
Search Homes in Las Vegas

This page lets you browse homes currently for sale across Las Vegas.
Take your time and look around. If you have questions, I’m here to help.

Save
Ask
Tour
Hide
Share
$355,000
1 Day On Site

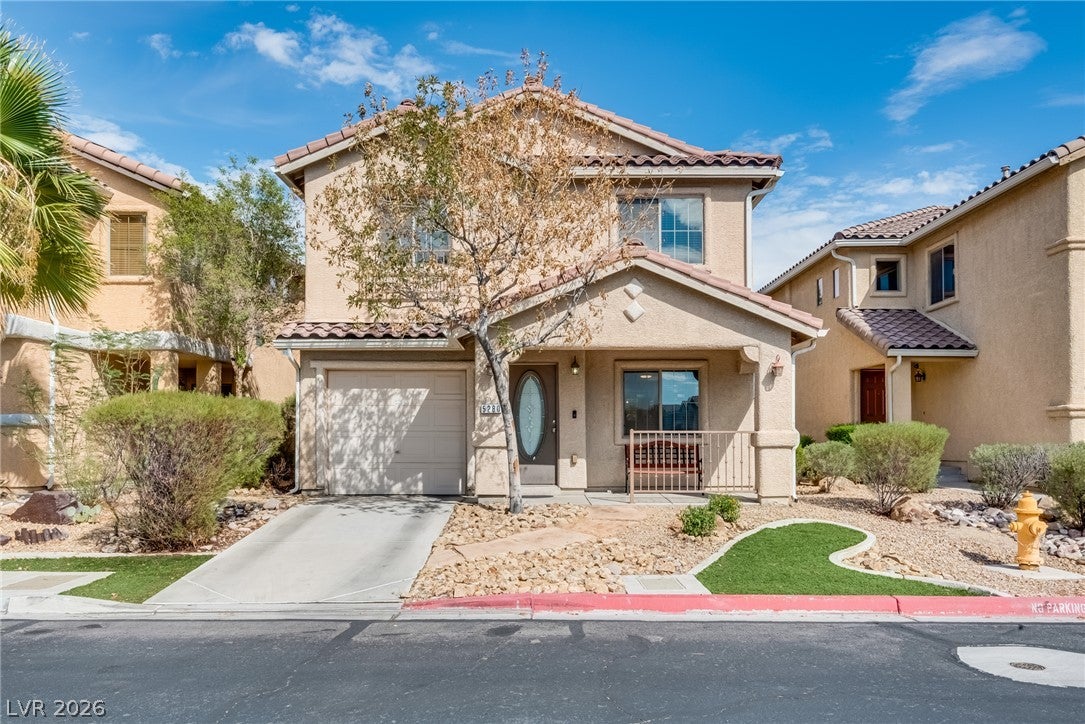
5280 Judkins Drive
Las Vegas, NV 89122

For Sale|Single Family Residence|Active
3
Beds
3
Total Baths
2
Full Baths
1
Partial Bath
1,307
SqFt
$272
/SqFt
2007
Built
Subdivision:
Cherry & Hamilton
County:
Clark
Listing courtesy of Since 1917 Realty (702) 358-7131
Call Now: 702-600-9722
Is this the listing for you? We can help make it yours.
702-600-9722
5280 Judkins Drive5280 Judkins Drive5280 Judkins Drive5280 Judkins Drive
Save
Ask
Tour
Hide
Share

Mortgage Calculator

Monthly Payment (Est.)

Enter an interest rate to see your estimated monthly payment.
Calculator powered by Showcase IDX, a Constellation1 Company. Copyright ©2026 Information is deemed reliable but not guaranteed.

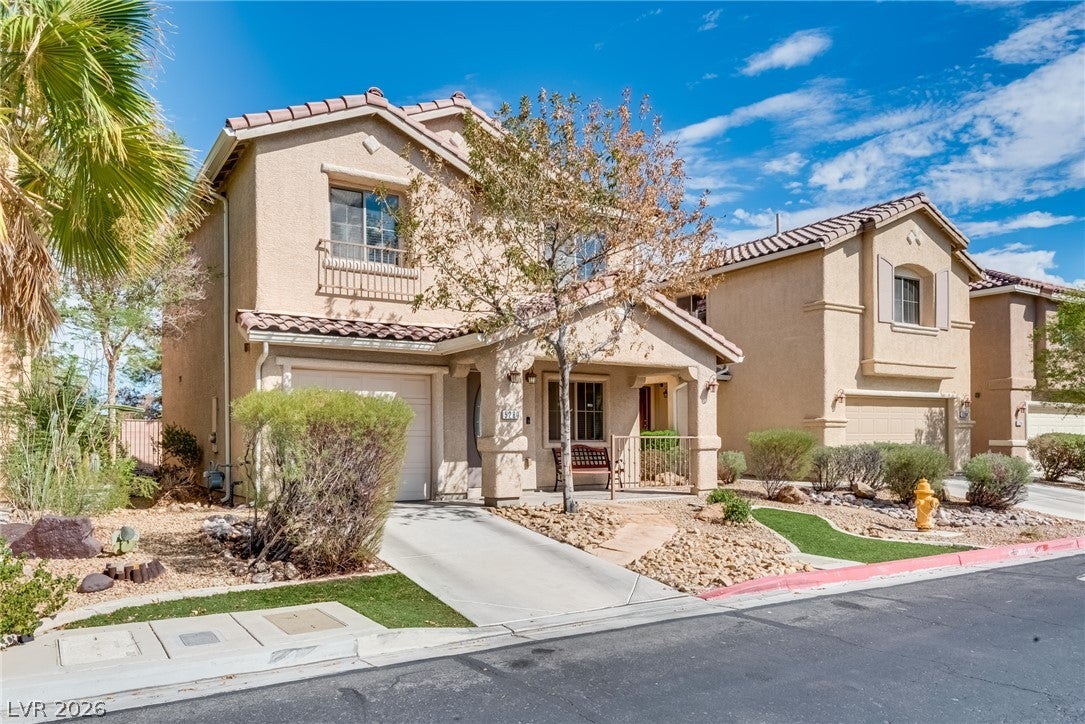
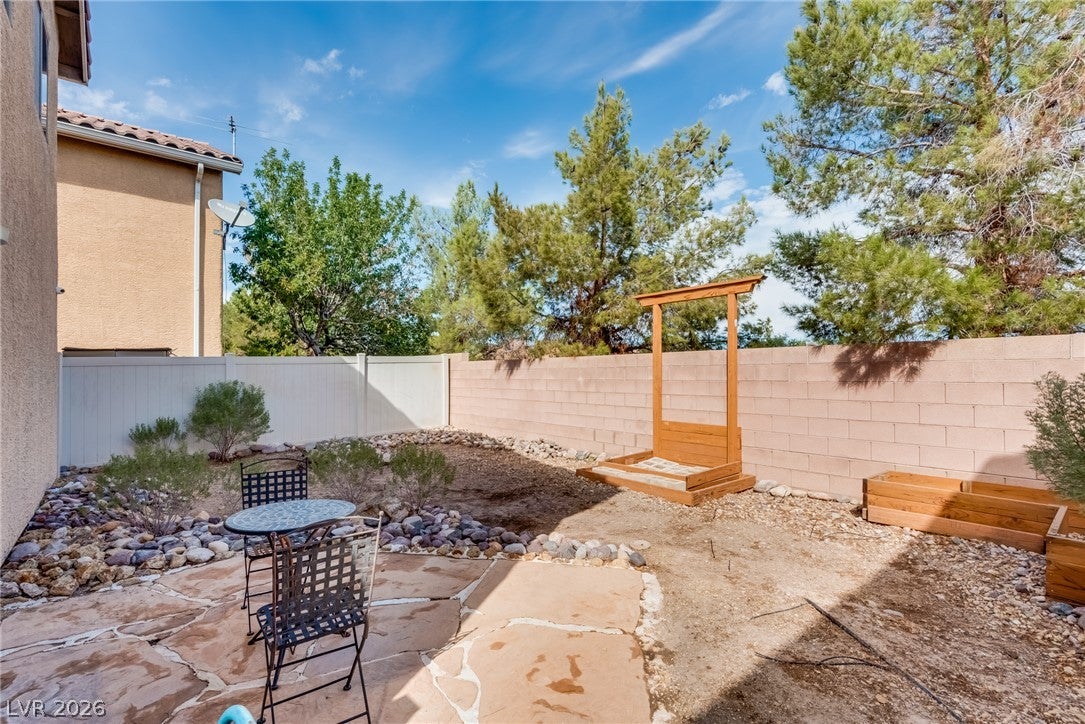
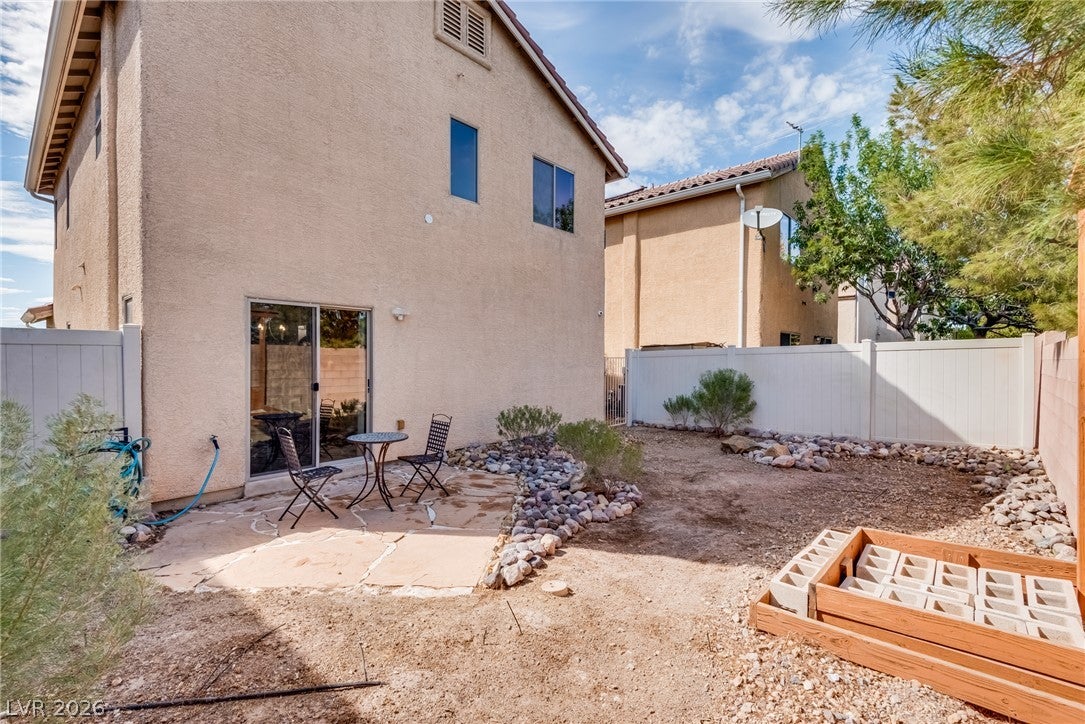
STUNNING FORMER MODEL HOME PERFECTLY SITUATED RIGHT ON THE BORDER OF HENDERSON*THIS TURN-KEY BEAUTY IS LOADED WITH PREMIUM UPGRADES THROUGHOUT, FEATURING NEW LAMINATE WOOD FLOORING AND ABSOLUTELY NO CARPET FOR CLEAN AND MODERN LIVING*ELEGANT WOOD PLANTATION SHUTTERS ACCENTUATE THE BRIGHT AND AIRY WINDOWS*THE KICHEN HAS CUSTOM CABINETRY AND QUARTZ COUNTERTOPS*THE BATHROOMS BOAST EXQUISITE QUARTZ AND TILE COUNTERTOPS, ALONG WITH BIDETS INSTALLED IN EVERY BATHROOM FOR ADDED COMFORT AND CONVENIENCE* ENTERTAIN WITH EASE DOWNSTAIRS IN THE SPACIOUS LIVING AREA EQUIPPED WITH A PREMIUM SURROUND SOUND SYSTEM PERFECT FOR MOVIE NIGHTS*ENJOY RARE ULTIMATE PRIVACY AND SERENITY WITH NO NEIGHBORS DIRECTLY BEHIND THE HOME*THIS IMMACULATE, UPGRADED RESIDENCE COMBINES LUXURY, COMFORT, AND THE PERFECT LOCATION*CLOSE TO SHOPPING AND RESTAURANTS*LOOK NO FURTHER*THIS IS THE PERFECT HOME FOR YOU!

Save
Ask
Tour
Hide
Share
Listing Snapshot
Price 
$355,000
Days On Site 
1 Day
Bedrooms 
3
Inside Area (SqFt) 
1,307 sqft
Total Baths 
3
Full Baths 
2
Partial Baths 
1
Lot Size 
0.06 Acres
Year Built 
2007
MLS Number 
2829250
Status 
Active
Property Tax 
$1,122
HOA/Condo/Coop Fees 
$35 monthly
Sq Ft Source 
N/A
Friends & Family
Recent Activity
yesterdayListing first seen on site
yesterdayListing updated with changes from the MLS
General Features
Acres 
0.06
Direction Faces 
West
Disclosures 
Covenants Restrictions Disclosure
Garage 
Yes
Garage Spaces 
2
Green Energy Efficient 
Windows
Parking 
GarageGuestOpenPrivateTandem
Property Sub Type 
Single Family Residence
Security 
Prewired
Sewer 
Public Sewer
SqFt Total 
1307
Style 
TwoStory
Utilities 
Underground Utilities
Water Source 
Public
Zoning 
Single Family
Interior Features
Appliances 
Built-In Electric OvenDryerDishwasherGas CooktopDisposalMicrowaveRefrigeratorWasher
Cooling 
Ceiling Fan(s)Central AirElectric
Flooring 
Laminate
Furnished 
Unfurnished
Heating 
Natural GasCentral
Interior 
Ceiling Fan(s)
Laundry Features 
Gas Dryer HookupLaundry Closet
Window Features 
Window CoveringsDouble Pane WindowsPlantation Shutters
Bedroom 2 
Dimensions - 11X10Description - Closet
Bedroom 3 
Dimensions - 10X10Description - Closet
Dining Room 
Dimensions - 9X9Description - Dining Area
Kitchen 
Description - Breakfast Bar/Counter,Custom Cabinets,Island,Quartz Countertops
Living Room 
Dimensions - 13X11Description - Entry Foyer,Formal,Front,Surround Sound,Vaulted Ceiling
PrimaryBedroom 
Dimensions - 12X13Description - Walk-In Closet(s)
Save
Ask
Tour
Hide
Share
Exterior Features
Exterior 
Private Yard
Fencing 
BlockBack Yard
Lot Features 
Landscaped
Patio And Porch 
PatioPorchCovered
Roof 
Tile
Windows/Doors 
Window CoveringsDouble Pane WindowsPlantation Shutters
Community Features
Association Amenities 
Park
Association Fee 
$35.0
Association Fee Frequency 
Monthly
Horse Property 
None
Financing Terms Available 
CashConventionalFHAVA Loan
Schools
School District
Unknown
Elementary School
Bailey, Sister Robert Joseph,Bailey, Sister Robert
Middle School
Cortney Francis
High School
Basic Academy
Listing courtesy of Since 1917 Realty (702) 358-7131


Listing information is provided by Participants of the Greater Las Vegas Association of Realtors. IDX information is provided exclusively for personal, non-commercial use, and may not be used for any purpose other than to identify prospective properties consumers may be interested in purchasing. Information is deemed reliable but not guaranteed. Copyright 2026, Greater Las Vegas Association of Realtors.
Last checked: 2026-10-26 05:27 AM UTC

Neighborhood & Commute
Source: Walkscore
Save
Ask
Tour
Hide
Share
Scroll to Top