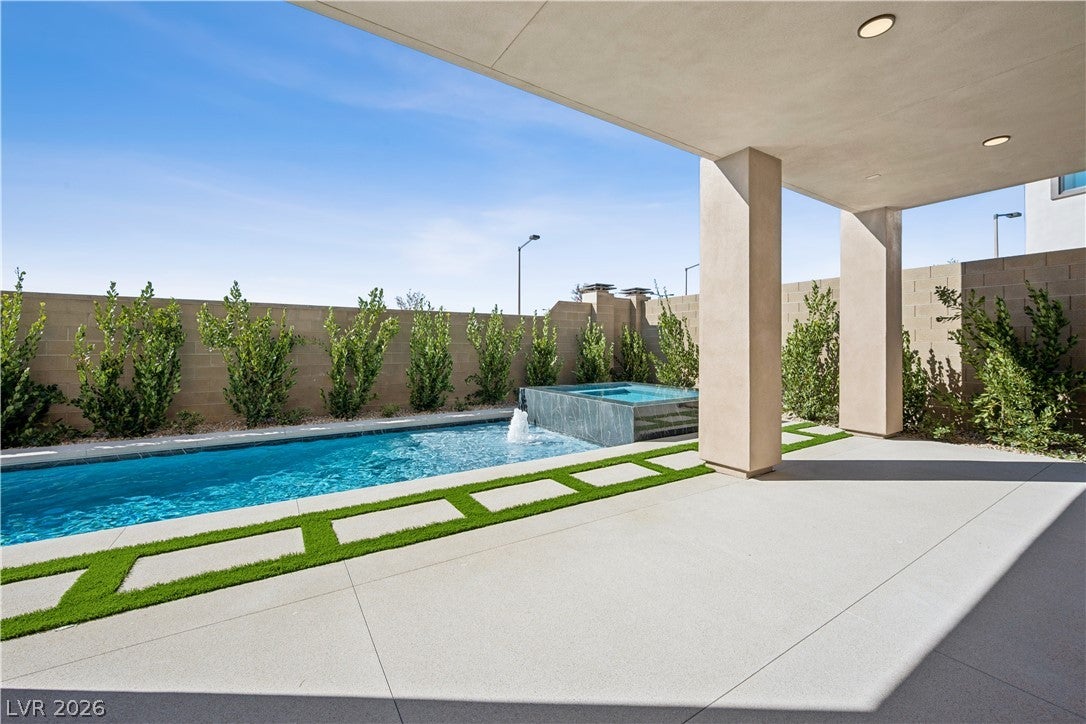
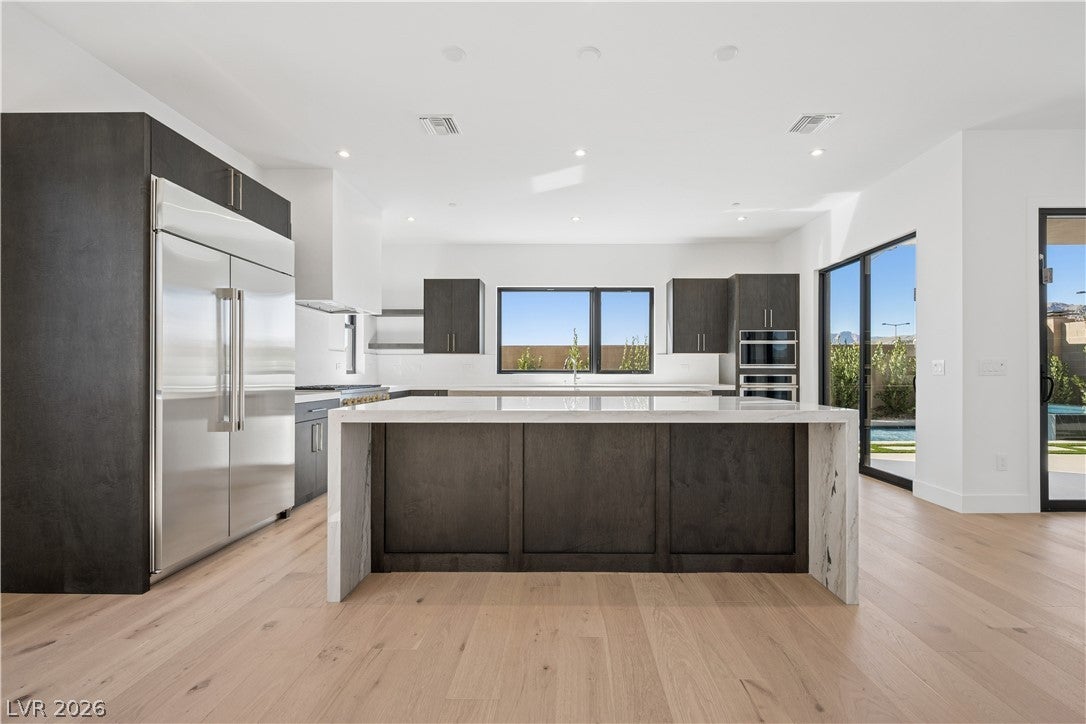
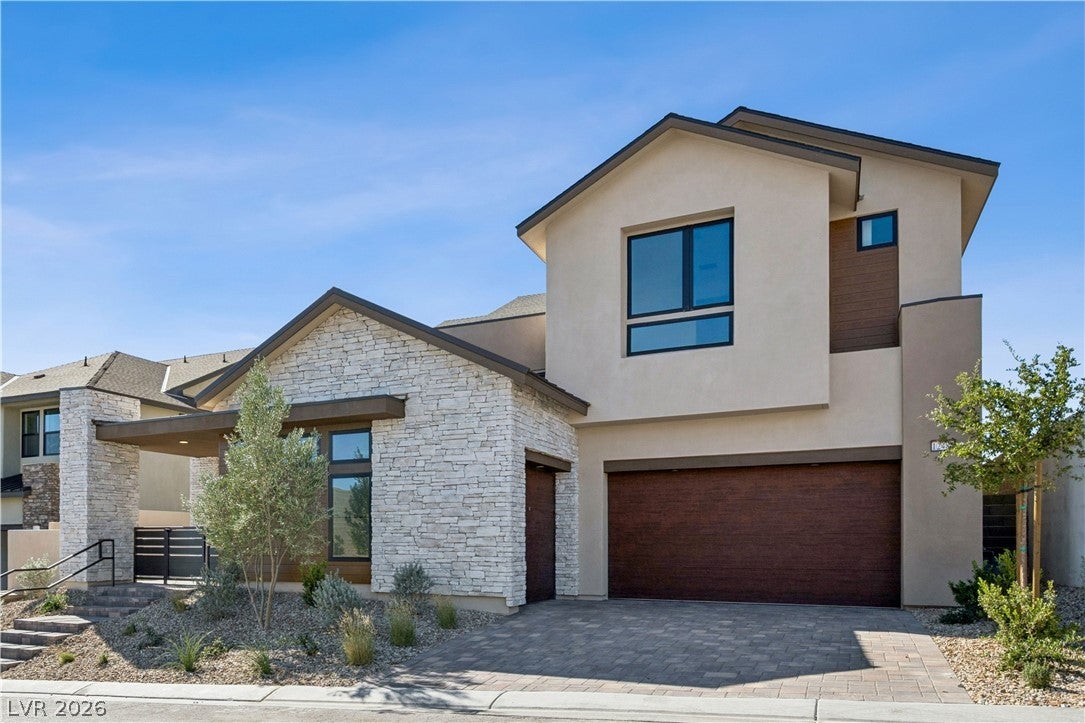
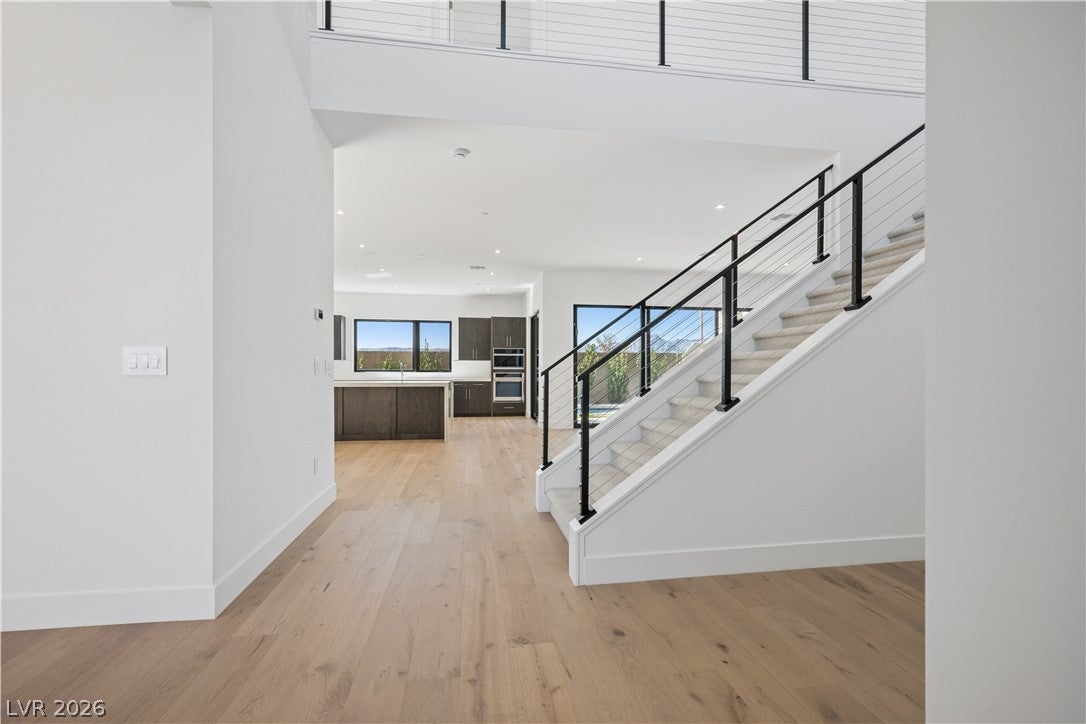
A rare find in Summerlin—this new Tri Pointe home offers a brand-new SWIMMING POOL and finished backyard landscaping! Located at Carlisle Peak in Summerlin’s Grand Park, this must-see home features 4 bedrooms, 3.5 baths and a versatile GenSmart® Suite. A welcoming courtyard sets the stage for indoor-outdoor entertaining, while the kitchen features two islands, an integrated cooktop and a nearby dining beverage center. A sleek 78-inch electric fireplace anchors the living space, and an extended covered loggia overlooks your outdoor retreat. Upstairs, enjoy a spacious loft ideal for a media room and a private mirador for a quiet morning or evening escape. The primary suite features a generous walk-in closet and a spa-inspired bath with a freestanding tub and shower. A 4-bay garage offers ample space for vehicles, storage and recreational gear—all nestled in the natural beauty of Summerlin’s western desert foothills.
Save
Ask
Tour
Hide
Share
Listing Snapshot
Price
$1,934,840
Days On Site
1 Day
Bedrooms
4
Inside Area (SqFt)
3,590 sqft
Total Baths
5
Full Baths
4
Partial Baths
1
Lot Size
0.17 Acres
Year Built
2026
MLS Number
2829243
Status
Active
Property Tax
$16,942
HOA/Condo/Coop Fees
$207 monthly
Sq Ft Source
N/A
Friends & Family
React
Comment
Invite
No Comments Yet
Did you know? You can invite friends and family to your search. They can join your search, rate and discuss listings with you.
Recent Activity
yesterday
Listing first seen on site
yesterday
Listing updated with changes from the MLS
General Features
Acres
0.17
Attached Garage
Yes
Direction Faces
North
Disclosures
Principal Is Real Estate Licensed, Covenants Restrictions Disclosure
Garage
Yes
Garage Spaces
4
Green Energy Efficient
WindowsHVAC
Parking
AttachedGarageGarage Door OpenerPrivateStorageTandem
Property Condition
New Construction
Property Sub Type
Single Family Residence
Sewer
Public Sewer
SqFt Total
3590
Style
TwoStory
Utilities
Underground Utilities
Water Source
Public
Zoning
Single Family
Interior Features
Appliances
Built-In Electric OvenConvection OvenDryerDishwasherGas CooktopDisposalMicrowaveRefrigeratorWasherOven
Dimensions - 18x18Description - Downstairs,Wet Bar
Kitchen
Description - Island
Loft
Dimensions - 14x15Description - Other
PrimaryBathroom
Description - Double Sink,Separate Tub,Shower Only
PrimaryBedroom
Dimensions - 15x19Description - Balcony,Pbr Separate From Other,Upstairs,Walk-In Closet(s)
Save
Ask
Tour
Hide
Share
Exterior Features
Construction Details
Stucco
Exterior
BalconyBarbecueCourtyardPrivate Yard
Fencing
BlockBack Yard
Lot Features
Landscaped
Patio And Porch
PatioCovered
Private Pool
Yes
Roof
AsphaltTile
View
Mountain(s)
Waterview
Mountain(s)
Windows/Doors
Double Pane WindowsLow Emissivity Windows
Community Features
Association Amenities
Gated
Association Fee
$69.0
Association Fee Frequency
Monthly
Additional Association Fee
$138.0
Additional Association Fee Frequency
Monthly
Horse Property
None
Financing Terms Available
CashConventionalFHAVA Loan
Schools
School District
Unknown
Elementary School
Givens, Linda Rankin,Givens, Linda Rankin
Middle School
Rogich Sig
High School
Palo Verde
Listing courtesy of New Door Residential (702) 290-6458
Listing information is provided by Participants of the Greater Las Vegas Association of Realtors. IDX information is provided exclusively for personal, non-commercial use, and may not be used for any purpose other than to identify prospective properties consumers may be interested in purchasing. Information is deemed reliable but not guaranteed. Copyright 2026, Greater Las Vegas Association of Realtors.
Last checked: 2026-10-25 02:05 AM UTC



Did you know? You can invite friends and family to your search. They can join your search, rate and discuss listings with you.