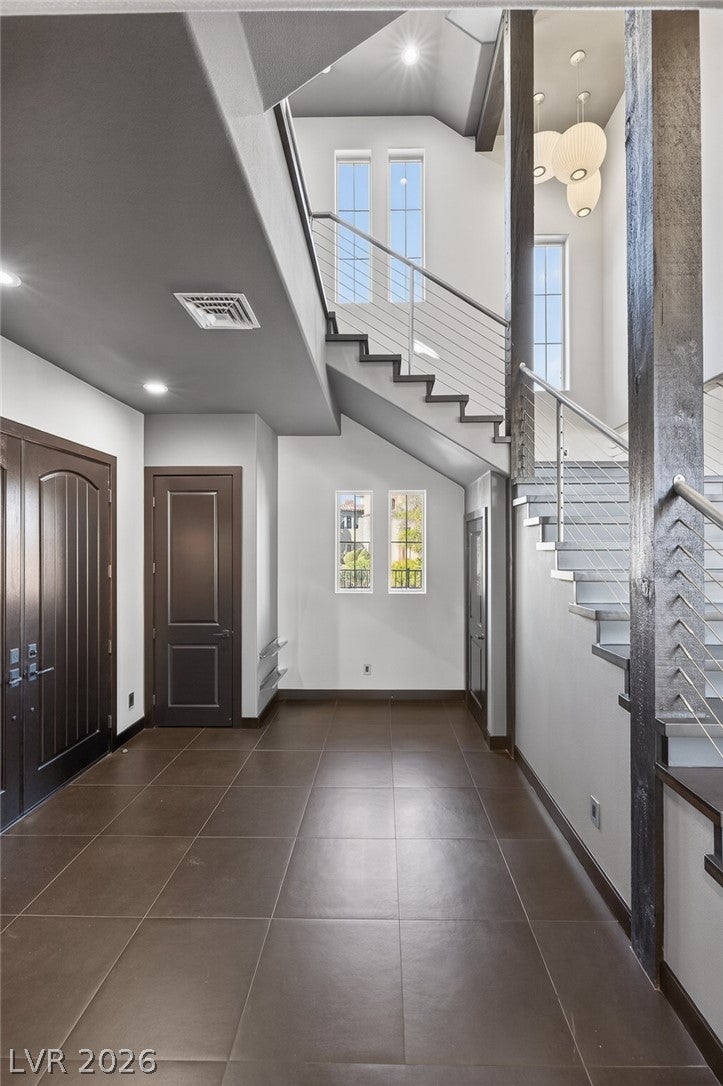
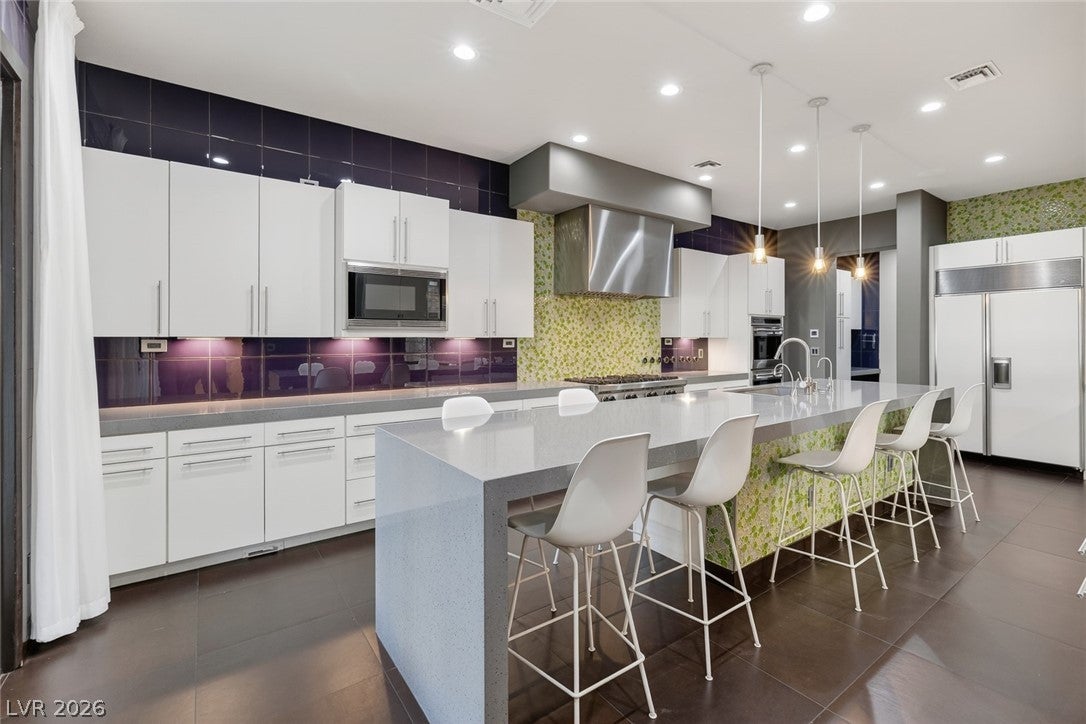
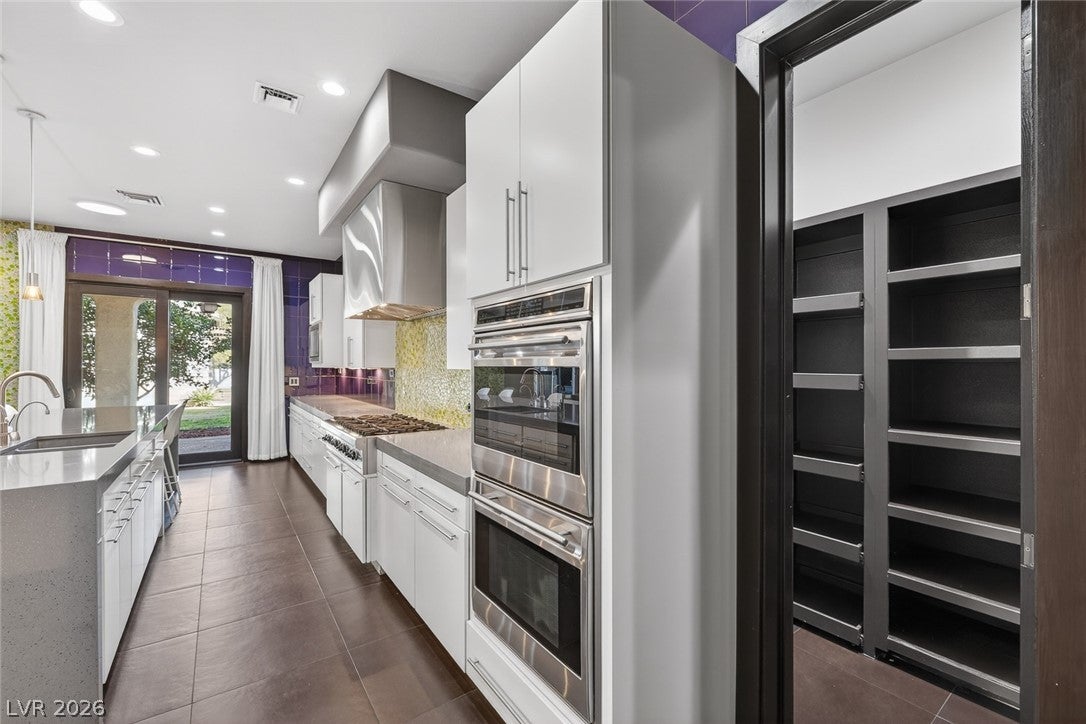
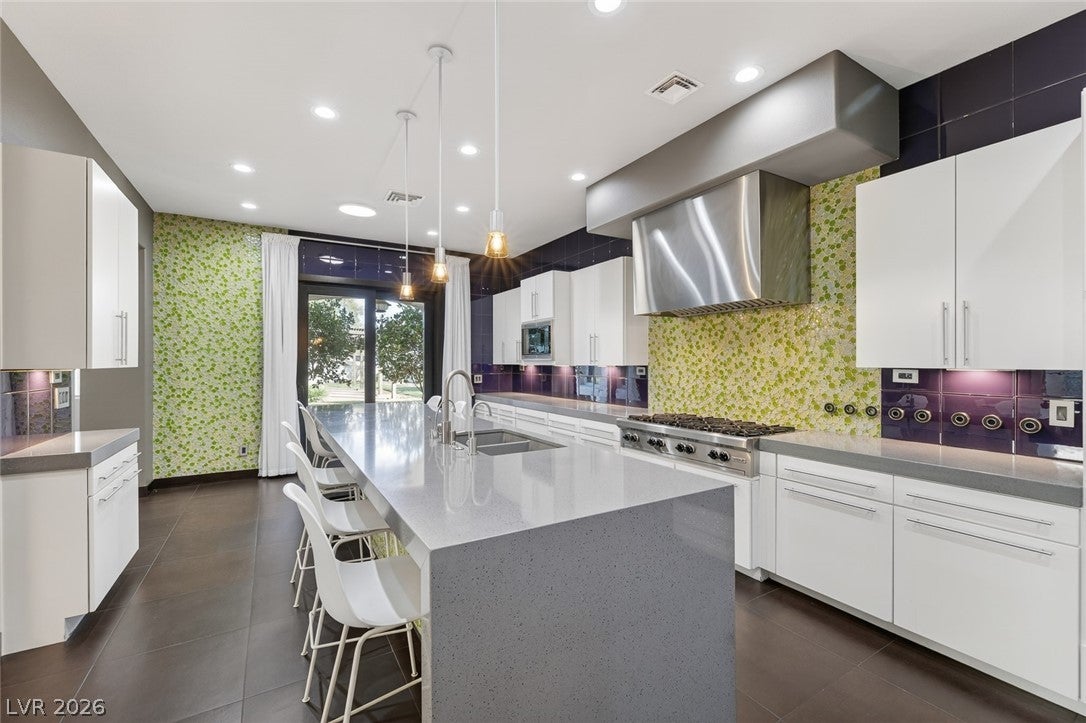
Experience refined living in this centrally located semi-custom residence, where elegant design meets modern comfort. Every detail has been thoughtfully curated, featuring imported designer tile flooring, custom cabinetry, and a gourmet kitchen with an oversized island—perfect for both entertaining and everyday living. The home offers three spacious bedrooms and three beautifully appointed bathrooms, with two bedrooms conveniently located on the main level. The third-story office or loft provides panoramic views of the iconic Las Vegas Strip and the surrounding mountain landscape. At the heart of the home, a muraled wet bar flows seamlessly into the expansive backyard, creating an exceptional setting for hosting and relaxation. The primary suite serves as a serene retreat, complete with a private fireplace, intimate wet bar, and breathtaking mountain views. Perfect location for everything Las Vegas has to offer.
Save
Ask
Tour
Hide
Share
Listing Snapshot
Price
$1,075,000
Days On Site
1 Day
Bedrooms
3
Inside Area (SqFt)
3,910 sqft
Total Baths
3
Full Baths
1
Partial Baths
2
Lot Size
0.45 Acres
Year Built
2006
MLS Number
2829180
Status
Active
Property Tax
$5,405
HOA/Condo/Coop Fees
$125 monthly
Sq Ft Source
N/A
Friends & Family
React
Comment
Invite
No Comments Yet
Did you know? You can invite friends and family to your search. They can join your search, rate and discuss listings with you.
Recent Activity
yesterday
Listing first seen on site
yesterday
Listing updated with changes from the MLS
General Features
Acres
0.45
Attached Garage
Yes
Direction Faces
West
Disclosures
Covenants Restrictions Disclosure
Garage
Yes
Garage Spaces
3
Green Energy Efficient
Windows
Parking
AttachedGaragePrivate
Property Sub Type
Single Family Residence
Security
Security System Owned
Sewer
Public Sewer
SqFt Total
3910
Style
ThreeStory
Utilities
Cable Available
Water Source
Public
Zoning
Single Family
Interior Features
Appliances
Built-In Gas OvenDouble OvenDryerGas CooktopDisposalMicrowaveRefrigeratorWater Softener OwnedWarming DrawerWine RefrigeratorWasher
Cooling
Central AirElectric
Fireplace
Yes
Fireplace Features
GasLiving RoomMaster Bedroom
Fireplaces
2
Flooring
HardwoodTile
Furnished
Unfurnished
Heating
Natural GasCentral
Interior
Central Vacuum
Laundry Features
Electric Dryer HookupGas Dryer HookupMain LevelLaundry Room
Description - Double Sink,Separate Shower,Separate Tub
PrimaryBedroom
Dimensions - 20x18Description - Built-In Entertainment Center,Custom Closet,Upstairs,Walk-In Closet(s)
Save
Ask
Tour
Hide
Share
Exterior Features
Exterior
BalconyBarbecueCourtyard
Fencing
BlockBack Yard
Lot Features
Back YardSprinklers In RearLandscaped
Patio And Porch
PatioCovered
Roof
Tile
Windows/Doors
Double Pane Windows
Community Features
Association Amenities
Gated
Association Fee
$125.0
Association Fee Frequency
Monthly
Horse Property
None
Financing Terms Available
CashConventionalVA Loan
Schools
School District
Unknown
Elementary School
Roberts, Aggie,Roberts, Aggie
Middle School
Schofield Jack Lund
High School
Silverado
Listing courtesy of Real Broker LLC (702) 521-2544
Listing information is provided by Participants of the Greater Las Vegas Association of Realtors. IDX information is provided exclusively for personal, non-commercial use, and may not be used for any purpose other than to identify prospective properties consumers may be interested in purchasing. Information is deemed reliable but not guaranteed. Copyright 2026, Greater Las Vegas Association of Realtors.
Last checked: 2026-10-25 02:49 AM UTC



Did you know? You can invite friends and family to your search. They can join your search, rate and discuss listings with you.