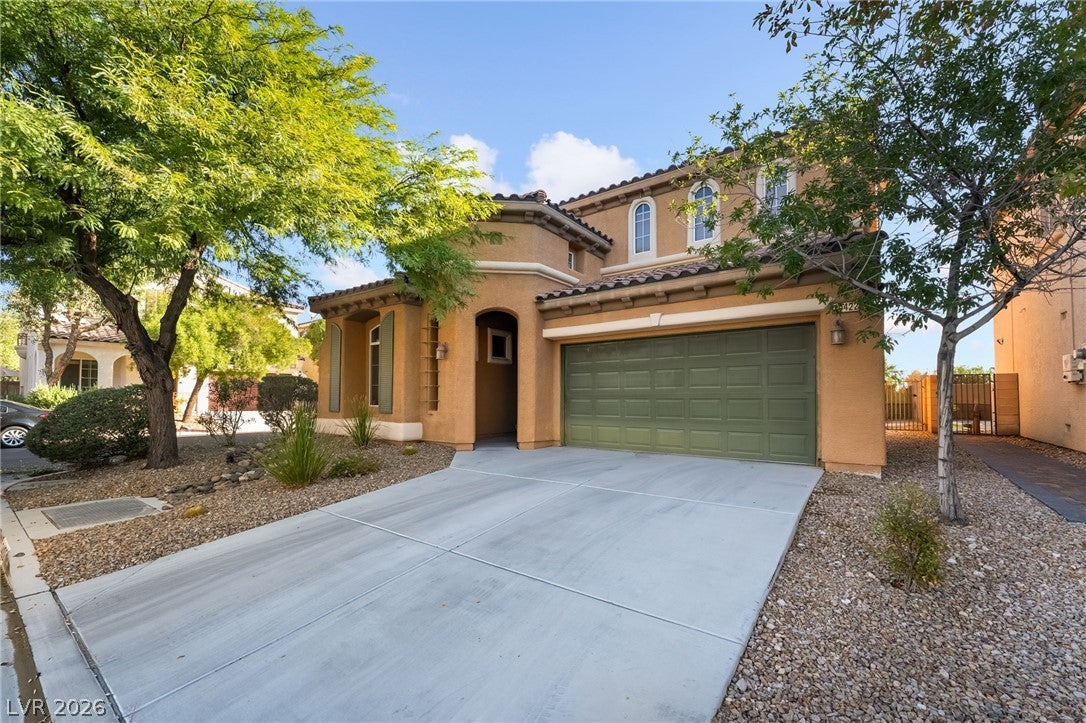
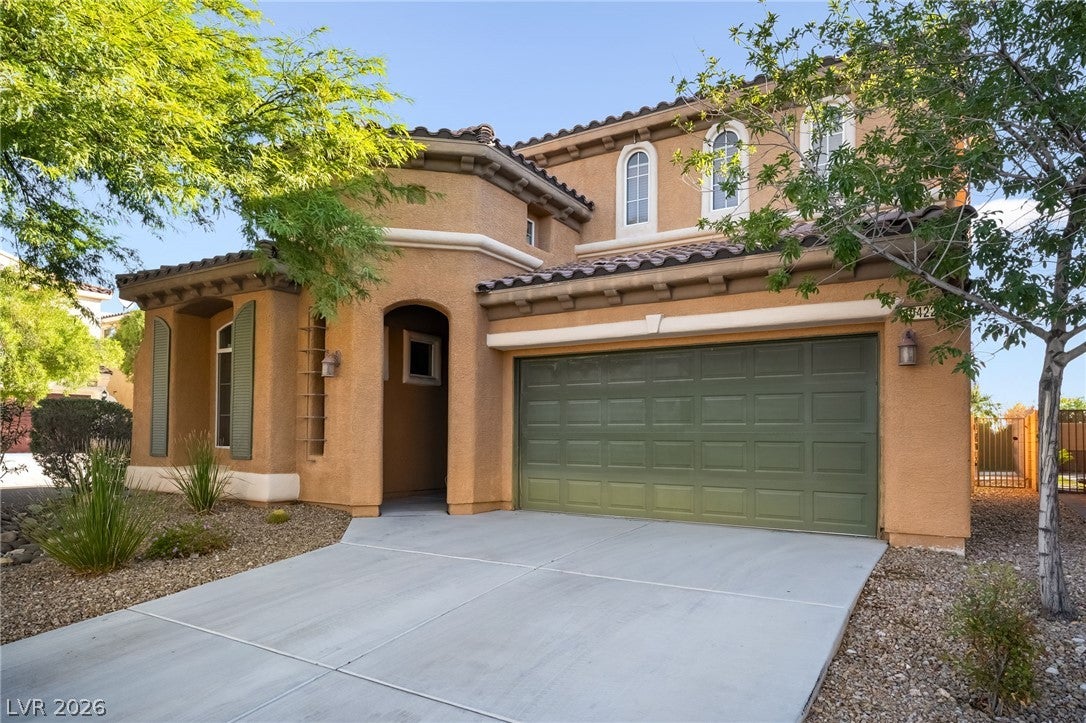
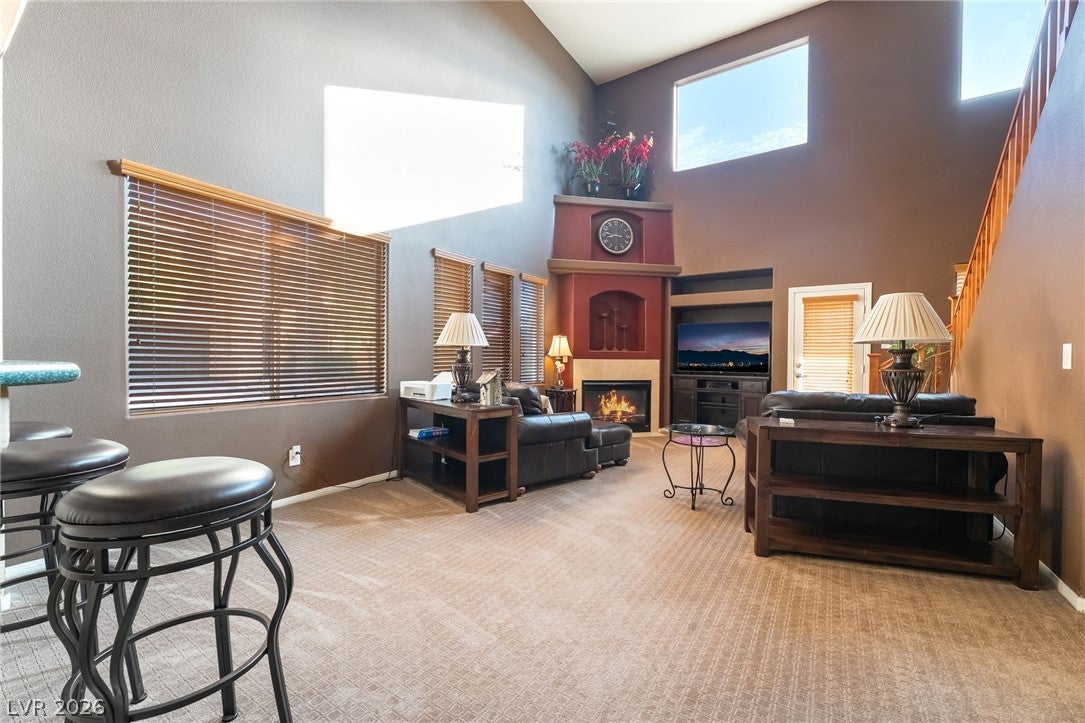
Beautiful 3-bedroom, 3-bathroom home with a 2-car garage situated on a large corner lot! The kitchen features Corian countertops, stainless steel appliances, and a convenient bar-top counter, perfect for casual dining and entertaining. The inviting living room boasts soaring vaulted ceilings and a cozy fireplace. One bedroom and a full bathroom are conveniently located downstairs. The spacious primary suite is privately separated from the other bedrooms and features a walk-in closet. The primary bathroom offers a double-bowl vanity and a large walk-in shower. Enjoy the outdoors in the backyard, complete with a large covered patio, an in-ground spa, and low-maintenance synthetic grass landscaping. This home is perfect for comfortable living and entertaining!
Save
Ask
Tour
Hide
Share
Listing Snapshot
Price
$449,900
Days On Site
2 Days
Bedrooms
3
Inside Area (SqFt)
1,741 sqft
Total Baths
3
Full Baths
2
Partial Baths
1
Lot Size
0.09 Acres
Year Built
2007
MLS Number
2829071
Status
Active
Property Tax
$1,974
HOA/Condo/Coop Fees
$85 monthly
Sq Ft Source
N/A
Friends & Family
React
Comment
Invite
No Comments Yet
Did you know? You can invite friends and family to your search. They can join your search, rate and discuss listings with you.
Dimensions - 16x16Description - Ceiling Fan,Pbr Separate From Other,Upstairs,Walk-In Closet(s)
Save
Ask
Tour
Hide
Share
Exterior Features
Exterior
Private Yard
Fencing
BlockBack Yard
Lot Features
Corner LotLandscaped
Patio And Porch
PatioCovered
Roof
Tile
Spa
Yes
Spa Features
FiberglassIn Ground
Windows/Doors
Window CoveringsBlindsDouble Pane Windows
Community Features
Association Fee
$85.0
Association Fee Frequency
Monthly
Horse Property
None
Financing Terms Available
CashConventionalFHAVA Loan
Schools
School District
Unknown
Elementary School
Ries, Aldeane Comito,Ries, Aldeane Comito
Middle School
Tarkanian
High School
Desert Oasis
Listing courtesy of LIFE Realty District (702) 306-3110
Listing information is provided by Participants of the Greater Las Vegas Association of Realtors. IDX information is provided exclusively for personal, non-commercial use, and may not be used for any purpose other than to identify prospective properties consumers may be interested in purchasing. Information is deemed reliable but not guaranteed. Copyright 2026, Greater Las Vegas Association of Realtors.
Last checked: 2026-10-25 02:49 AM UTC



Did you know? You can invite friends and family to your search. They can join your search, rate and discuss listings with you.