
Search Homes in Las Vegas

This page lets you browse homes currently for sale across Las Vegas.
Take your time and look around. If you have questions, I’m here to help.

Save
Ask
Tour
Hide
Share
$660,000
2 Days On Site

Las Vegas, NV 89115

For Sale|Single Family Residence|Active
3
Beds
3
Total Baths
2
Full Baths
1
Partial Bath
2,390
SqFt
$276
/SqFt
2024
Built
Subdivision:
Zenith Point
County:
Clark
Listing courtesy of Summit Real Estate Group (702) 343-2700
Call Now: 702-600-9722
Is this the listing for you? We can help make it yours.
702-600-9722
Save
Ask
Tour
Hide
Share

Mortgage Calculator

Monthly Payment (Est.)

Enter an interest rate to see your estimated monthly payment.
Calculator powered by Showcase IDX, a Constellation1 Company. Copyright ©2026 Information is deemed reliable but not guaranteed.

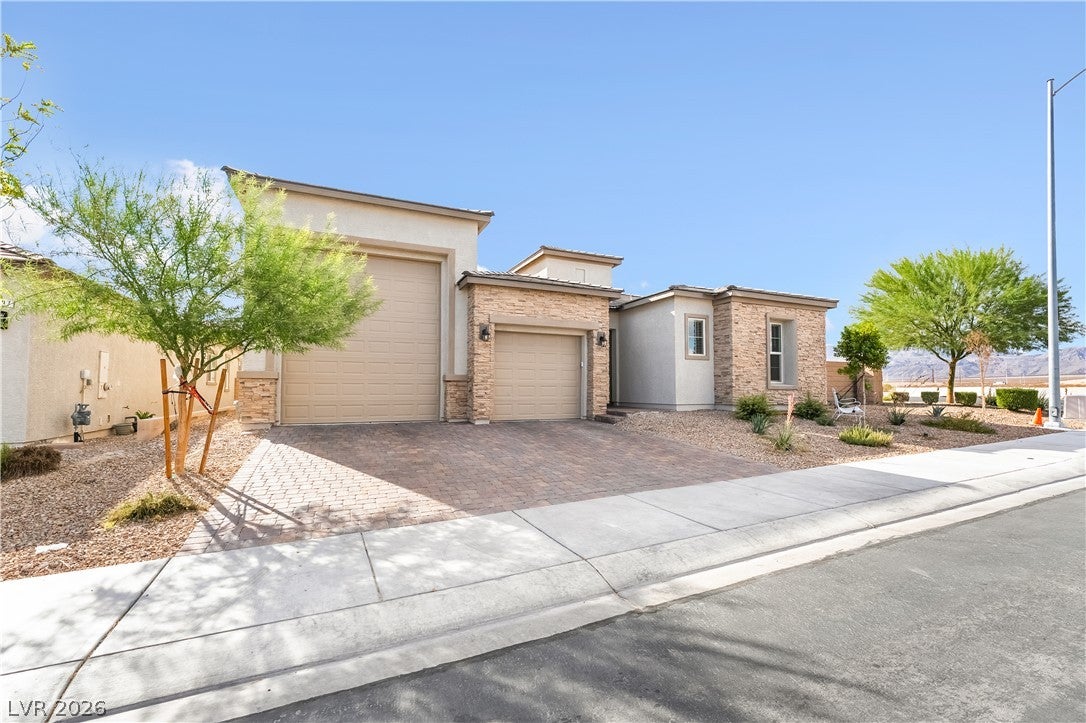
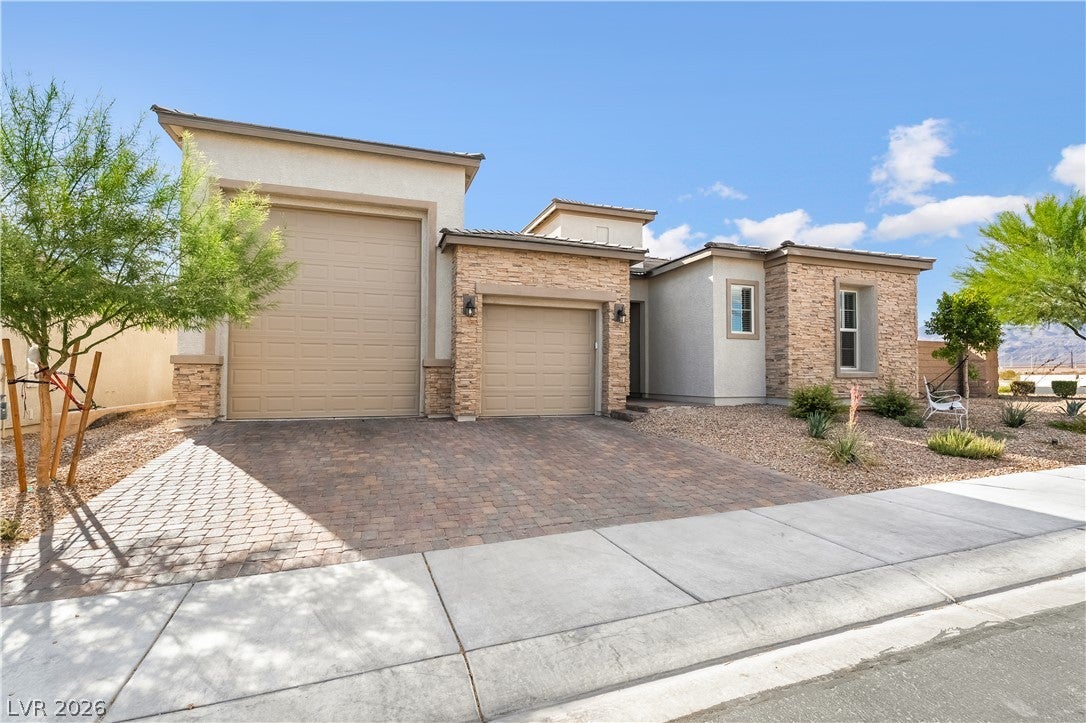
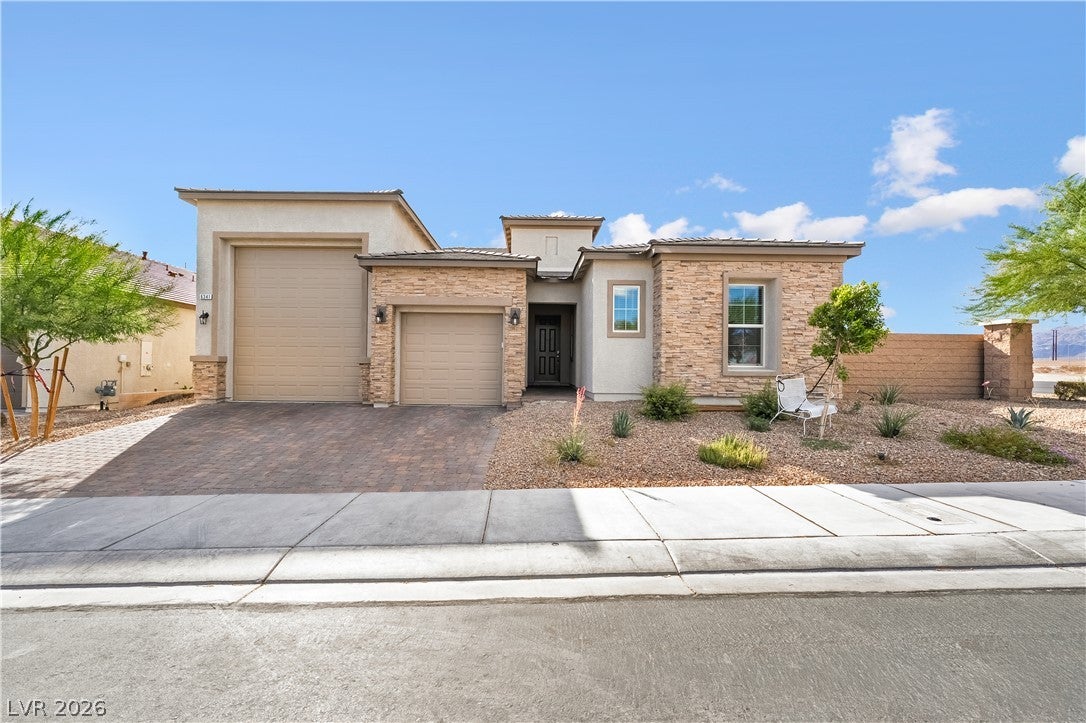
Welcome to your stunning next chapter in the vibrant heart of Las Vegas! Nestled within the highly desirable Zenith Point community, this exceptional residence at 6341 Gambetta Street offers the perfect blend of modern comfort, functional design, and low-maintenance living. From the moment you arrive, the charming curb appeal and manicured desert landscaping welcome you into a bright, airy sanctuary designed for both lively entertaining and serene relaxation. Step inside to discover an inviting, open-concept floor plan illuminated by an abundance of natural light. The spacious living areas flow seamlessly into a chef-inspired kitchen, featuring ample cabinetry, sleek countertops, and a layout that keeps you connected to your guests. Whether you are hosting weekend getaways, enjoying quiet family dinners, or setting up a dedicated home office space, this versatile home adapts effortlessly to your lifestyle needs. The primary suite serves as your private retreat at the end of a long day, boasting a generous layout, a walk-in closet, and an en-suite bathroom. Additional bedrooms are equally spacious, offering comfort and privacy for family members or guests alike. Step outside to your private rear yard—a clean slate ready for your personal touch, whether you envision a tranquil desert oasis, a cozy fire pit lounge, or the ultimate bistro dining setup under the desert stars. Beyond the front door, you will enjoy the peace of mind that comes with a beautifully maintained neighborhood managed by Thoroughbred Management, keeping your community pristine with incredibly low monthly HOA dues. Location is everything! This property places you just minutes away from local parks, premier shopping, diverse dining options, and excellent schools, with fast access to major transit routes for an easy commute anywhere in the valley. Don't miss the opportunity to make this beautiful house your home—schedule your private tour today!

Save
Ask
Tour
Hide
Share
Listing Snapshot
Price 
$660,000
Days On Site 
2 Days
Bedrooms 
3
Inside Area (SqFt) 
2,390 sqft
Total Baths 
3
Full Baths 
2
Partial Baths 
1
Lot Size 
N/A
Year Built 
2024
MLS Number 
2828894
Status 
Active
Property Tax 
$6,828
HOA/Condo/Coop Fees 
$55 monthly
Sq Ft Source 
N/A
Friends & Family
Recent Activity
3 days agoListing first seen on site
3 days agoListing updated with changes from the MLS
General Features
Attached Garage 
Yes
Direction Faces 
East
Disclosures 
Covenants Restrictions Disclosure
Garage 
Yes
Garage Spaces 
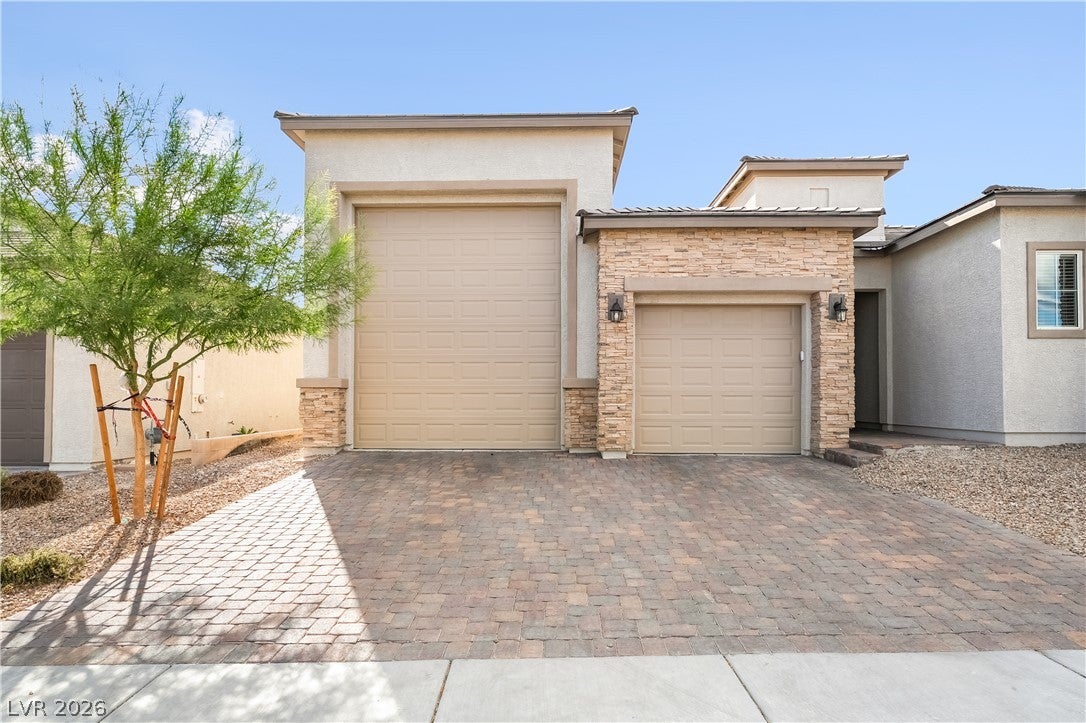
4
Green Energy Efficient 
DoorsWindows
Parking 
AttachedGarageGarage Door OpenerInside EntranceOpenPrivateRV GarageRV Access/ParkingStorageTandemWorkshop in Garage
Property Sub Type 
Single Family Residence
Sewer 
Public Sewer
SqFt Total 
2390
Style 
OneStory
Utilities 
Underground Utilities
Water Source 
Public
Zoning 
Single Family
Interior Features
Appliances 
DryerDishwasherDisposalGas RangeMicrowaveRefrigeratorWine RefrigeratorWasher
Cooling 
Ceiling Fan(s)Central AirElectric
Flooring 
Vinyl
Furnished 
Unfurnished
Heating 
Natural GasCentral
Interior 
Ceiling Fan(s)Master Downstairs
Laundry Features 
Electric Dryer HookupGas Dryer HookupMain LevelLaundry RoomSink
Window Features 
Window CoveringsBlindsDouble Pane Windows
Bedroom 2 
Dimensions - 11x11Description - Ceiling Fan,Ceiling Light,Walk-In Closet(s)
Bedroom 3 
Dimensions - 11x11Description - Ceiling Fan,Ceiling Light,Closet
Dining Room 
Dimensions - 12x17Description - Formal Dining Room
Kitchen 
Dimensions - 17x14Description - Breakfast Bar/Counter,Custom Cabinets,Island,Luxury Vinyl Plank,Solid Surface Countertops,Walk-in Pantry
Living Room 
Dimensions - 16x16Description - Rear
PrimaryBathroom 
Dimensions - 8x10Description - Double Sink,Separate Shower,Separate Tub
PrimaryBedroom 
Dimensions - 13x16Description - Ceiling Fan,Ceiling Light,Custom Closet,Downstairs,Pbr Separate From Other,Walk-In Closet(s)
Save
Ask
Tour
Hide
Share
Exterior Features
Construction Details 
FrameStucco
Exterior 
BarbecuePrivate YardRV Hookup
Fencing 
BlockBack Yard
Lot Features 
Corner LotLandscaped
Patio And Porch 
PatioCovered
Roof 
Tile
View 
Mountain(s)
Waterview 
Mountain(s)
Windows/Doors 
Window CoveringsBlindsDouble Pane Windows
Community Features
Association Fee 
$165.0
Association Fee Frequency 
Quarterly
Horse Property 
None
Financing Terms Available 
CashConventionalFHAVA Loan
Roads 
Paved
Schools
School District
Unknown
Elementary School
Dickens, D. L. Dusty,Dickens, D. L. Dusty
Middle School
Findlay Clifford O.
High School
Legacy
Listing courtesy of Summit Real Estate Group (702) 343-2700


Listing information is provided by Participants of the Greater Las Vegas Association of Realtors. IDX information is provided exclusively for personal, non-commercial use, and may not be used for any purpose other than to identify prospective properties consumers may be interested in purchasing. Information is deemed reliable but not guaranteed. Copyright 2026, Greater Las Vegas Association of Realtors.
Last checked: 2026-10-25 01:52 AM UTC

Neighborhood & Commute
Source: Walkscore
Save
Ask
Tour
Hide
Share
Scroll to Top