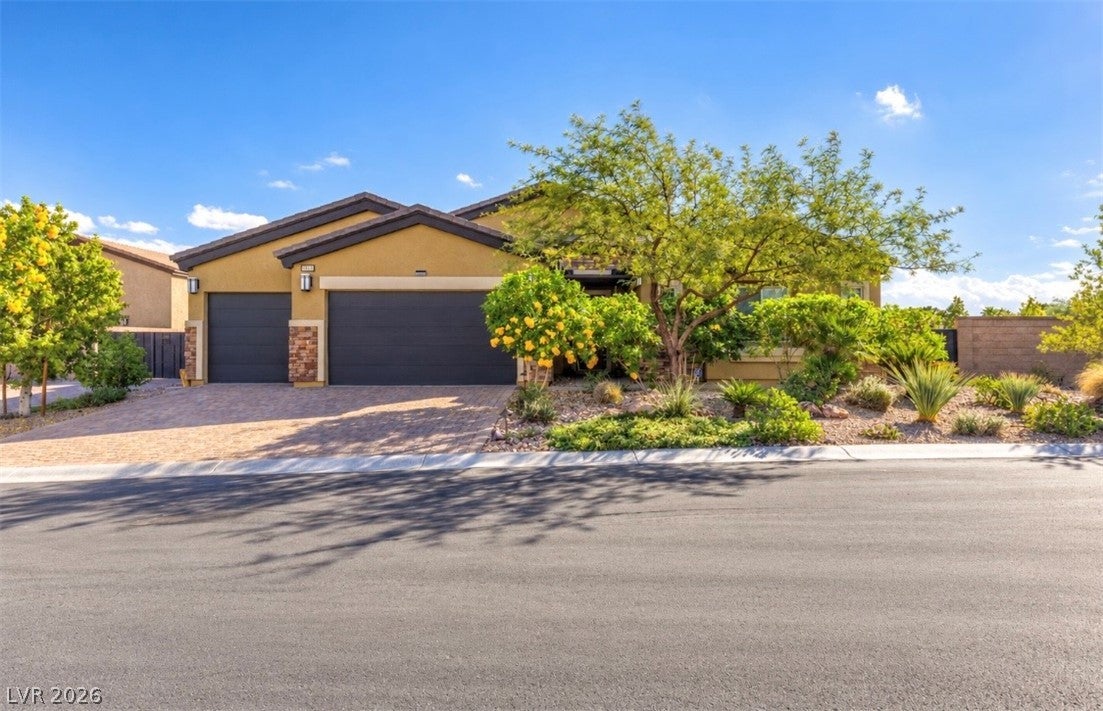
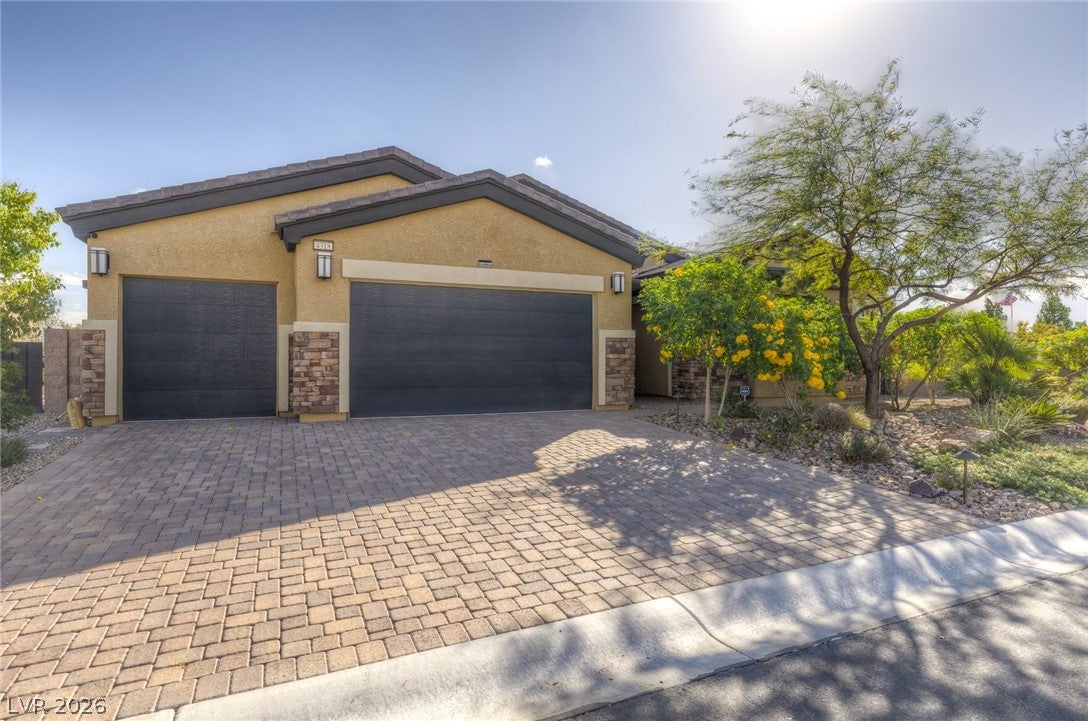
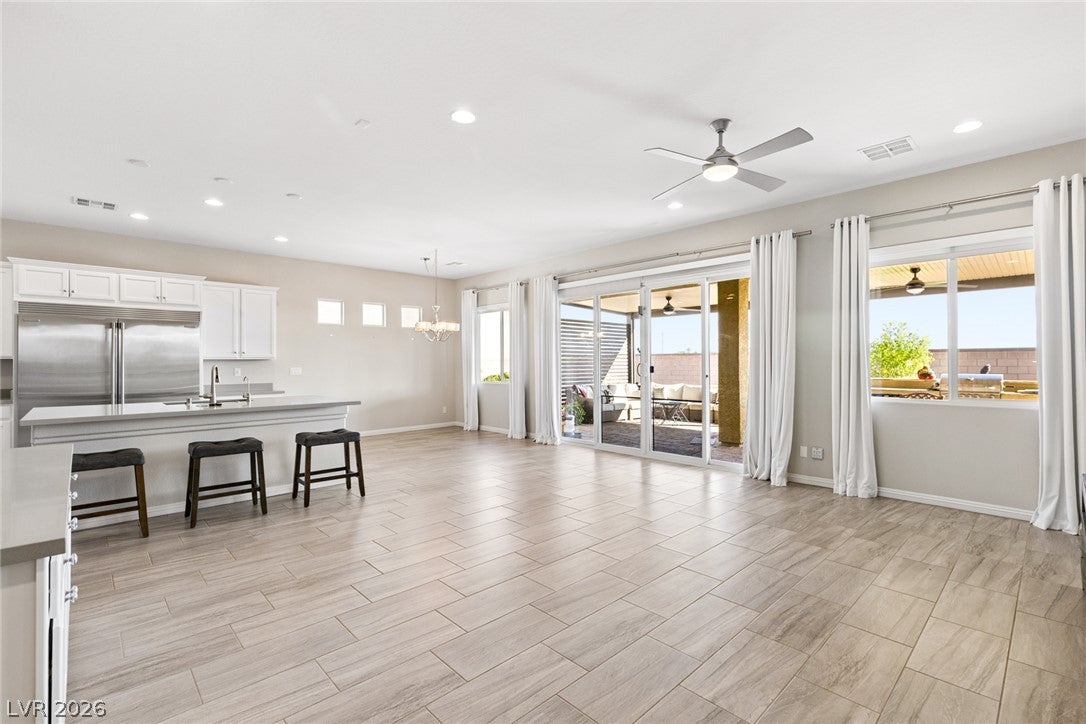
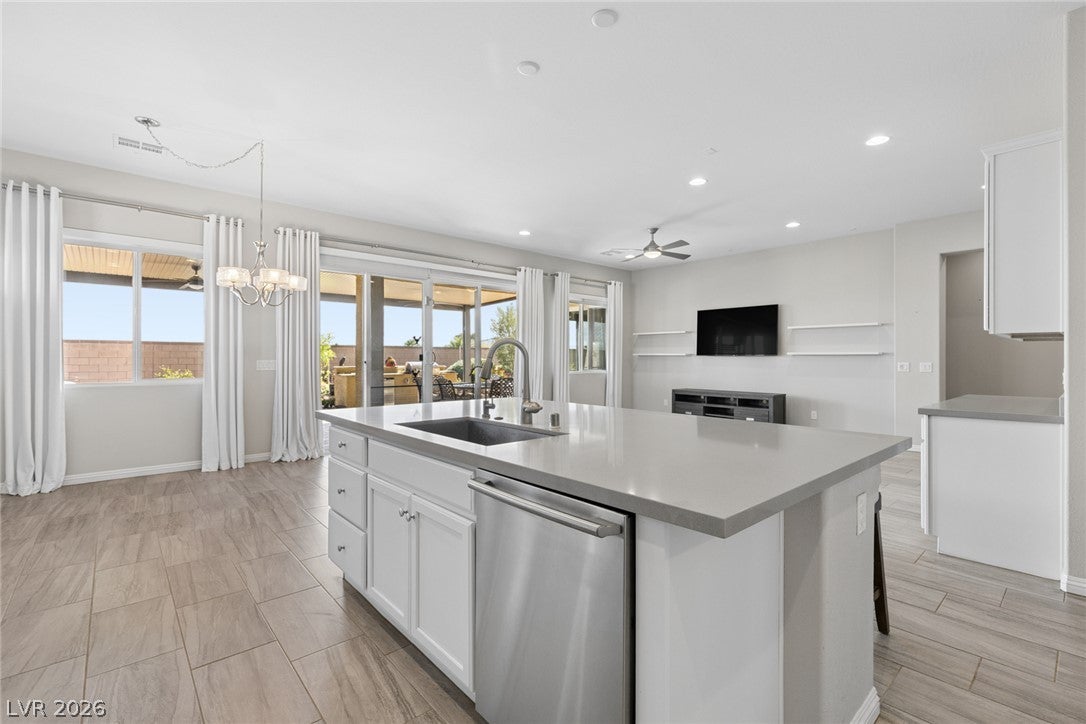
Stunning Single-Story Home. Enjoy spacious single-story living in this stunning 3-bedroom, 2.5-bath home built by D.R. Horton’s Emerald Series. Set on a half-acre lot with amazing backyard views of Lone Mountain, this home offers room to relax, entertain and enjoy the outdoors. The luxury kitchen features a huge granite island and stainless-steel appliances, including a 64-inch built-in refrigerator. Additional highlights include quiet-close cabinets, 8-foot doors throughout, two-tone paint, a 16-SEER HVAC system, and many more included features. The backyard is designed for entertaining, with a beautiful, heated pool featuring in-floor cleaning and an eight-person spa, also a bocce ball court. RV amenities include dedicated parking, a dump station, and 250-amp RV plugs. The garage also features a perfect workbench.
Save
Ask
Tour
Hide
Share
Listing Snapshot
Price
$1,125,000
Days On Site
2 Days
Bedrooms
3
Inside Area (SqFt)
2,504 sqft
Total Baths
3
Full Baths
2
Partial Baths
1
Lot Size
0.52 Acres
Year Built
2018
MLS Number
2828851
Status
Active
Property Tax
$6,501
HOA/Condo/Coop Fees
$130 monthly
Sq Ft Source
N/A
Friends & Family
React
Comment
Invite
No Comments Yet
Did you know? You can invite friends and family to your search. They can join your search, rate and discuss listings with you.
Recent Activity
3 days ago
Listing first seen on site
3 days ago
Listing updated with changes from the MLS
General Features
Acres
0.52
Attached Garage
Yes
Direction Faces
West
Disclosures
Covenants Restrictions Disclosure
Garage
Yes
Garage Spaces
3
Green Energy Efficient
Windows
Parking
AttachedGarageGarage Door OpenerInside EntranceOpenRV GatedRV Access/Parking
Property Sub Type
Single Family Residence
Security
Fire Sprinkler System
Sewer
Public Sewer
SqFt Total
2504
Style
OneStory
Water Source
Public
Zoning
Single Family
Interior Features
Appliances
Built-In Gas OvenDryerDishwasherGas CooktopDisposalMicrowaveRefrigeratorWater PurifierWasher
Cooling
Ceiling Fan(s)Central AirElectric
Flooring
Tile
Furnished
Unfurnished
Heating
Natural GasCentral
Interior
Ceiling Fan(s)Master Downstairs
Laundry Features
Gas Dryer HookupMain LevelLaundry Room
Spa
Yes
Window Features
Window CoveringsBlindsDouble Pane WindowsLow Emissivity Windows
Back YardCorner LotCul-De-SacGardenSprinklers In FrontLandscaped
Patio And Porch
PatioCovered
Pool Features
HeatedIn GroundPrivateSolar HeatPool/Spa Combo
Private Pool
Yes
Roof
Tile
Spa
Yes
View
Mountain(s)
Waterview
Mountain(s)
Windows/Doors
Window CoveringsBlindsDouble Pane WindowsLow Emissivity Windows
Community Features
Association Fee
$130.0
Association Fee Frequency
Monthly
Horse Property
None
Financing Terms Available
CashConventional
Schools
School District
Unknown
Elementary School
Garehime, Edith,Garehime, Edith
Middle School
Leavitt Justice Myron E
High School
Centennial
Listing courtesy of Scofield Group LLC (702) 768-7930
Listing information is provided by Participants of the Greater Las Vegas Association of Realtors. IDX information is provided exclusively for personal, non-commercial use, and may not be used for any purpose other than to identify prospective properties consumers may be interested in purchasing. Information is deemed reliable but not guaranteed. Copyright 2026, Greater Las Vegas Association of Realtors.
Last checked: 2026-10-26 03:16 AM UTC



Did you know? You can invite friends and family to your search. They can join your search, rate and discuss listings with you.