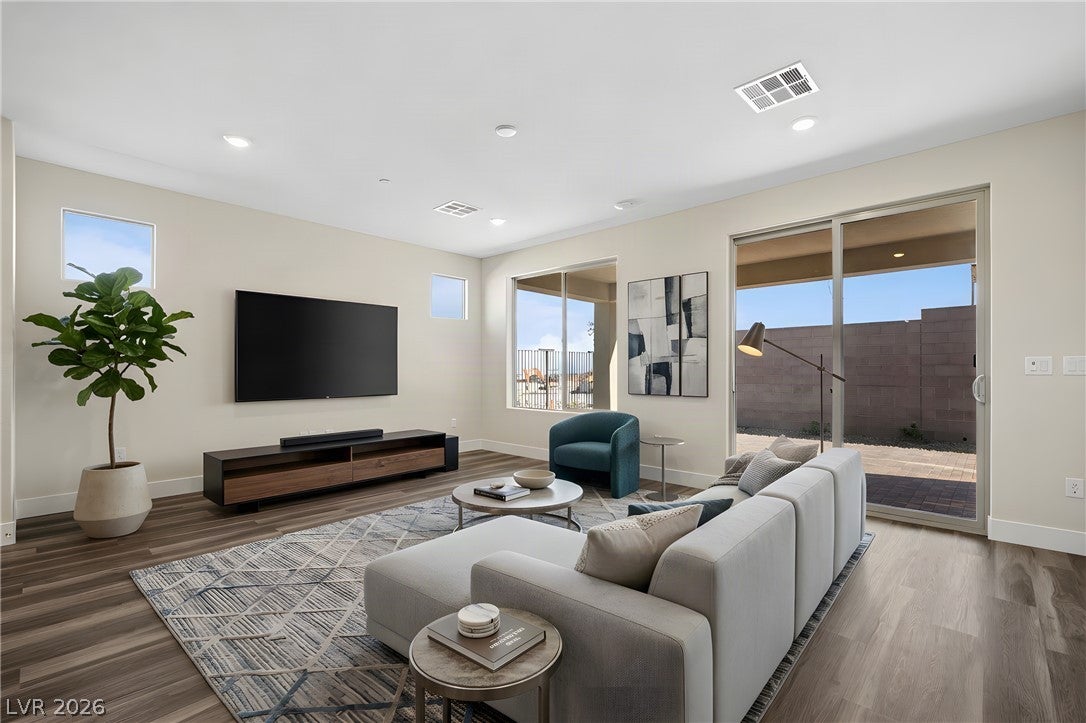
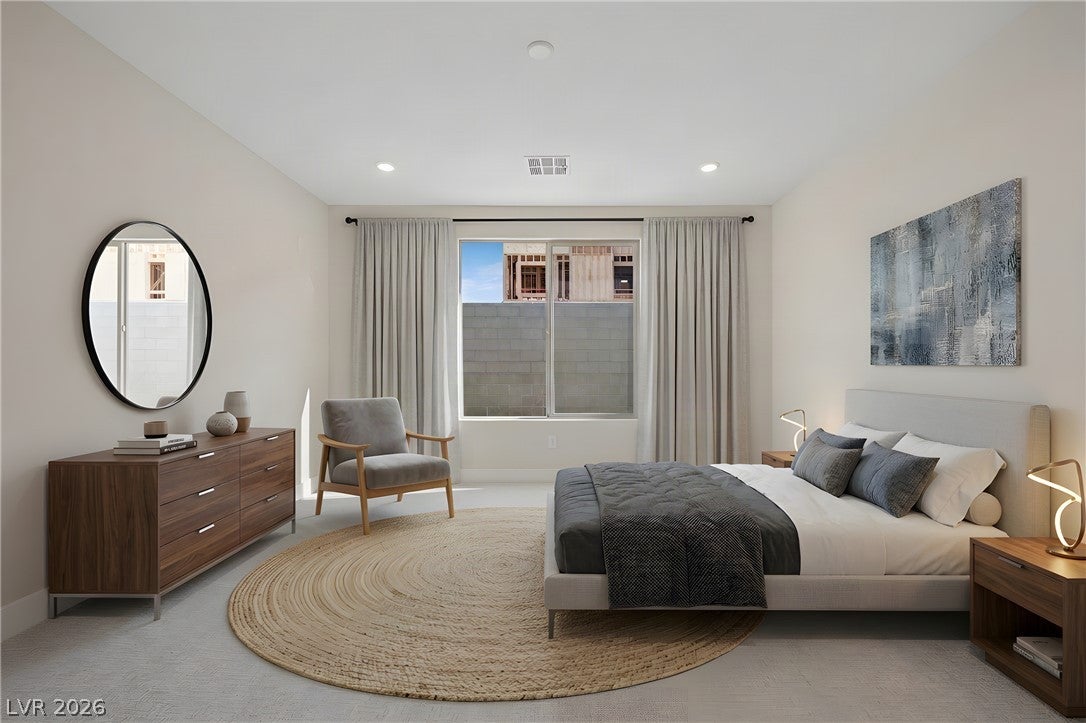
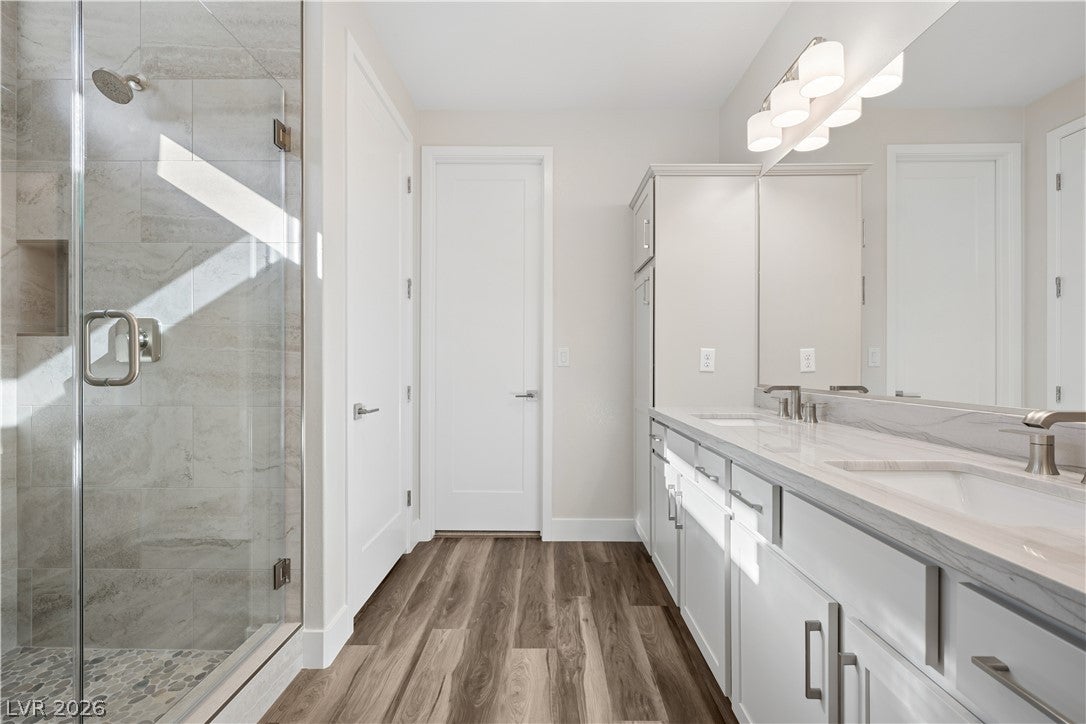
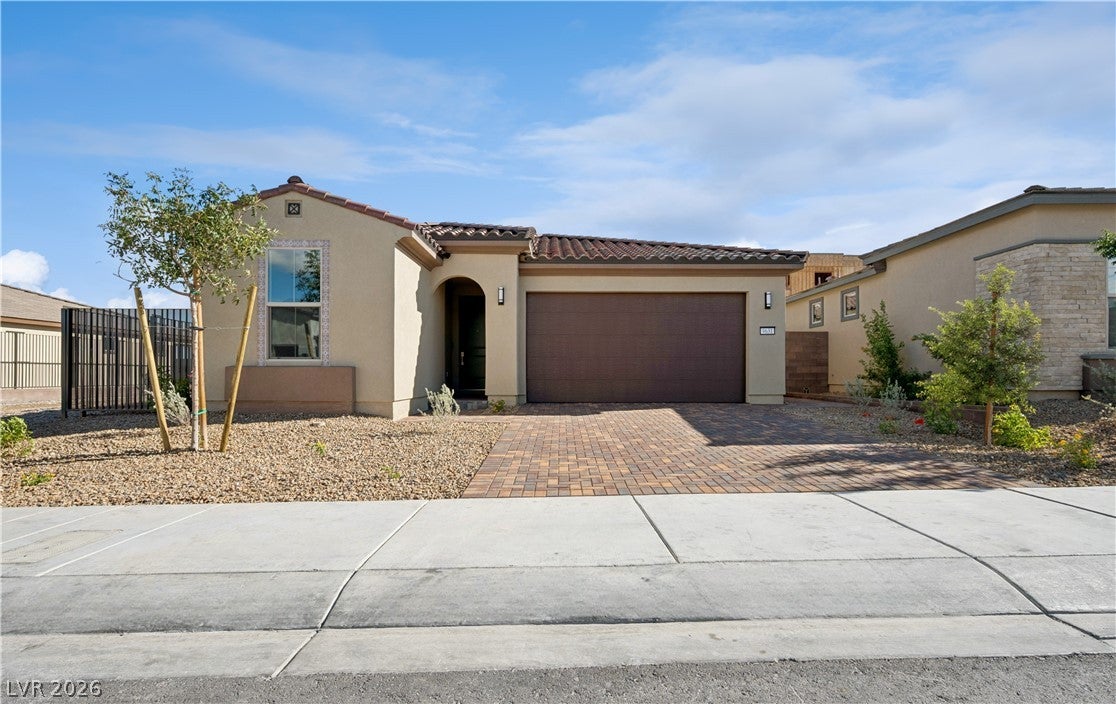
Experience elevated resort-style living in Trilogy Sunstone, Shea Homes' premier 55+ community! This beautifully appointed single-story Flourish floorplan offers 3 bedrooms, a versatile den, 2 bathrooms, and a 2-car garage with over $110,000 in thoughtfully selected builder upgrades. The stunning kitchen showcases Cashmere Taj quartz countertops, custom tile backsplash, upgraded cabinetry, stainless steel Whirlpool built-in appliances, and a gas cooktop. Luxury vinyl plank flooring, 8-foot interior doors, upgraded baseboards, and extensive recessed lighting create a sophisticated atmosphere throughout. The spacious primary suite features an impressive walk-in shower with custom tile, frameless glass enclosure, and built-in bench. Enjoy an upgraded laundry room with cabinetry, countertops, sink, and included washer and dryer. Step outside to an extended covered patio and professionally landscaped backyard, perfect for entertaining or relaxing. Additional highlights include a tankless water heater with recirculating pump and included refrigerator. Trilogy Sunstone delivers an exceptional lifestyle with a spectacular clubhouse, restaurant, resort-style pool, fitness center, and year-round social activities. Luxury living meets an extraordinary community!
Save
Ask
Tour
Hide
Share
Listing Snapshot
Price
$606,700
Days On Site
2 Days
Bedrooms
3
Inside Area (SqFt)
1,811 sqft
Total Baths
2
Full Baths
1
Partial Baths
1
Lot Size
0.12 Acres
Year Built
2026
MLS Number
2828842
Status
Active
Property Tax
$1,549
HOA/Condo/Coop Fees
$295 monthly
Sq Ft Source
N/A
Friends & Family
React
Invite
Recent Activity
yesterday
Price changed to $606,700
yesterday
Listing updated with changes from the MLS
3 days ago
Listing first seen on site
General Features
Acres
0.12
Attached Garage
Yes
Direction Faces
North
Disclosures
Principal Is Real Estate Licensed, Covenants Restrictions Disclosure
Garage
Yes
Garage Spaces
2
Green Energy Efficient
WindowsHVAC
Parking
AttachedGarageGarage Door OpenerInside EntrancePrivate
Property Condition
New Construction
Property Sub Type
Single Family Residence
Security
Fire Sprinkler SystemGated Community
Sewer
Public Sewer
SqFt Total
1811
Style
OneStory
Utilities
Cable AvailableUnderground Utilities
Water Source
Public
Zoning
Single Family
Interior Features
Appliances
Built-In Gas OvenDryerDishwasherGas CooktopDisposalMicrowaveRefrigeratorTankless Water HeaterWasherWater Heater
Cooling
Central AirElectric
Flooring
CarpetTileVinyl
Furnished
Unfurnished
Heating
Natural GasCentral
Interior
Smart ThermostatMaster Downstairs
Laundry Features
Gas Dryer HookupLaundry RoomSink
Window Features
Double Pane WindowsInsulated WindowsLow Emissivity Windows
Listing information is provided by Participants of the Greater Las Vegas Association of Realtors. IDX information is provided exclusively for personal, non-commercial use, and may not be used for any purpose other than to identify prospective properties consumers may be interested in purchasing. Information is deemed reliable but not guaranteed. Copyright 2026, Greater Las Vegas Association of Realtors.
Last checked: 2026-10-25 02:05 AM UTC