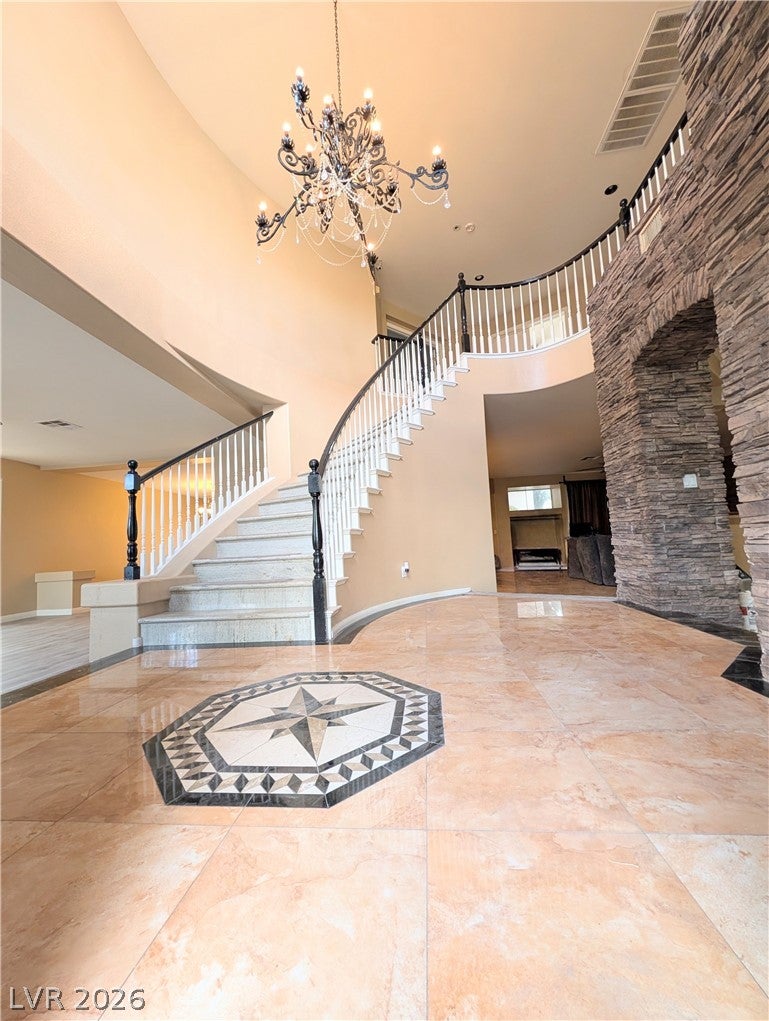
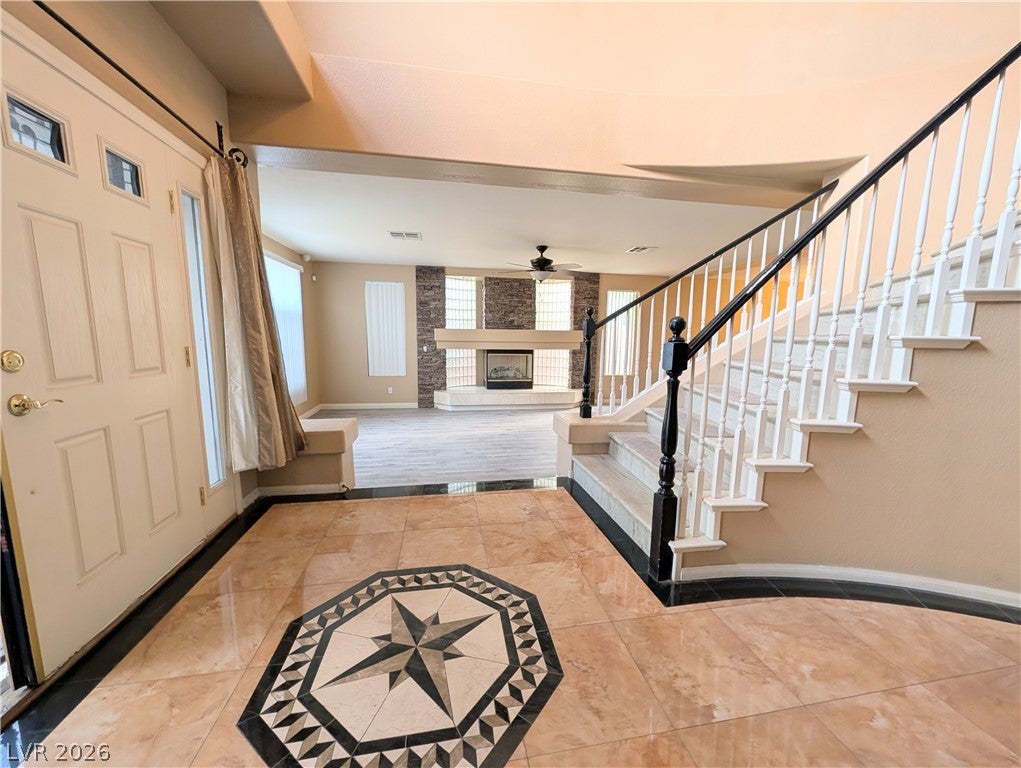
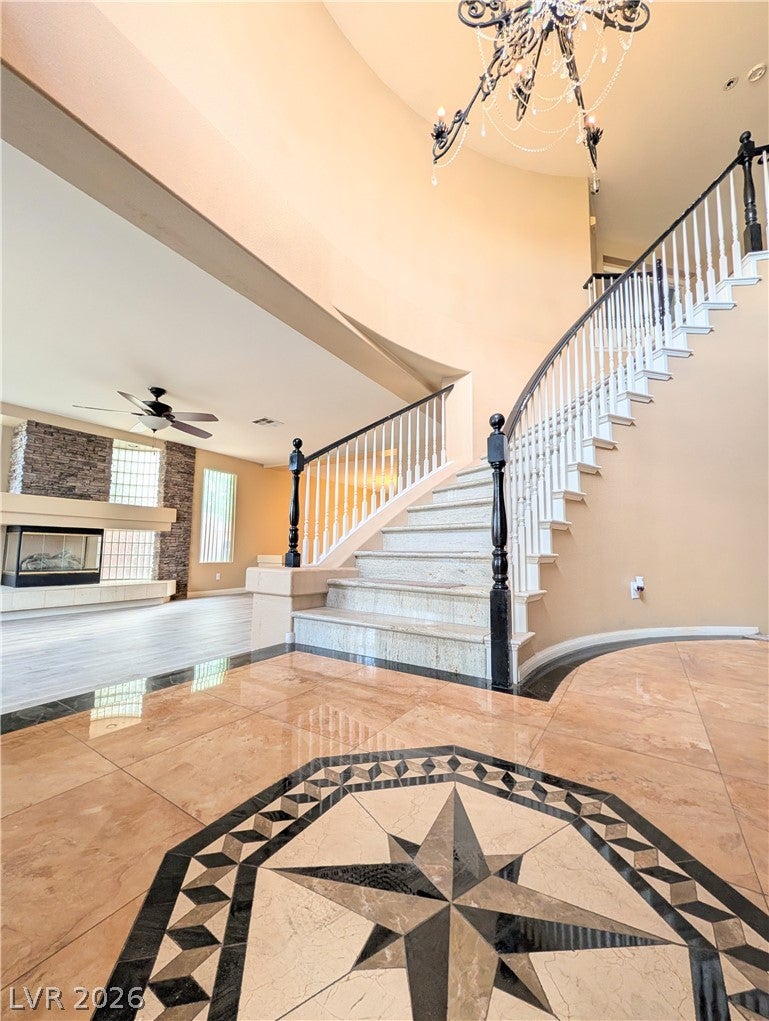
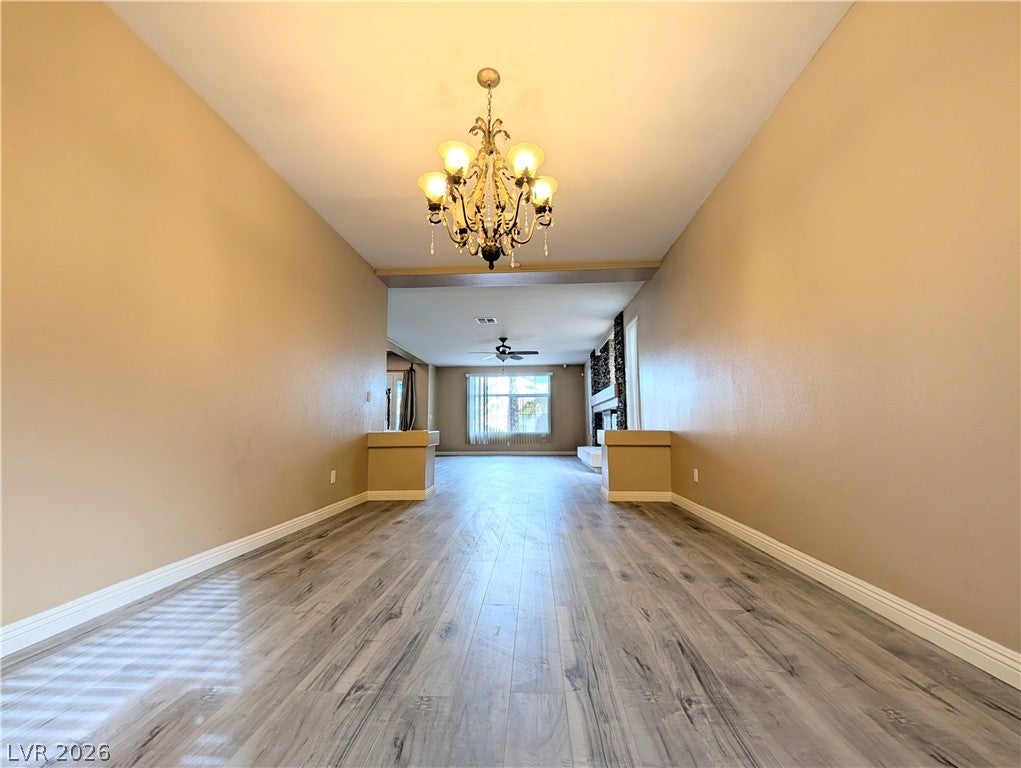
Nestled within the gated and quiet Pinnacle Peaks community in Southwest, this stunning tri-level residence combines luxury, privacy, and an unbeatable location just minutes from the Strip, major shopping centers, top-rated dining, and parks. Featuring 5 spacious bedrooms, 4 bathrooms, a 3-car garage, and a basement. Upon entry, you are greeted by a grand foyer with soaring vaulted ceilings, a striking chandelier, a sweeping spiral staircase, and elegant stone veneer accent walls. Ceramic tile and luxury vinyl plank flooring flow effortlessly throughout the open layout. The gourmet kitchen is designed for effortless entertaining, boasting double ovens, gorgeous marble and granite countertops, a tray ceiling with recessed lighting, a cozy tiled fireplace, and a separate wet bar with seating. The basement adds incredible versatility, making it ideal for professional music studios, a media room, game space, or the ultimate entertainment lounge. Schedule your private tour today! This home offers the advantage of immediate equity through its below-market pricing.
Save
Ask
Tour
Hide
Share
Listing Snapshot
Price
$750,000
Days On Site
2 Days
Bedrooms
5
Inside Area (SqFt)
4,961 sqft
Total Baths
4
Full Baths
4
Partial Baths
N/A
Lot Size
0.22 Acres
Year Built
2003
MLS Number
2828826
Status
Active
Property Tax
$6,771
HOA/Condo/Coop Fees
$75 monthly
Sq Ft Source
N/A
Friends & Family
React
Comment
Invite
No Comments Yet
Did you know? You can invite friends and family to your search. They can join your search, rate and discuss listings with you.
Recent Activity
3 days ago
Listing first seen on site
3 days ago
Listing updated with changes from the MLS
General Features
Acres
0.22
Attached Garage
Yes
Direction Faces
West
Disclosures
Covenants Restrictions Disclosure
Garage
Yes
Garage Spaces
3
Green Energy Efficient
Windows
Parking
AttachedGarageGarage Door OpenerPrivate
Property Sub Type
Single Family Residence
Security
Gated Community
Sewer
Public Sewer
Special Circumstances
In Foreclosure
SqFt Total
4961
Style
TwoStory
Utilities
Underground Utilities
Water Source
Public
Zoning
Single Family
Interior Features
Appliances
Built-In Gas OvenDouble OvenDishwasherGas CooktopDisposalRefrigerator
Cooling
Ceiling Fan(s)Central AirElectric
Fireplace
Yes
Fireplace Features
Family RoomLiving Room
Fireplaces
2
Flooring
LaminateMarbleVinyl
Heating
Natural GasCentral
Interior
Ceiling Fan(s)
Laundry Features
Gas Dryer HookupLaundry ClosetMain LevelLaundry RoomSink
Listing courtesy of United Realty Group (702) 788-8063
Listing information is provided by Participants of the Greater Las Vegas Association of Realtors. IDX information is provided exclusively for personal, non-commercial use, and may not be used for any purpose other than to identify prospective properties consumers may be interested in purchasing. Information is deemed reliable but not guaranteed. Copyright 2026, Greater Las Vegas Association of Realtors.
Last checked: 2026-10-25 02:49 AM UTC



Did you know? You can invite friends and family to your search. They can join your search, rate and discuss listings with you.