
Search Homes in Las Vegas

This page lets you browse homes currently for sale across Las Vegas.
Take your time and look around. If you have questions, I’m here to help.

Save
Ask
Tour
Hide
Share
$560,000
1 Day On Site

3541 Round Valley Way
Las Vegas, NV 89129

For Sale|Single Family Residence|Active
4
Beds
3
Total Baths
2
Full Baths
1
Partial Bath
2,149
SqFt
$261
/SqFt
1996
Built
Subdivision:
Northshore Reflections
County:
Clark
Listing courtesy of Simply Vegas (702) 738-6522
Call Now: 702-600-9722
Is this the listing for you? We can help make it yours.
702-600-9722
Upcoming Open Houses
Sun, Oct 25, 11:00 AM - 3:00 PM
3541 Round Valley Way3541 Round Valley Way3541 Round Valley Way3541 Round Valley Way
Save
Ask
Tour
Hide
Share

Mortgage Calculator

Monthly Payment (Est.)

Enter an interest rate to see your estimated monthly payment.
Calculator powered by Showcase IDX, a Constellation1 Company. Copyright ©2026 Information is deemed reliable but not guaranteed.

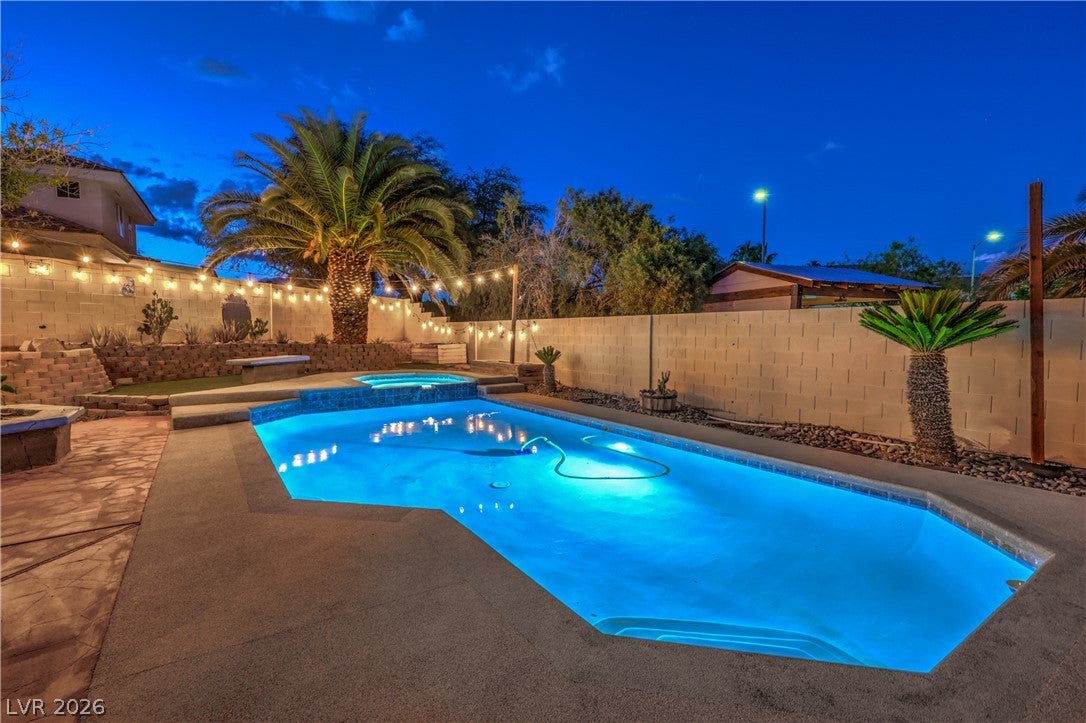
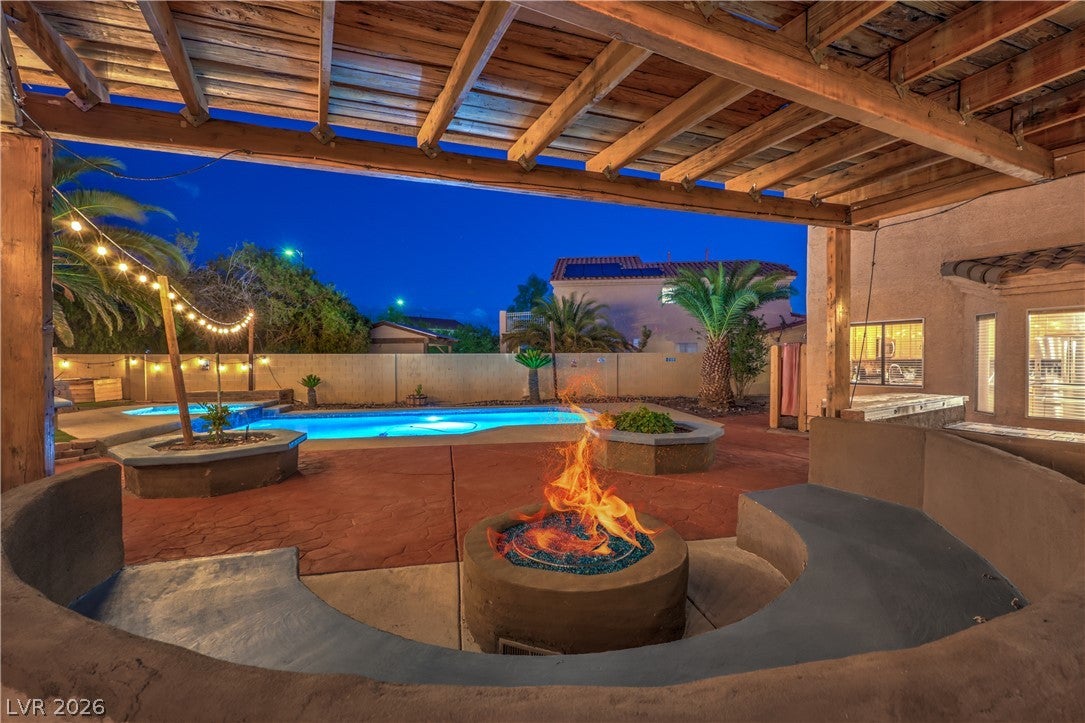
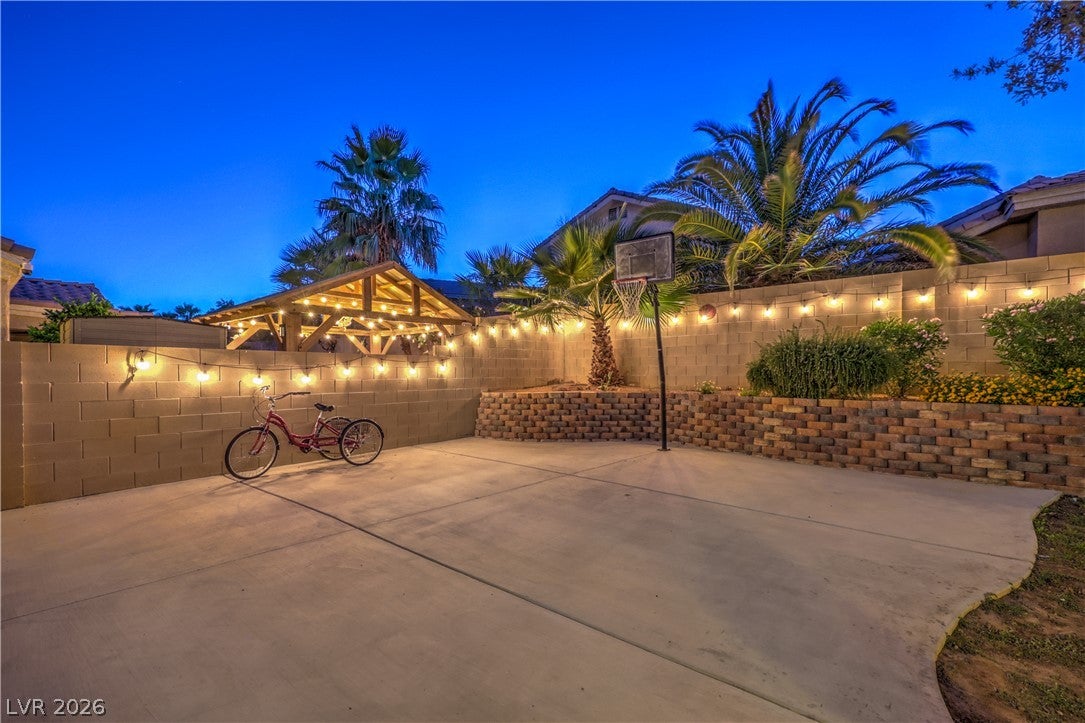
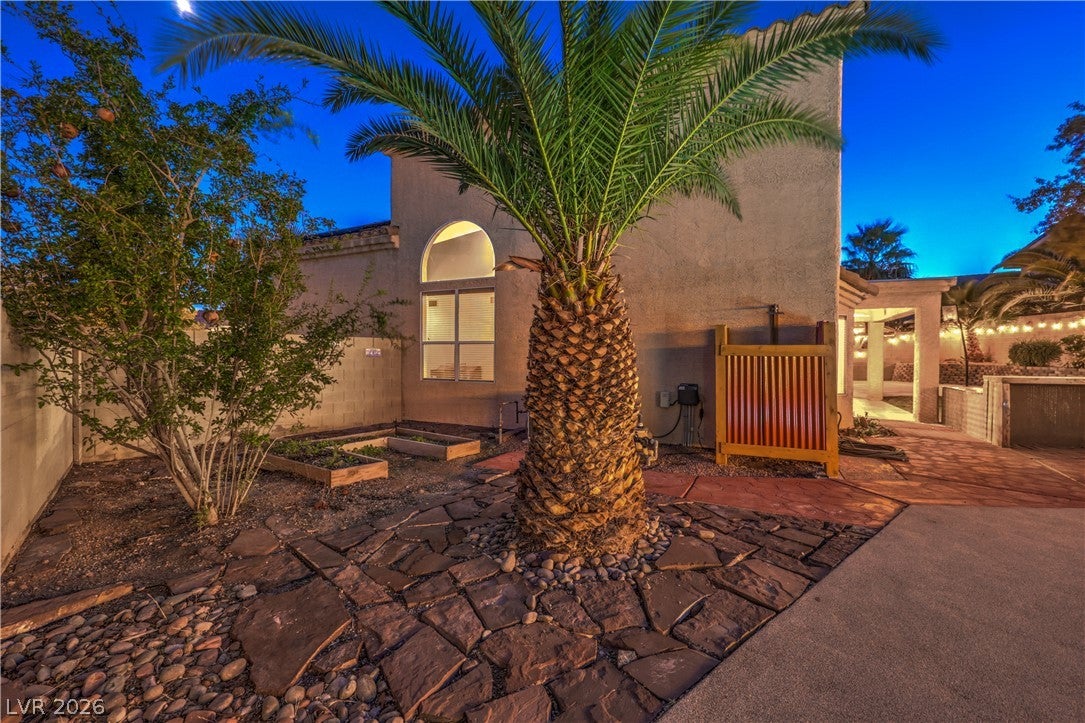
Imagine feeling like you’re on vacation every single day, right in your own backyard. Set on one of the largest lots in this gated community, this backyard is HUGE, and it truly has it all. A custom heated pool and spa with a waterfall. A firepit for cozy nights. A bar area for entertaining and a spot ready for your BBQ grill. A basketball hoop, a grassy lawn, and multiple garden beds for growing your own herbs and veggies. Shade and several sitting areas are already in place, so there’s room for a quiet night in or the whole crew for game day. Freshly updated landscaping means it’s ready to enjoy from day one, and a new pool pump and pool heater mean more swim season and less maintenance. You may never want to leave home. Inside, this 4-bedroom, 3-bath home is move-in ready. All four bedrooms are freshly painted, new baseboards run throughout, and the primary shower features brand-new tile. Smart upgrades make life easier and costs lower. Solar panels with lifetime-warranty pigeon protection, and here’s the best part: there’s no solar to assume. The seller will pay off the panels at closing, so you get the savings without the payment. The oversized 2-car garage gives you extra room on one side for storage, a workbench, or your weekend toys, plus a Tesla backup battery. And enjoy low monthly HOA dues. Homes in this small, gated community rarely come up for sale, because once people move in, they stay. Stroll to several parks inside the gates, enjoy extra guest parking when friends visit, and find a huge park right across the street as you exit. Built in 1996 and just minutes from Summerlin’s shopping and dining, this is the home where you finally slow down and enjoy it. Schedule your showing today.

Save
Ask
Tour
Hide
Share
Listing Snapshot
Price 
$560,000
Days On Site 
1 Day
Bedrooms 
4
Inside Area (SqFt) 
2,149 sqft
Total Baths 
3
Full Baths 
2
Partial Baths 
1
Lot Size 
0.2 Acres
Year Built 
1996
MLS Number 
2828824
Status 
Active
Property Tax 
$2,807
HOA/Condo/Coop Fees 
$86 monthly
Sq Ft Source 
N/A
Friends & Family
Recent Activity
yesterdayListing first seen on site
yesterdayListing updated with changes from the MLS
General Features
Acres 
0.2
Attached Garage 
Yes
Direction Faces 
East
Disclosures 
Covenants Restrictions Disclosure
Energy Features 
Solar
Garage 
Yes
Garage Spaces 
2
Parking 
AttachedGaragePrivateGuest
Property Sub Type 
Single Family Residence
Security 
Gated Community
Sewer 
Public Sewer
SqFt Total 
2149
Style 
TwoStory
Utilities 
Underground Utilities
Water Source 
Public
Zoning 
Single Family
Interior Features
Appliances 
Built-In Gas OvenDryerDishwasherDisposalRefrigeratorWasher
Cooling 
Central AirElectric
Fireplace 
Yes
Fireplace Features 
Family RoomGas
Fireplaces 
1
Flooring 
Ceramic TileHardwoodTile
Furnished 
Unfurnished
Heating 
Natural GasCentral
Laundry Features 
Gas Dryer HookupMain LevelLaundry Room
Spa 
Yes
Bedroom 2 
Dimensions - 12x11Description - Closet
Bedroom 3 
Dimensions - 10x11Description - Closet
Bedroom 4 
Dimensions - 10x12Description - Closet
Family Room 
Dimensions - 15x17Description - Downstairs
Kitchen 
Description - Island,Granite Countertops
Living Room 
Dimensions - 15x25Description - Entry Foyer,Front
PrimaryBathroom 
Description - Double Sink
PrimaryBedroom 
Dimensions - 15x18Description - Walk-In Closet(s),Ceiling Fan,Upstairs
Save
Ask
Tour
Hide
Share
Exterior Features
Exterior 
Private Yard
Fencing 
BlockBack Yard
Lot Features 
Landscaped
Pool Features 
In GroundPrivate
Private Pool 
Yes
Roof 
Tile
Spa 
Yes
Community Features
Association Amenities 
Gated
Association Fee 
$55.0
Association Fee Frequency 
Monthly
Additional Association Fee 
$31.0
Additional Association Fee Frequency 
Monthly
Community Features 
Gated
Horse Property 
None
Financing Terms Available 
CashConventionalFHAVA Loan
Schools
School District
Unknown
Elementary School
Eisenberg, Dorothy,Eisenberg, Dorothy
Middle School
Molasky I
High School
Cimarron-Memorial
Listing courtesy of Simply Vegas (702) 738-6522


Listing information is provided by Participants of the Greater Las Vegas Association of Realtors. IDX information is provided exclusively for personal, non-commercial use, and may not be used for any purpose other than to identify prospective properties consumers may be interested in purchasing. Information is deemed reliable but not guaranteed. Copyright 2026, Greater Las Vegas Association of Realtors.
Last checked: 2026-10-25 02:49 AM UTC

Neighborhood & Commute
Source: Walkscore
Save
Ask
Tour
Hide
Share
Scroll to Top