

Search Homes in Las Vegas
This page lets you browse homes currently for sale across Las Vegas.
Take your time and look around. If you have questions, I’m here to help.
Save
Ask
Tour
Hide
$559,000
2 Days On Site
3362 Wayne StreetLas Vegas, NV 89121
Single Family Residence|Pending
4
Beds
3
Total Baths
3
Full Baths
2,034
SqFt
$275
/SqFt
1969
Built
Subdivision:
Paradise Manor Tr 1
County:
Clark
Listing courtesy of DH Capital Realty (702) 241-4761
Call Now: 702-600-9722
Is this the listing for you? We can help make it yours.
702-600-9722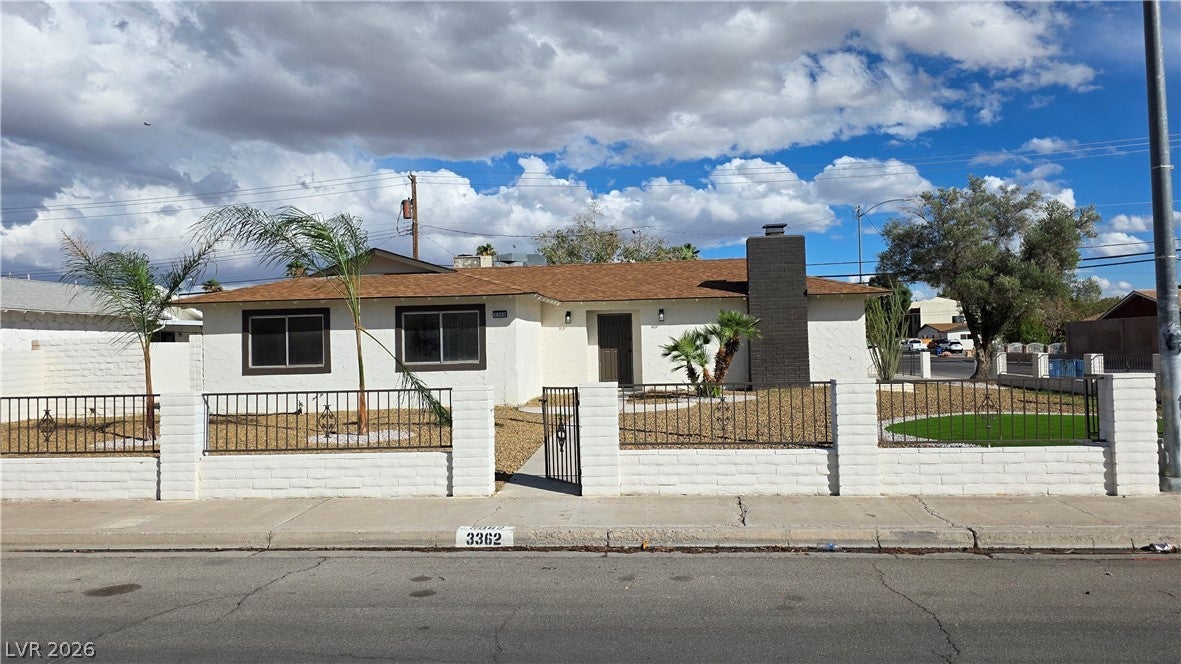
Save
Ask
Tour
Hide
Mortgage Calculator
Monthly Payment (Est.)
Enter an interest rate to see your estimated monthly payment.Calculator powered by Showcase IDX, a Constellation1 Company. Copyright ©2026 Information is deemed reliable but not guaranteed.
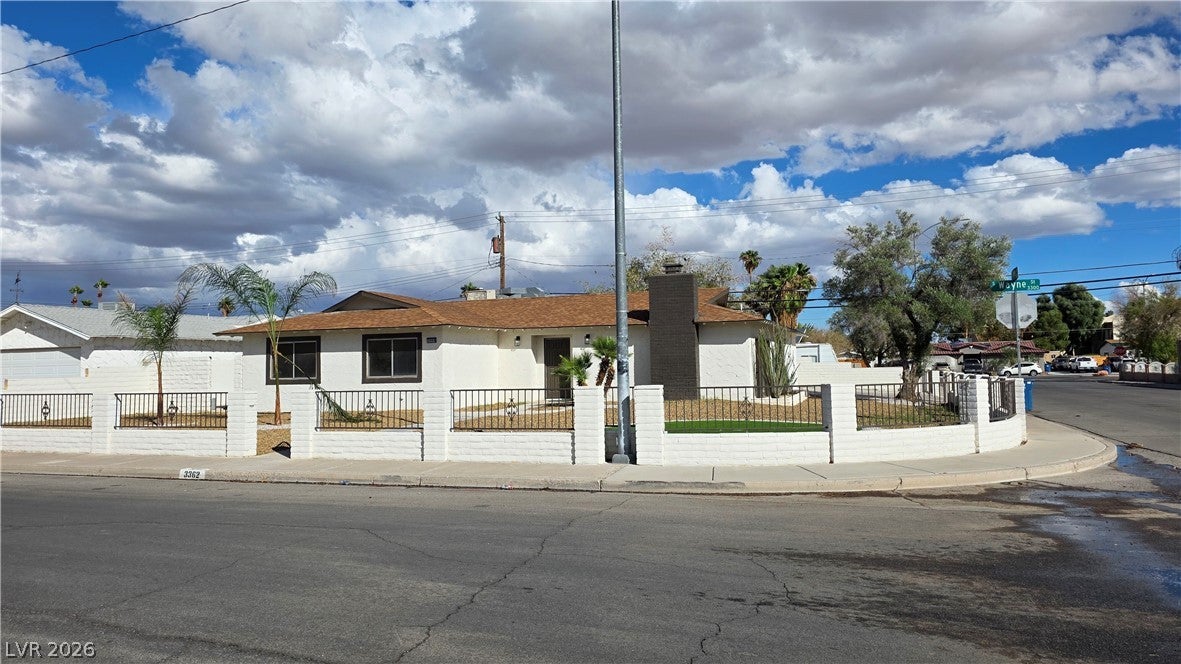
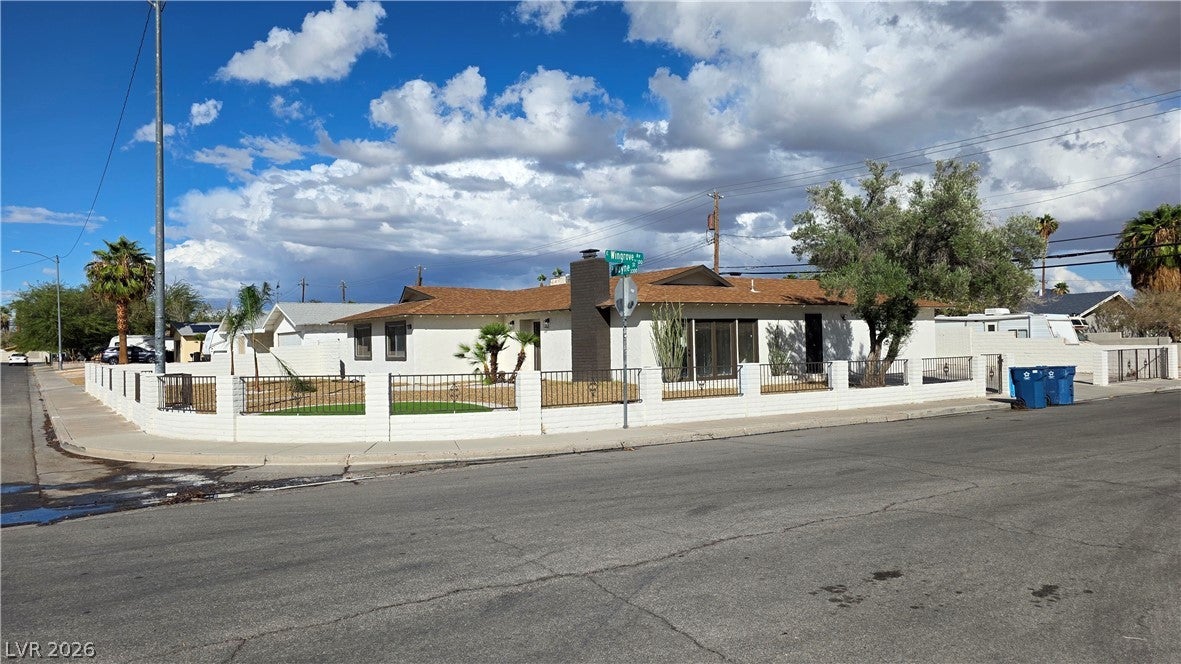
Beautifully remodeled home featuring modern finishes and a fresh, inviting design throughout! This stunning property offers bright and spacious living areas, a functional layout, and stylish updates that create the perfect combination of comfort and elegance. Move-in ready and perfect for those looking for a beautifully updated place to call home. Don’t miss this amazing opportunity!
Save
Ask
Tour
Hide
Listing Snapshot
Price
$559,000
Days On Site
2 Days
Bedrooms
4
Inside Area (SqFt)
2,034 sqft
Total Baths
3
Full Baths
3
Partial Baths
N/A
Lot Size
0.2 Acres
Year Built
1969
MLS Number
2828777
Status
Pending
Property Tax
$1,774
HOA/Condo/Coop Fees
N/A
Sq Ft Source
N/A
Friends & Family
Recent Activity
| yesterday | Status changed to Pending | |
| yesterday | Listing updated with changes from the MLS | |
| 3 days ago | Listing first seen on site |
General Features
Acres
0.2
Direction Faces
West
Parking
OpenRV Access/Parking
Property Sub Type
Single Family Residence
Sewer
Public Sewer
SqFt Total
2034
Style
OneStory
Utilities
Underground Utilities
Water Source
Public
Zoning
Single Family
Interior Features
Appliances
Electric RangeDisposal
Cooling
Central AirElectric
Fireplace
Yes
Fireplace Features
Living RoomWood Burning
Fireplaces
1
Flooring
Hardwood
Furnished
Unfurnished
Heating
CentralElectric
Interior
Master Downstairs
Laundry Features
Electric Dryer HookupMain Level
Bedroom 2
Dimensions - 11x11Description - Ceiling Fan
Bedroom 3
Dimensions - 11x11Description - Closet
Bedroom 4
Dimensions - 16x20Description - With Bath
Dining Room
Dimensions - 8x10Description - None
Family Room
Dimensions - 20x18Description - Separate Family Room
Kitchen
Dimensions - 12x10Description - Other
Living Room
Dimensions - 20x16Description - Formal
PrimaryBedroom
Dimensions - 14x10Description - Closet
Save
Ask
Tour
Hide
Exterior Features
Exterior
Private Yard
Fencing
BlockBack Yard
Lot Features
Landscaped
Patio And Porch
Patio
Pool Features
In GroundPrivate
Private Pool
Yes
Roof
CompositionShingle
Community Features
Association Amenities
None
Horse Property
None
Financing Terms Available
CashConventionalFHAVA Loan
Schools
School District
Unknown
Elementary School
Harris, George E.,Adcock, O. K
Middle School
Woodbury C. W.
High School
Chaparral
Listing courtesy of DH Capital Realty (702) 241-4761

Listing information is provided by Participants of the Greater Las Vegas Association of Realtors. IDX information is provided exclusively for personal, non-commercial use, and may not be used for any purpose other than to identify prospective properties consumers may be interested in purchasing. Information is deemed reliable but not guaranteed. Copyright 2026, Greater Las Vegas Association of Realtors.
Last checked: 2026-10-25 02:49 AM UTC
Neighborhood & Commute
Source: Walkscore
Save
Ask
Tour
Hide
Did you know? You can invite friends and family to your search. They can join your search, rate and discuss listings with you.