
Search Homes in Las Vegas

This page lets you browse homes currently for sale across Las Vegas.
Take your time and look around. If you have questions, I’m here to help.

Save
Ask
Tour
Hide
Share
$435,000
1 Day On Site

2047 Smoketree Village Circle
Henderson, NV 89012

For Sale|Single Family Residence|Active
2
Beds
2
Total Baths
2
Full Baths
1,150
SqFt
$378
/SqFt
1997
Built
Subdivision:
Green Valley Ranch-Phase 2 Parcel 31
County:
Clark
Listing courtesy of Realty ONE Group, Inc (702) 528-2324
Call Now: 702-600-9722
Is this the listing for you? We can help make it yours.
702-600-9722
2047 Smoketree Village Circle2047 Smoketree Village Circle2047 Smoketree Village Circle2047 Smoketree Village Circle
Save
Ask
Tour
Hide
Share

Mortgage Calculator

Monthly Payment (Est.)

Enter an interest rate to see your estimated monthly payment.
Calculator powered by Showcase IDX, a Constellation1 Company. Copyright ©2026 Information is deemed reliable but not guaranteed.

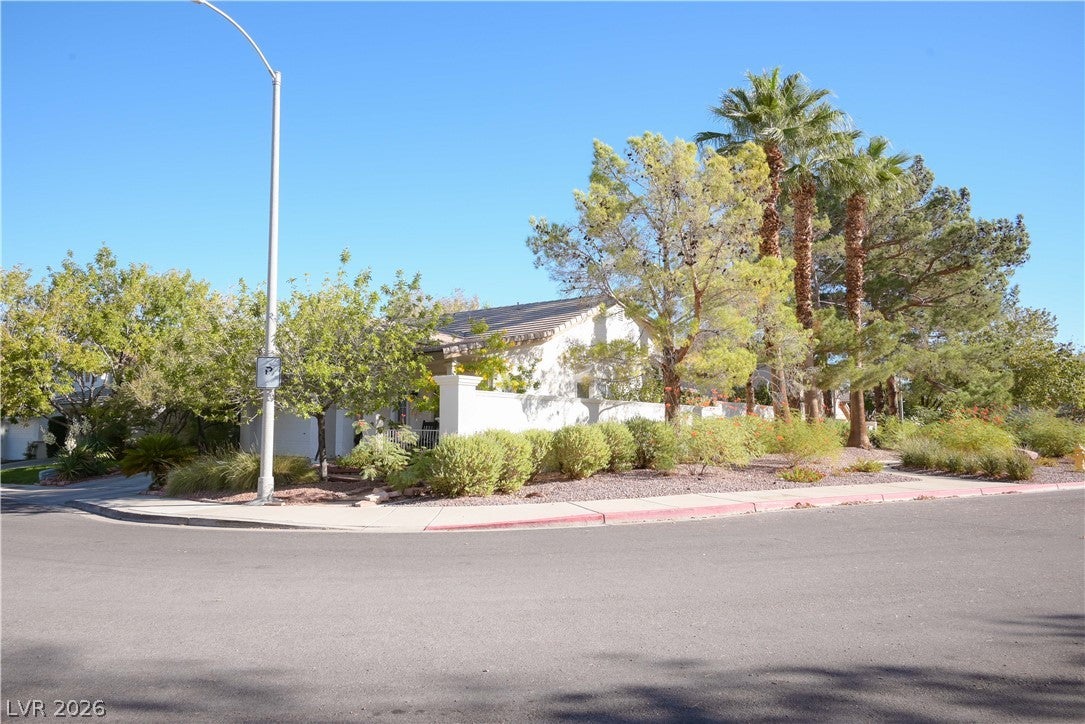
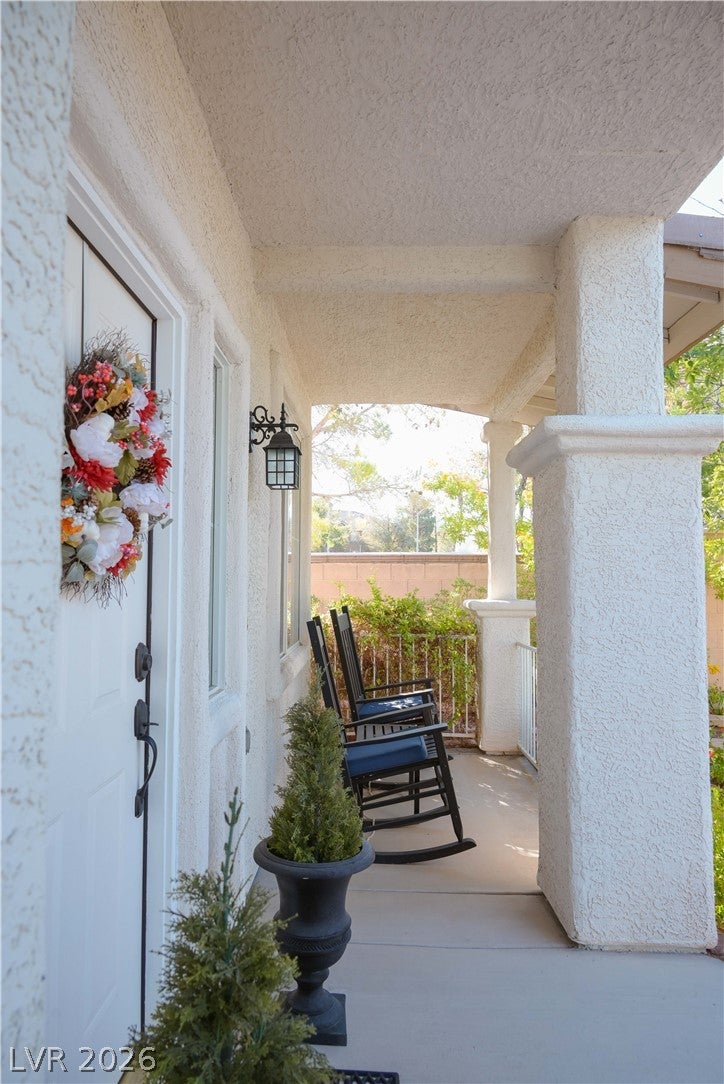
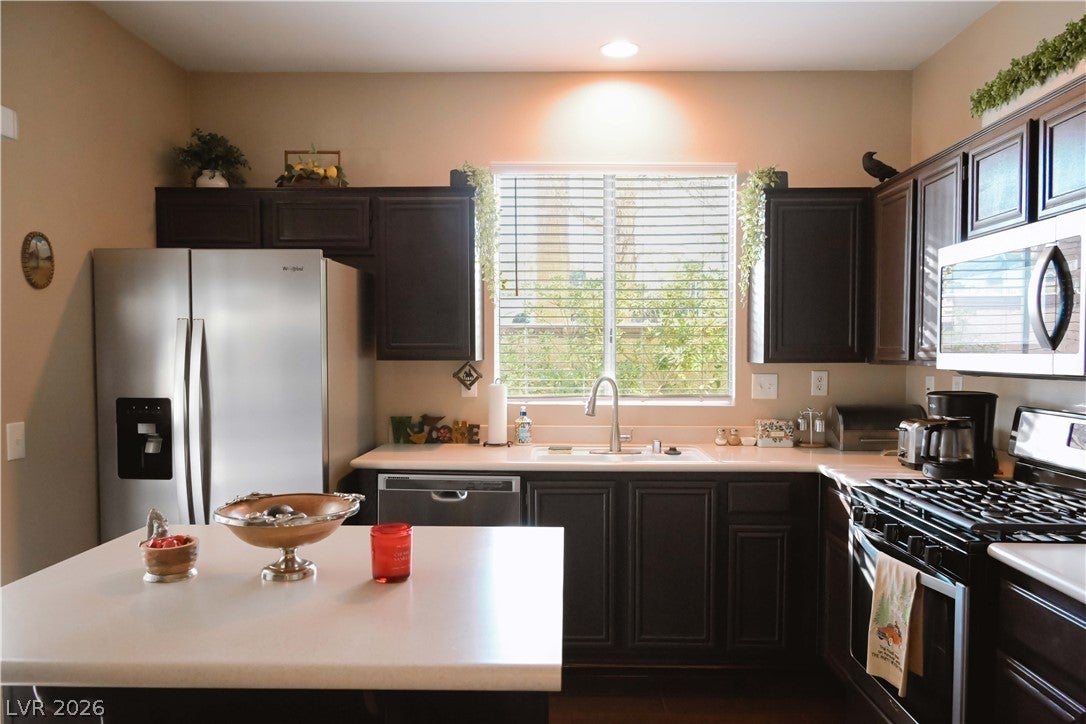
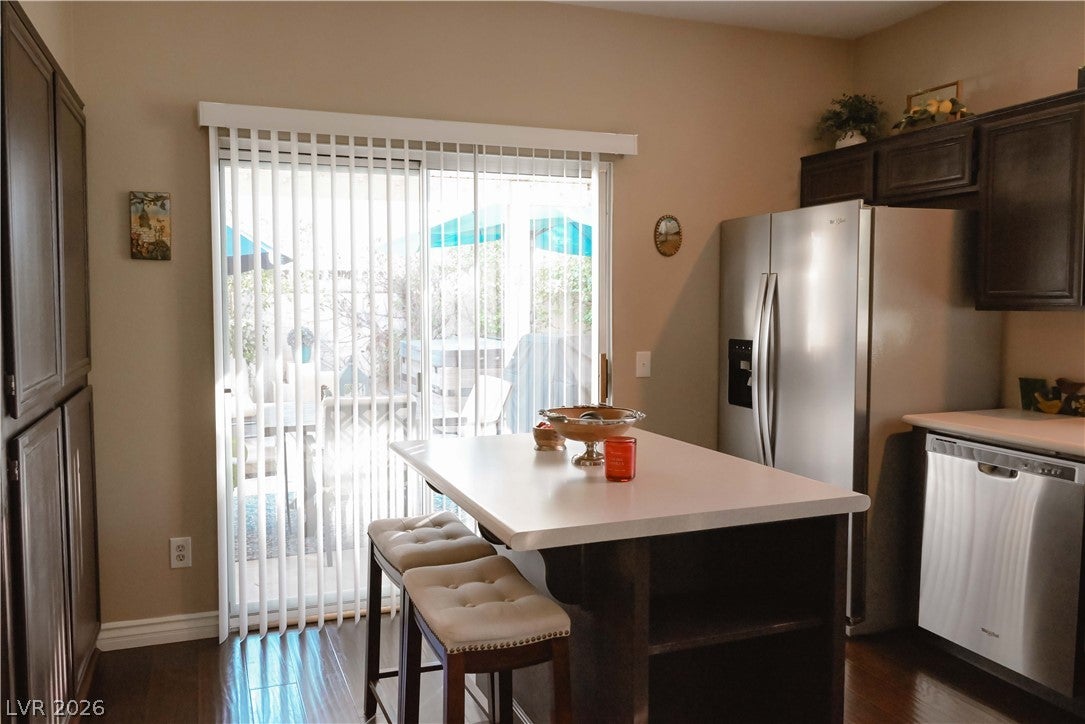
Beautiful dream home in an amazing location! Located in the highly desirable Green Valley Ranch. Ideally situated on a large corner lot, directly across from a small community park with mature trees and lovely landscaping. Two bedroom homes in this neighborhood are rare to find! Views of lush greenery, flowers and trees from every window; including a picturesque bay window in the dining area. High quality finishes, such as dark luxury wood laminate flooring throughout, updated cabinets, ceiling fans, and modern lighting fixtures. The kitchen features stainless steel appliances, a center island and a large pantry. The two car garage also has cabinets for extra storage. Stunning backyard; complete with a covered patio, wood benches, flagstone pavers, concrete, stucco planter boxes, mature plants, bushes, a side yard garden and a waterfall! The corner is electrically ready for a hot tub. Pine and palm trees on the other side of the wall give the backyard even more privacy. The peaceful ambiance is what makes this home so special and unique. Within the same neighborhood is the gorgeous Discovery Park which includes playgrounds, open grass fields, tennis, volleyball, and basketball courts. Miles of lamp-lit walking and bike paths interweave throughout Green Valley Ranch. An incredible variety of entertainment, including The District, Green Valley Ranch Casino, stores and restaurants are within walking distance! This adorable house is move in ready, extremely well-maintained, and a true gem in the Henderson, Green Valley Ranch community.

Save
Ask
Tour
Hide
Share
Listing Snapshot
Price 
$435,000
Days On Site 
1 Day
Bedrooms 
2
Inside Area (SqFt) 
1,150 sqft
Total Baths 
2
Full Baths 
2
Partial Baths 
N/A
Lot Size 
0.09 Acres
Year Built 
1997
MLS Number 
2827764
Status 
Active
Property Tax 
$1,825
HOA/Condo/Coop Fees 
$75 monthly
Sq Ft Source 
N/A
Friends & Family
Recent Activity
yesterdayListing first seen on site
yesterdayListing updated with changes from the MLS
General Features
Acres 
0.09
Attached Garage 
Yes
Direction Faces 
West
Disclosures 
Principal Is Real Estate Licensed, Covenants Restrictions Disclosure
Garage 
Yes
Garage Spaces 
2
Green Energy Efficient 
Windows
Parking 
AttachedGarageGuestInside EntrancePrivate
Property Sub Type 
Single Family Residence
Sewer 
Public Sewer
SqFt Total 
1150
Style 
OneStory
Utilities 
Cable AvailableUnderground Utilities
Water Source 
Public
Zoning 
Single Family
Interior Features
Appliances 
DryerDishwasherGas CooktopDisposalGas RangeMicrowaveRefrigeratorWasher
Cooling 
Ceiling Fan(s)Central AirElectric
Flooring 
Vinyl
Furnished 
Unfurnished
Heating 
Natural GasCentral
Interior 
Ceiling Fan(s)Master Downstairs
Laundry Features 
Gas Dryer HookupLaundry Room
Window Features 
Window CoveringsBlindsDouble Pane Windows
Bedroom 2 
Dimensions - 11x10Description - Ceiling Fan,Ceiling Light,Closet
Dining Room 
Dimensions - 14x10Description - Dining Area
Kitchen 
Dimensions - 12x10Description - Breakfast Bar/Counter,Garden Window,Pantry
Living Room 
Dimensions - 16x16Description - Front
PrimaryBathroom 
Dimensions - 10x8Description - Double Sink,Tub/Shower Combo
PrimaryBedroom 
Dimensions - 14x10Description - Ceiling Fan,Ceiling Light,Walk-In Closet(s)
Save
Ask
Tour
Hide
Share
Exterior Features
Exterior 
Private Yard
Fencing 
FencedBack Yard
Lot Features 
Landscaped
Patio And Porch 
PatioPorchCovered
Roof 
Tile
View 
Park/Greenbelt
Waterview 
Park/Greenbelt
Windows/Doors 
Window CoveringsBlindsDouble Pane Windows
Community Features
Association Amenities 
PlaygroundPark
Association Fee 
$75.0
Association Fee Frequency 
Monthly
Horse Property 
None
Financing Terms Available 
CashConventionalFHAVA Loan
Schools
School District
Unknown
Elementary School
Vanderburg, John C.,Twitchell, Neil C.
Middle School
Miller Bob
High School
Coronado High
Listing courtesy of Realty ONE Group, Inc (702) 528-2324


Listing information is provided by Participants of the Greater Las Vegas Association of Realtors. IDX information is provided exclusively for personal, non-commercial use, and may not be used for any purpose other than to identify prospective properties consumers may be interested in purchasing. Information is deemed reliable but not guaranteed. Copyright 2026, Greater Las Vegas Association of Realtors.
Last checked: 2026-10-25 02:49 AM UTC

Neighborhood & Commute
Source: Walkscore
Save
Ask
Tour
Hide
Share
Scroll to Top