
Search Homes in Las Vegas

This page lets you browse homes currently for sale across Las Vegas.
Take your time and look around. If you have questions, I’m here to help.

Save
Ask
Tour
Hide
Share
$599,900
2 Days On Site

2417 Allegretto Avenue
Henderson, NV 89052

For Sale|Single Family Residence|Active
4
Beds
3
Total Baths
2
Full Baths
1
Partial Bath
2,123
SqFt
$283
/SqFt
2001
Built
Subdivision:
Richmond American Homes Nevada At Anthem
County:
Clark
Listing courtesy of Realty ONE Group, Inc (702) 885-7756
Call Now: 702-600-9722
Is this the listing for you? We can help make it yours.
702-600-9722
2417 Allegretto Avenue2417 Allegretto Avenue2417 Allegretto Avenue2417 Allegretto Avenue
Save
Ask
Tour
Hide
Share

Mortgage Calculator

Monthly Payment (Est.)

Enter an interest rate to see your estimated monthly payment.
Calculator powered by Showcase IDX, a Constellation1 Company. Copyright ©2026 Information is deemed reliable but not guaranteed.

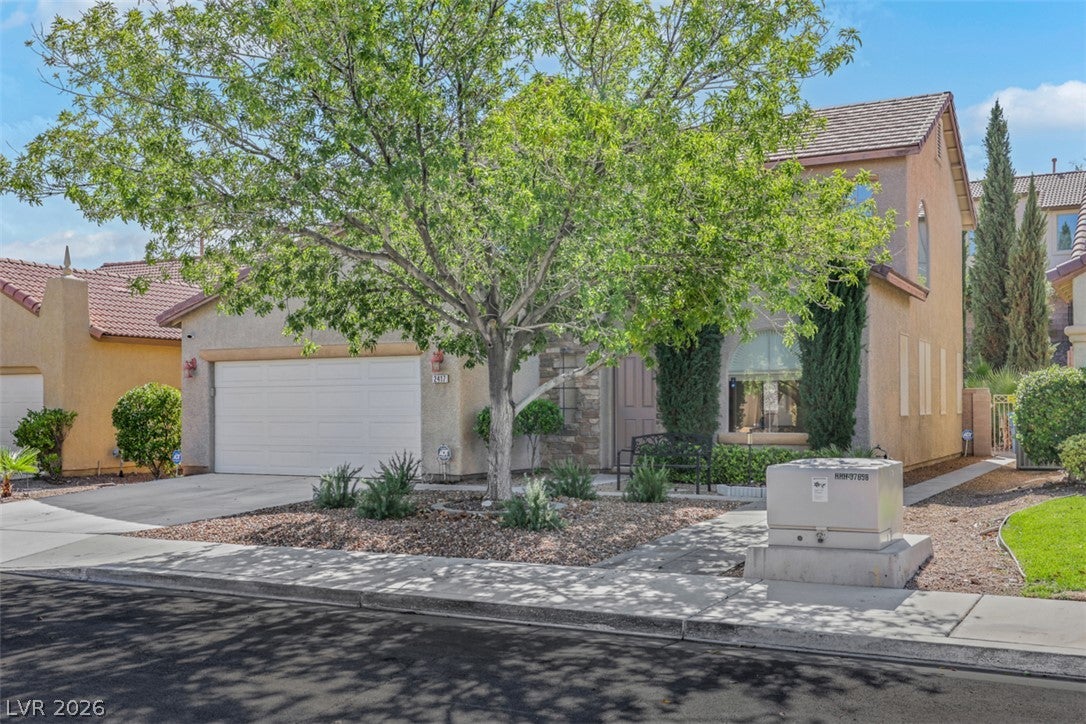
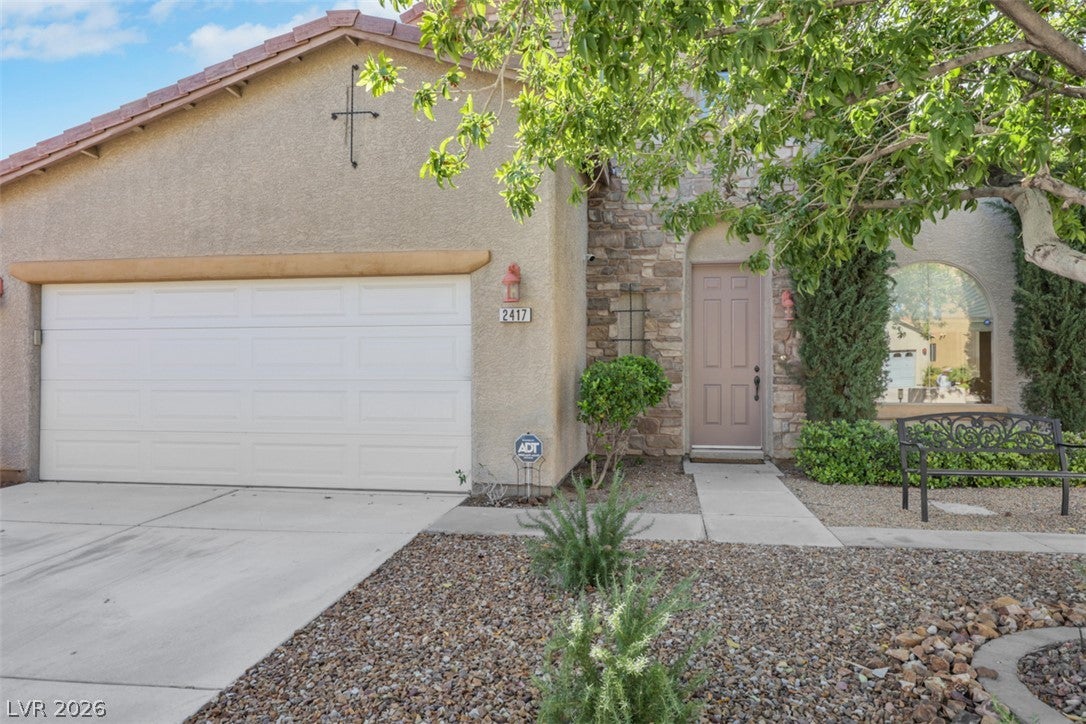
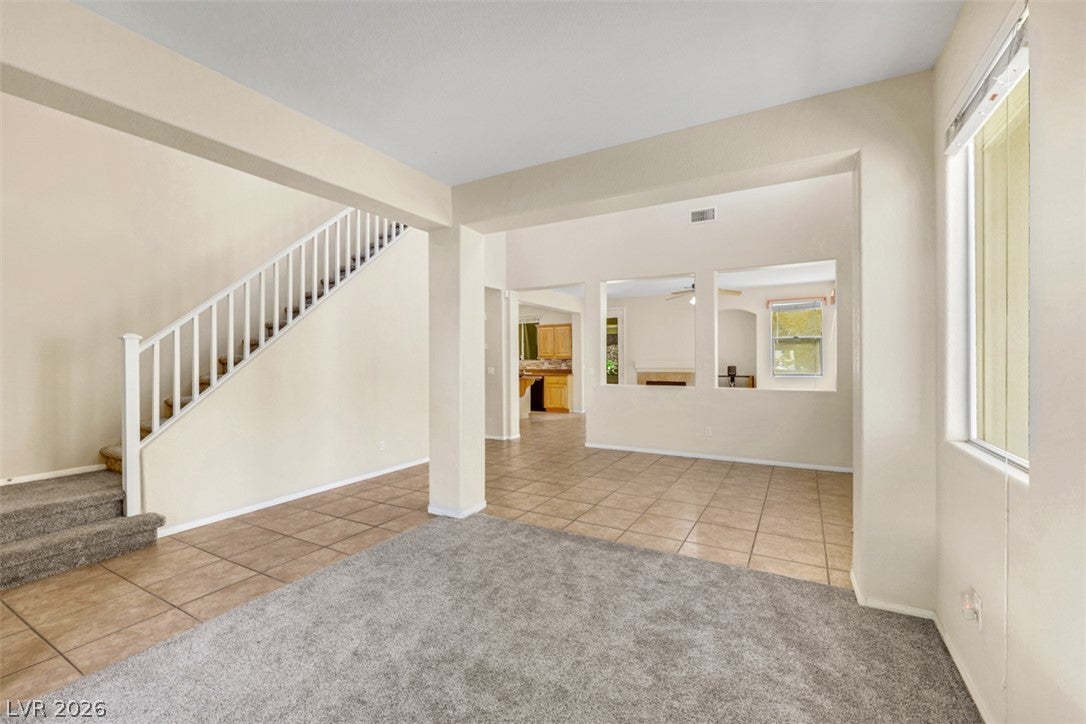
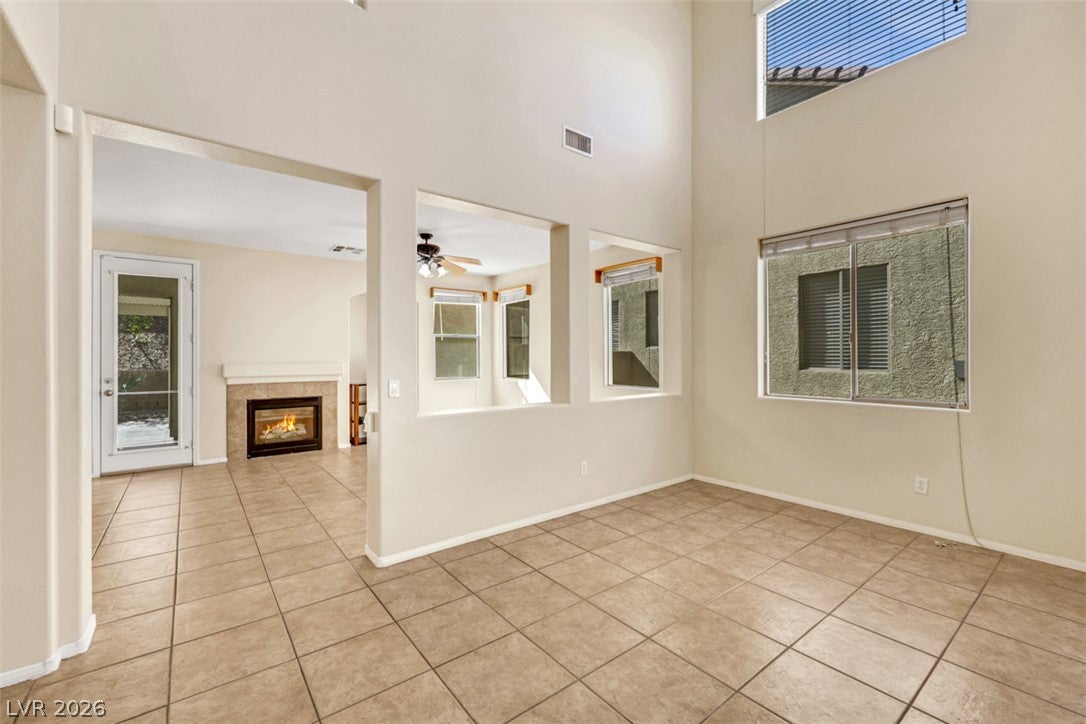
OWNED SOLAR! DOWNSTAIRS BEDROOM & BATH w/ WALK-IN SHOWER! In The Highly Sought After Anthem Community of Coventry. Discover the space, style, and sought-after location you’ve been waiting for in this spacious 2,123 SqFt home featuring 4 bedrooms, 3 baths, and a 2-car garage w/ TESLA CHARGER! Enjoy the benefits of OWNED SOLAR, NEW Upstairs Carpet & Padding, and Fresh Interior Paint. High Vaulted Ceilings & Large Windows Welcomes Friends and Family with Natural Light & Spacious Entry. Gourmet Kitchen Features Granite Countertops and Island with Breakfast Bar and an Abundance of Cabinetry and Storage. Sought After Floorplan Offers Desirable Downstairs Bedroom and Bath with WALK-IN SHOWER. Downstairs Laundry Room Adds Even More Functionality & Convenience. The open floorplan showcases multiple gathering spaces, including a spacious Living Room, Family Room, Formal Dining, Separate Kitchenette and Upstairs Office Nook with Built Ins. Cozy Up to the Ambiance of TWO GAS FIREPLACES— In Family Room and Upstairs PRIMARY SUITE. Spacious Primary Suite offers Extended SITTING AREA and a PRIVATE BALCONY. Primary Bath with Separate Bath/Walk-In Shower Combo and Spacious Walk In Closet. Step Outside and Enjoy Professionally Updated, Low-Maintenance Landscaping Featuring a Custom Tiled Patio with Extended Patio Cover. COMMUNITY PARK JUST STEPS AWAY, zoning for TOP-RATED SCHOOLS, and beautiful surrounding mountain and Las Vegas Strip views. Enjoy convenient access to shopping, dining, outdoor recreation, and everyday essentials while savoring the peaceful atmosphere of this sought-after Henderson location. Don't miss the opportunity to make it yours!

Save
Ask
Tour
Hide
Share
Listing Snapshot
Price 
$599,900
Days On Site 
2 Days
Bedrooms 
4
Inside Area (SqFt) 
2,123 sqft
Total Baths 
3
Full Baths 
2
Partial Baths 
1
Lot Size 
0.13 Acres
Year Built 
2001
MLS Number 
2827330
Status 
Active
Property Tax 
$2,592
HOA/Condo/Coop Fees 
$53 monthly
Sq Ft Source 
N/A
Friends & Family
Recent Activity
3 days agoListing first seen on site
3 days agoListing updated with changes from the MLS
General Features
Acres 
0.13
Attached Garage 
Yes
Direction Faces 
North
Disclosures 
Covenants Restrictions Disclosure
Energy Features 
Solar
Garage 
Yes
Garage Spaces 
2
Green Energy Efficient 
Windows
Parking 
AttachedElectric Vehicle Charging Station(s)GarageGarage Door OpenerInside EntranceOpenPrivate
Property Sub Type 
Single Family Residence
Security 
Security System Owned
Sewer 
Public Sewer
SqFt Total 
2123
Style 
TwoStory
Utilities 
Underground Utilities
Water Source 
Public
Zoning 
Single Family
Interior Features
Appliances 
Built-In Gas OvenDryerDisposalGas RangeGas Water HeaterMicrowaveRefrigeratorWasherWater Heater
Cooling 
Ceiling Fan(s)Central AirElectric
Electric 
Photovoltaics Seller Owned
Fireplace 
Yes
Fireplace Features 
Family RoomGasMaster Bedroom
Fireplaces 
2
Flooring 
CarpetTile
Furnished 
Unfurnished
Heating 
Natural GasActive SolarCentralSolar
Interior 
Ceiling Fan(s)Smart Thermostat
Laundry Features 
Gas Dryer HookupMain Level
Window Features 
Window CoveringsDouble Pane Windows
Bedroom 2 
Dimensions - 11X9Description - Ceiling Fan,Ceiling Light,Closet,Downstairs,With Bath
Bedroom 3 
Dimensions - 11X10Description - Ceiling Fan,Ceiling Light,Closet,Upstairs
Dining Room 
Dimensions - 12X10Description - Dining Area,Formal Dining Room,Living Room/Dining Combo
Family Room 
Dimensions - 14X11Description - Ceiling Fan,Downstairs
Kitchen 
Description - Breakfast Bar/Counter,Breakfast Nook/Eating Area,Granite Countertops,Lighting Recessed,Tile Flooring
Living Room 
Dimensions - 11X10Description - Front
PrimaryBedroom 
Dimensions - 23X13Description - Balcony,Ceiling Fan,Ceiling Light,Sitting Room,Upstairs,Walk-In Closet(s)
Save
Ask
Tour
Hide
Share
Exterior Features
Exterior 
BalconyPrivate Yard
Fencing 
BlockBack Yard
Lot Features 
Landscaped
Patio And Porch 
PatioCovered
Roof 
Tile
View 
Mountain(s)
Waterview 
Mountain(s)
Windows/Doors 
Window CoveringsDouble Pane Windows
Community Features
Association Amenities 
Basketball CourtJogging PathBarbecuePlaygroundPark
Association Fee 
$53.0
Association Fee Frequency 
Monthly
Horse Property 
None
Financing Terms Available 
CashConventionalFHAVA Loan
Schools
School District
Unknown
Elementary School
Lamping, Frank,Lamping, Frank
Middle School
Webb, Del E.
High School
Coronado High
Listing courtesy of Realty ONE Group, Inc (702) 885-7756


Listing information is provided by Participants of the Greater Las Vegas Association of Realtors. IDX information is provided exclusively for personal, non-commercial use, and may not be used for any purpose other than to identify prospective properties consumers may be interested in purchasing. Information is deemed reliable but not guaranteed. Copyright 2026, Greater Las Vegas Association of Realtors.
Last checked: 2026-10-25 02:49 AM UTC

Neighborhood & Commute
Source: Walkscore
Save
Ask
Tour
Hide
Share
Scroll to Top