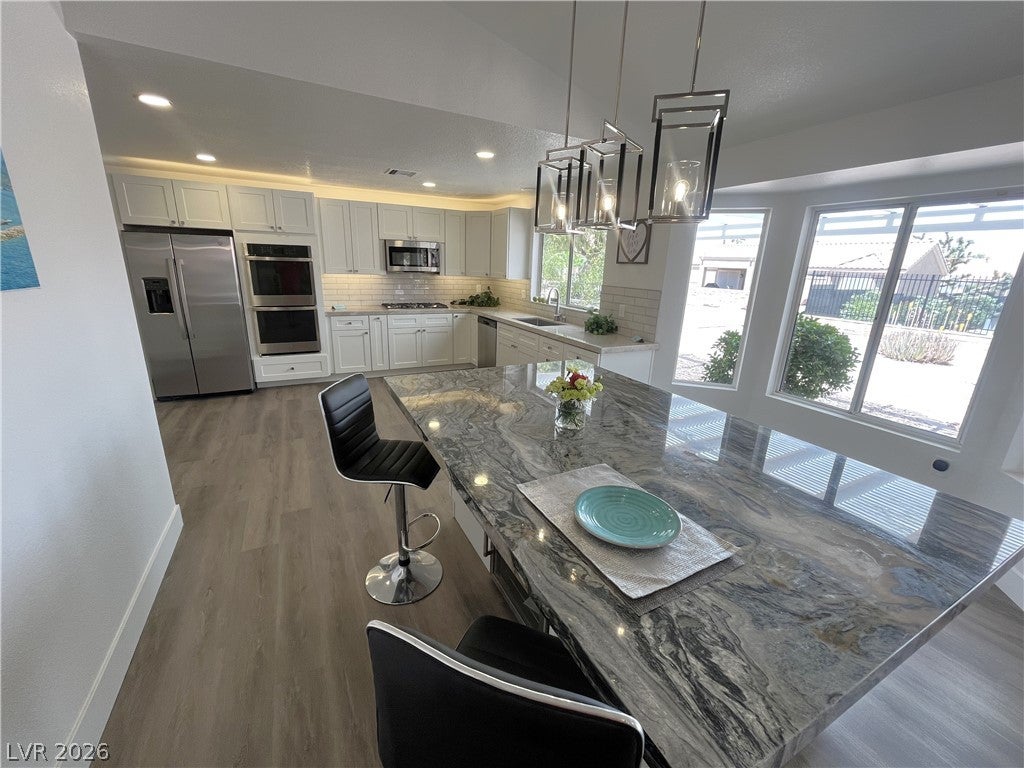
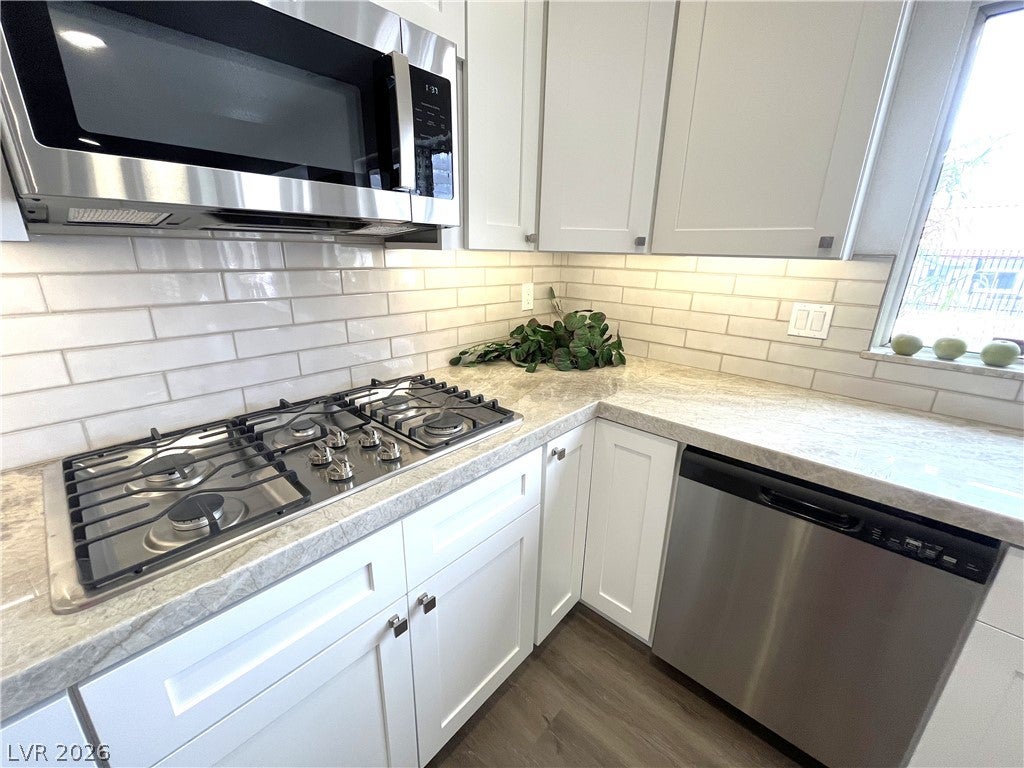
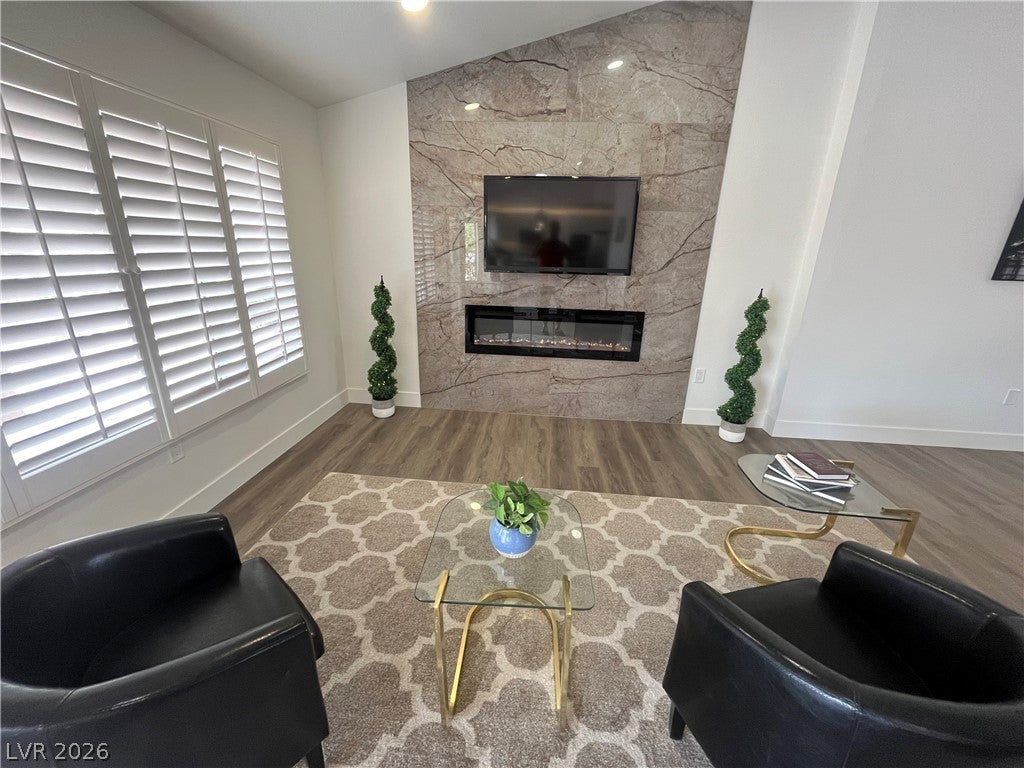
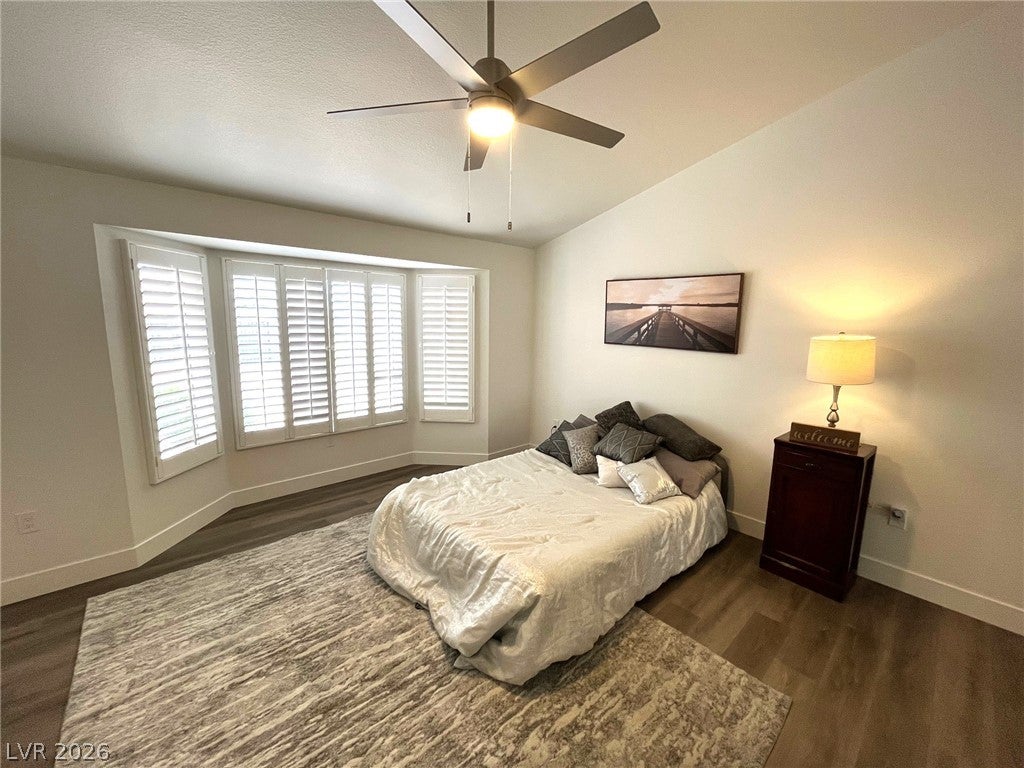
Fully Renovated 3 Bedroom, Beautifully designed Open Concept- Quality workmanship. Owner/Renovater lives in Sun City and has remodeled over 18 homes here. New Flooring, Cabinetry, Stone Tops, Island , Paint and fixtures. Lovely features include Dining Island, custom tiled fireplace wall, new paint inside and out. Tiled Showers and bath, with the finest finishes ! See this, and make an offer ! This is a Resort-Style Community with Five Pools- use them all, Four Community Centers, Three fabulous golf courses and three fitness centers. Dog Parks and walking paths... Security 24/7 by volunteer members with Community Cars. We LOVE THIS Neighborhood !
Save
Ask
Tour
Hide
Share
Listing Snapshot
Price
$639,800
Days On Site
0 Days
Bedrooms
3
Inside Area (SqFt)
1,804 sqft
Total Baths
2
Full Baths
2
Partial Baths
N/A
Lot Size
0.19 Acres
Year Built
1989
MLS® Number
2817148
Status
Active
Property Tax
$3,198
HOA/Condo/Coop Fees
$230 monthly
Sq Ft Source
N/A
Friends & Family
React
Comment
Invite
No Comments Yet
Did you know? You can invite friends and family to your search. They can join your search, rate and discuss listings with you.
Recent Activity
2 hours ago
Listing first seen on site
8 hours ago
Listing updated with changes from the MLS®
General Features
Acres
0.19
Attached Garage
Yes
Direction Faces
South
Disclosures
Familial Relation
Garage
Yes
Garage Spaces
2
Green Energy Efficient
Windows
Parking
AttachedGaragePrivateWorkshop in Garage
Property Sub Type
Single Family Residence
Sewer
Public Sewer
SqFt Total
1804
Style
OneStory
Utilities
Cable Available
Water Source
Public
Zoning
Single Family
Interior Features
Appliances
Built-In Electric OvenDouble OvenDishwasherDisposalMicrowaveRefrigerator
Listing courtesy of Keller Williams MarketPlace (702) 533-7953
Listing information is provided by Participants of the Greater Las Vegas Association of Realtors. IDX information is provided exclusively for personal, non-commercial use, and may not be used for any purpose other than to identify prospective properties consumers may be interested in purchasing. Information is deemed reliable but not guaranteed. Copyright 2026, Greater Las Vegas Association of Realtors.
Last checked: 2026-09-09 04:58 PM UTC



Did you know? You can invite friends and family to your search. They can join your search, rate and discuss listings with you.