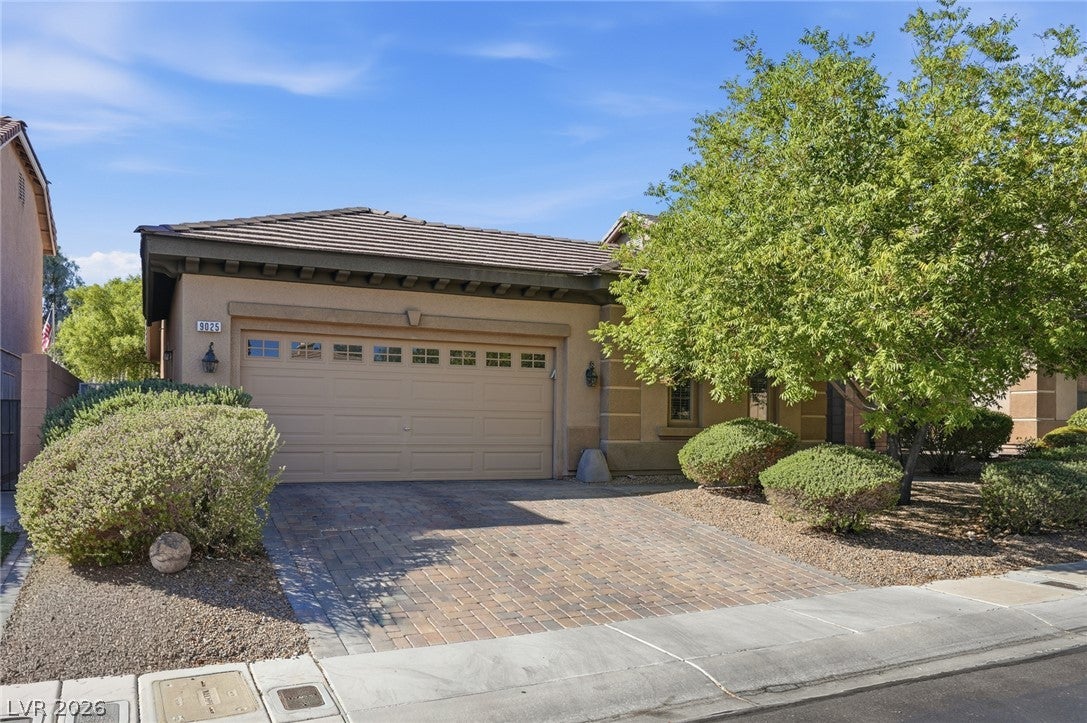
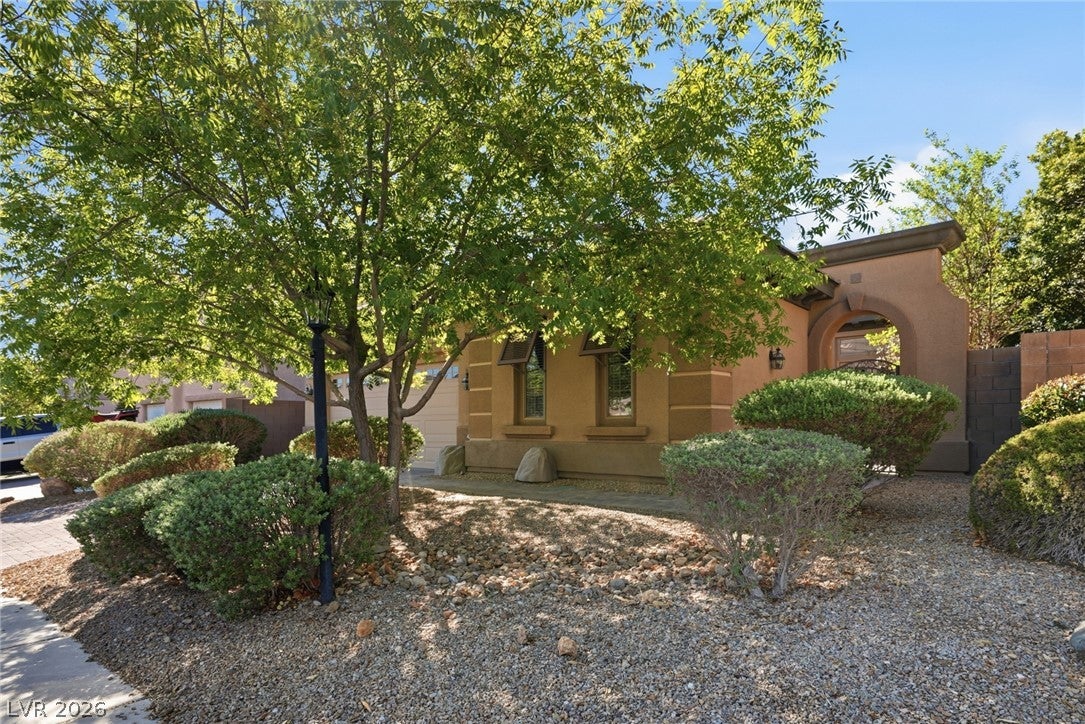
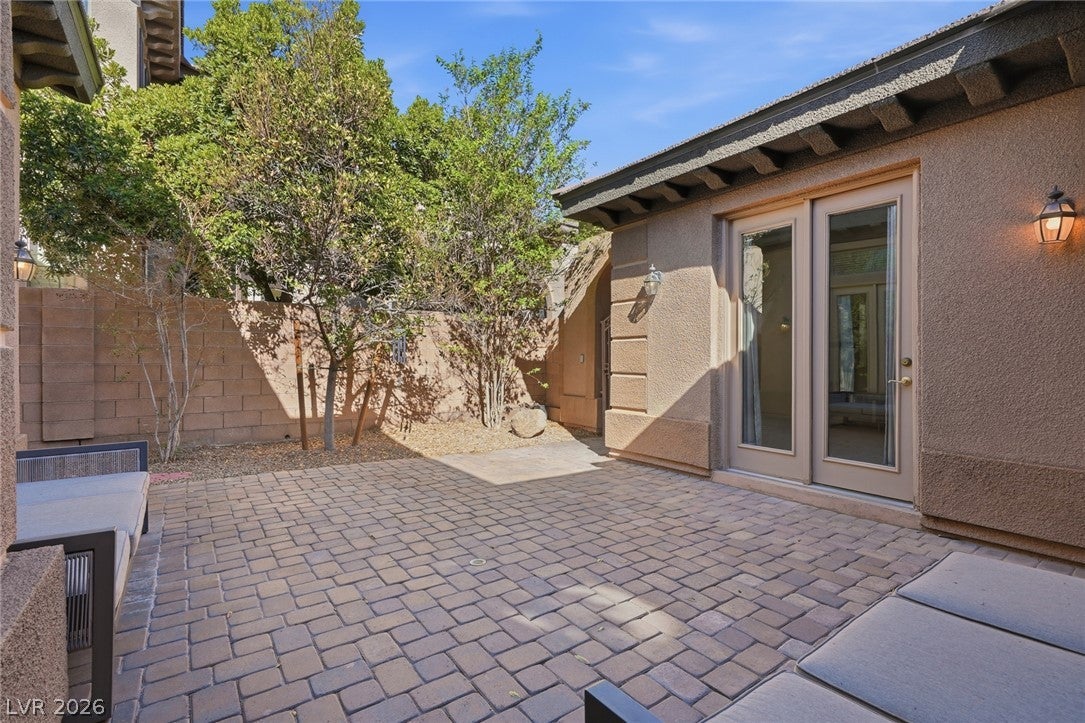
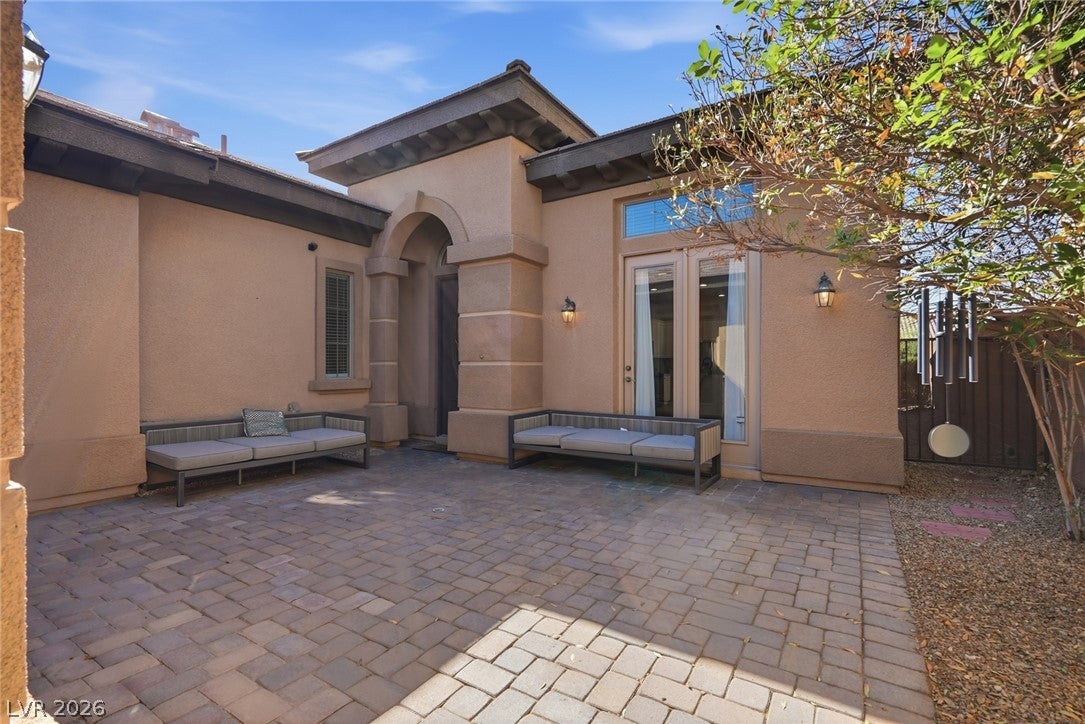
Location, flexibility, and lifestyle come together in this hard-to-find property! Ideally situated near easy freeway access, Skye Canyon amenities, and beautiful Floyd Lamb Park, this home offers convenience inside and out. Step inside to an open-concept floor plan with a spacious living room featuring a built-in surround sound system and LVP flooring throughout. An EV charger adds modern convenience for today’s lifestyle. The real showstopper? A 255 SQ FT DETACHED, UPGRADED CASITA WITH A FULL BATH! Perfect for guests, multigenerational living, a private home office, game room, or potential additional rental income.
Save
Ask
Tour
Hide
Share
Listing Snapshot
Price
$465,000
Days On Site
0 Days
Bedrooms
4
Inside Area (SqFt)
1,729 sqft
Total Baths
3
Full Baths
3
Partial Baths
N/A
Lot Size
0.12 Acres
Year Built
2003
MLS® Number
2817088
Status
Active
Property Tax
$2,766
HOA/Condo/Coop Fees
$65 monthly
Sq Ft Source
N/A
Friends & Family
React
Comment
Invite
No Comments Yet
Did you know? You can invite friends and family to your search. They can join your search, rate and discuss listings with you.
Recent Activity
16 hours ago
Listing first seen on site
23 hours ago
Listing updated with changes from the MLS®
General Features
Acres
0.12
Attached Garage
Yes
Direction Faces
North
Disclosures
Principal Is Real Estate Licensed, Covenants Restrictions Disclosure
Garage
Yes
Garage Spaces
2
Green Energy Efficient
Windows
Parking
AttachedGaragePrivate
Property Sub Type
Single Family Residence
Sewer
Public Sewer
SqFt Total
1474
Style
OneStory
Utilities
Electricity Available
Water Source
Public
Zoning
Single Family
Interior Features
Appliances
DishwasherDisposalGas RangeGas Water HeaterRefrigeratorWater Softener OwnedWater Heater
Cooling
Ceiling Fan(s)Central AirElectric
Fireplace
Yes
Fireplace Features
Family RoomGas
Fireplaces
1
Flooring
TileVinyl
Heating
Natural GasCentral
Interior
Ceiling Fan(s)Smart ThermostatMaster Downstairs
Laundry Features
Gas Dryer HookupMain LevelLaundry Room
Window Features
Window CoveringsBlindsDouble Pane WindowsDrapesTinted Windows
Window CoveringsBlindsDouble Pane WindowsDrapesTinted Windows
Community Features
Association Amenities
Dog ParkPark
Association Fee
$65.0
Association Fee Frequency
Monthly
Horse Property
None
Financing Terms Available
CashConventionalFHAVA Loan
Schools
School District
Unknown
Elementary School
Bilbray, James H.,Bilbray, James H.
Middle School
Cadwallader Ralph
High School
Arbor View
Listing courtesy of Scofield Group LLC (626) 679-0052
Listing information is provided by Participants of the Greater Las Vegas Association of Realtors. IDX information is provided exclusively for personal, non-commercial use, and may not be used for any purpose other than to identify prospective properties consumers may be interested in purchasing. Information is deemed reliable but not guaranteed. Copyright 2026, Greater Las Vegas Association of Realtors.
Last checked: 2026-09-09 04:58 PM UTC



Did you know? You can invite friends and family to your search. They can join your search, rate and discuss listings with you.