Search Homes in Las Vegas

This page lets you browse homes currently for sale across Las Vegas.
Take your time and look around. If you have questions, I’m here to help.

Save
Ask
Tour
Hide
Share
$434,000
New Listing

2849 Bluffpoint Drive
Las Vegas, NV 89134

For Sale|Townhouse|Active
2
Beds
2
Total Baths
2
Full Baths
1,359
SqFt
$319
/SqFt
1992
Built
Subdivision:
Sun City Las Vegas
County:
Clark
Listing courtesy of Platinum Real Estate Prof (702) 721-4683
Call Now: 702-600-9722
Is this the listing for you? We can help make it yours.
702-600-9722
2849 Bluffpoint Drive2849 Bluffpoint Drive2849 Bluffpoint Drive2849 Bluffpoint Drive
Save
Ask
Tour
Hide
Share

Mortgage Calculator

Monthly Payment (Est.)

$1,980
Calculator powered by Showcase IDX, a Constellation1 Company. Copyright ©2026 Information is deemed reliable but not guaranteed.

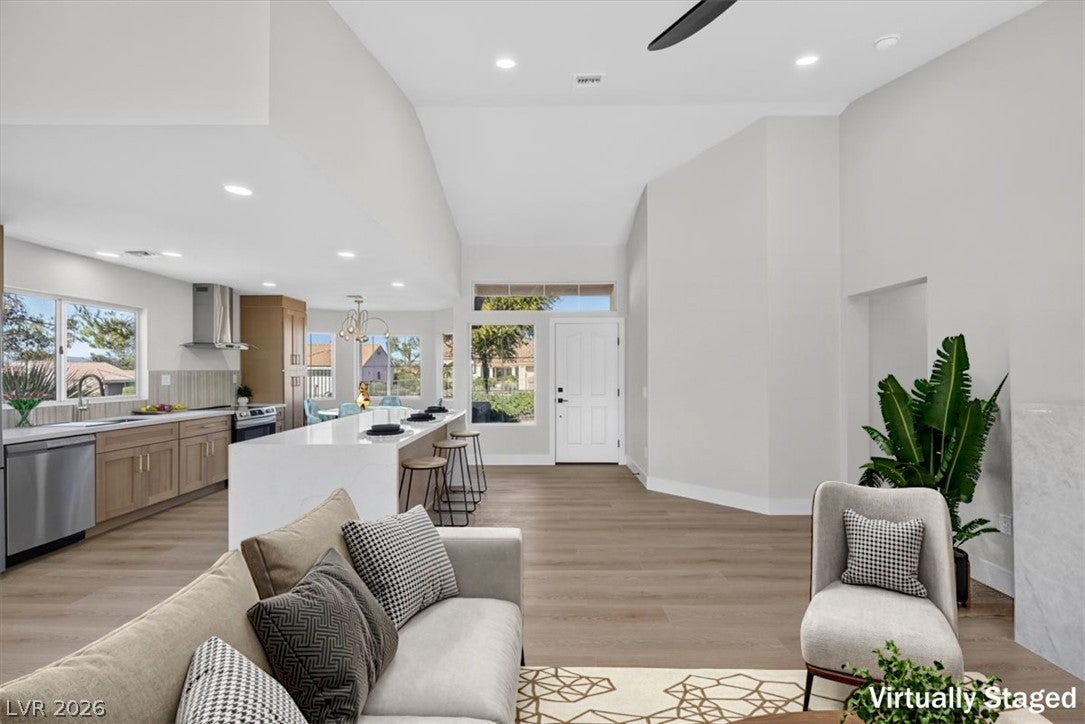
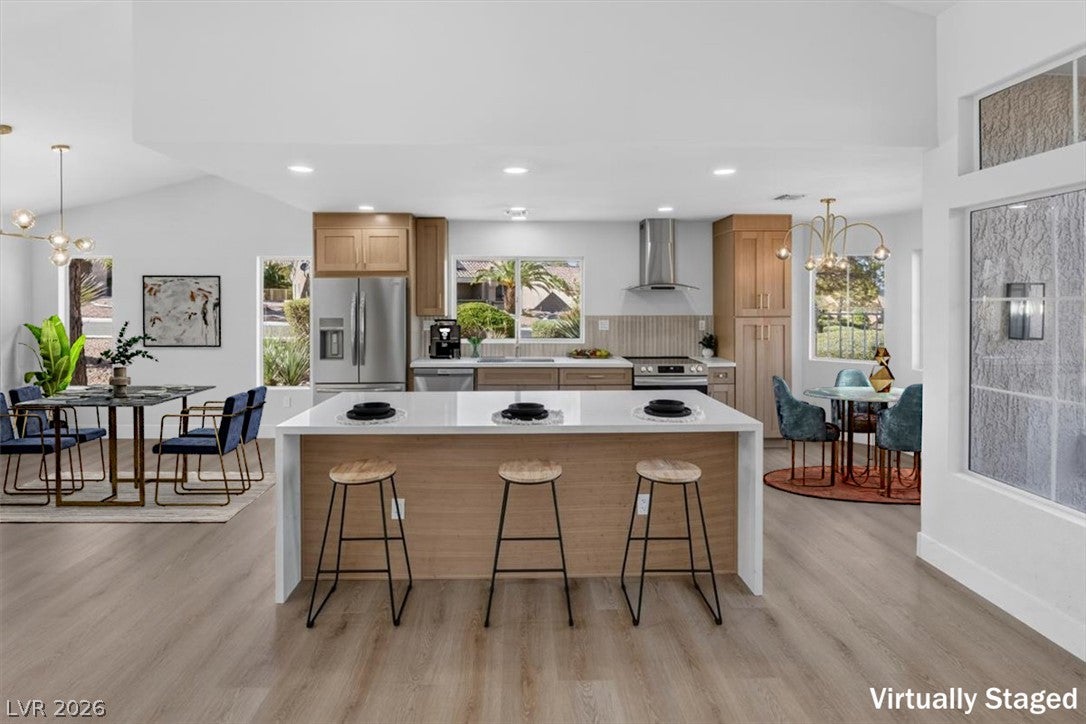
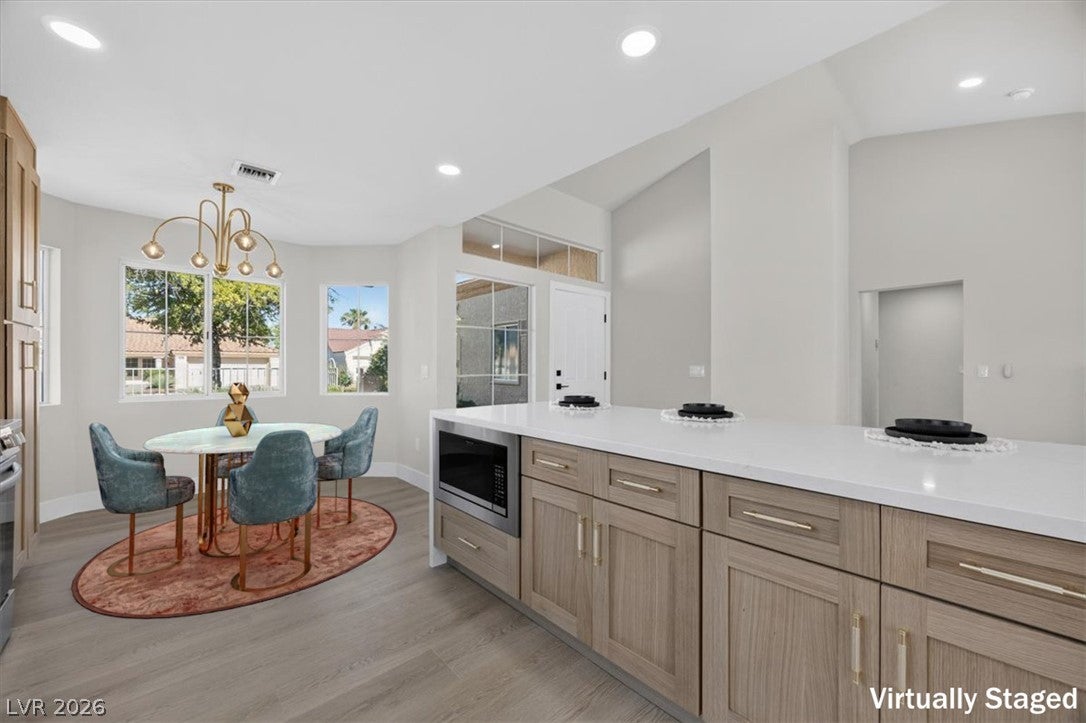
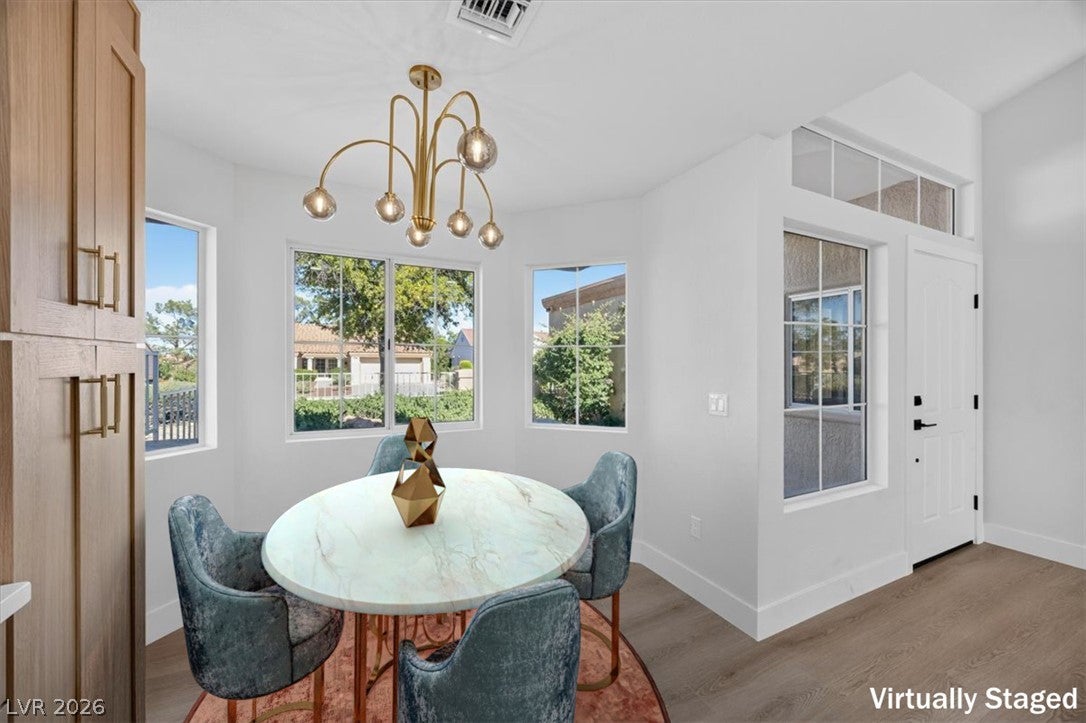
Welcome home to this stunning 2-bed, 2-bath fully remodeled home that's truly move-in ready in the heart of Sun City Summerlin. Inside, no detail was overlooked - From the brand-new kitchen featuring sleek cabinetry, premium countertops, and modern fixtures, to the completely updated bathrooms with clean, contemporary finishes, every upgrade has already been taken care of for you. Luxury vinyl plank flows throughout the entire home, paired with fresh, neutral paint that makes every room feel bright, welcoming, and easy to make your own. The community boasts multiple clubhouses, fitness center, pools, spa, tennis, pickleball, and 80+ clubs and interest groups. Conveniently located near The Strip, top medical facilities, and Downtown Summerlin. Luxury 55+ living at its finest — tour your next home today!

Save
Ask
Tour
Hide
Share
Listing Snapshot
Price 
$434,000
Days On Site 
0 Days
Bedrooms 
2
Inside Area (SqFt) 
1,359 sqft
Total Baths 
2
Full Baths 
2
Partial Baths 
N/A
Lot Size 
0.07 Acres
Year Built 
1992
MLS® Number 
2817043
Status 
Active
Property Tax 
$1,724
HOA/Condo/Coop Fees 
$506 monthly
Sq Ft Source 
N/A
Friends & Family
Recent Activity
18 hours agoListing first seen on site
yesterdayListing updated with changes from the MLS®
General Features
Acres 
0.07
Attached Garage 
Yes
Direction Faces 
North
Disclosures 
Principal Is Real Estate Licensed, Covenants Restrictions Disclosure
Garage 
Yes
Garage Spaces 
2
Parking 
AttachedGaragePrivate
Property Sub Type 
Townhouse
Sewer 
Public Sewer
SqFt Total 
1359
Style 
OneStory
Utilities 
Underground Utilities
Water Source 
Public
Zoning 
Single Family
Interior Features
Appliances 
DishwasherElectric RangeDisposalMicrowaveRefrigerator
Cooling 
Ceiling Fan(s)Central AirElectric
Fireplace 
Yes
Fireplace Features 
ElectricLiving Room
Fireplaces 
1
Flooring 
Vinyl
Furnished 
Unfurnished
Heating 
Natural GasCentral
Interior 
Ceiling Fan(s)Master Downstairs
Laundry Features 
Gas Dryer HookupMain Level
Bedroom 2 
Dimensions - 11x12Description - Ceiling Light,Closet
Dining Room 
Dimensions - 12x12Description - Dining Area,Family Room/Dining Combo
Kitchen 
Description - Breakfast Nook/Eating Area,Custom Cabinets,Island,Lighting Recessed,Luxury Vinyl Plank,Quartz Countertops
Living Room 
Dimensions - 12x18Description - Front
PrimaryBathroom 
Description - Double Sink,Shower Only
PrimaryBedroom 
Dimensions - 12x14Description - Bedroom With Bath Downstairs,Ceiling Fan,Downstairs,Walk-In Closet(s)
Save
Ask
Tour
Hide
Share
Exterior Features
Exterior 
Private Yard
Fencing 
BrickPartial
Lot Features 
Landscaped
Pool Features 
AssociationCommunity
Roof 
Tile
Community Features
Association Amenities 
ClubhouseFitness CenterGolf CoursePoolRecreation RoomTennis Court(s)
Association Fee 
$231.0
Association Fee Frequency 
Monthly
Additional Association Fee 
$275.0
Additional Association Fee Frequency 
Monthly
Community Features 
Pool
Senior Community 
Yes
Horse Property 
None
Financing Terms Available 
CashConventionalVA Loan
Schools
School District
Unknown
Elementary School
Lummis, William,Lummis, William
Middle School
Becker
High School
Palo Verde
Listing courtesy of Platinum Real Estate Prof (702) 721-4683


Listing information is provided by Participants of the Greater Las Vegas Association of Realtors. IDX information is provided exclusively for personal, non-commercial use, and may not be used for any purpose other than to identify prospective properties consumers may be interested in purchasing. Information is deemed reliable but not guaranteed. Copyright 2026, Greater Las Vegas Association of Realtors.
Last checked: 2026-09-09 04:58 PM UTC


Neighborhood & Commute
Source: Walkscore
Save
Ask
Tour
Hide
Share
Scroll to Top