Search Homes in Las Vegas

This page lets you browse homes currently for sale across Las Vegas.
Take your time and look around. If you have questions, I’m here to help.

Save
Ask
Tour
Hide
Share
$585,000
New Listing

1305 Crimson Sunbird Avenue
North Las Vegas, NV 89084

For Sale|Single Family Residence|Active
4
Beds
3
Total Baths
2
Full Baths
1
Partial Bath
2,727
SqFt
$215
/SqFt
2024
Built
Subdivision:
Vts - Village 3 Parcel 307
County:
Clark
Listing courtesy of eXp Realty (702) 540-3453
Call Now: 702-600-9722
Is this the listing for you? We can help make it yours.
702-600-9722
1305 Crimson Sunbird Avenue1305 Crimson Sunbird Avenue1305 Crimson Sunbird Avenue1305 Crimson Sunbird Avenue
Save
Ask
Tour
Hide
Share

Mortgage Calculator

Monthly Payment (Est.)

$2,669
Calculator powered by Showcase IDX, a Constellation1 Company. Copyright ©2026 Information is deemed reliable but not guaranteed.

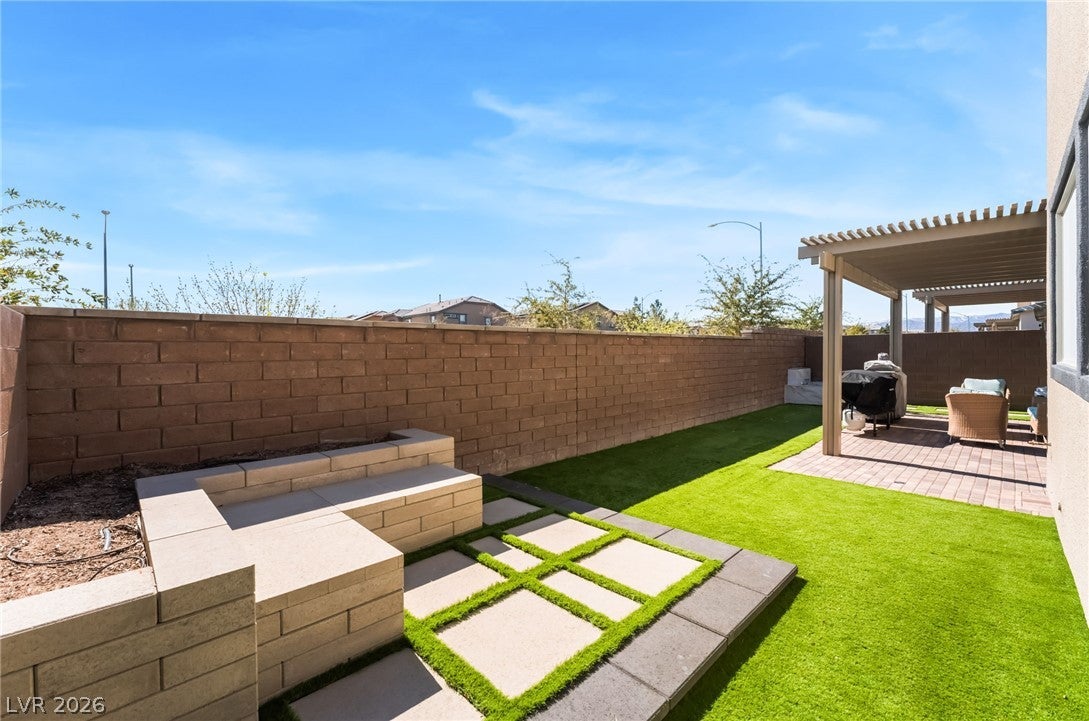
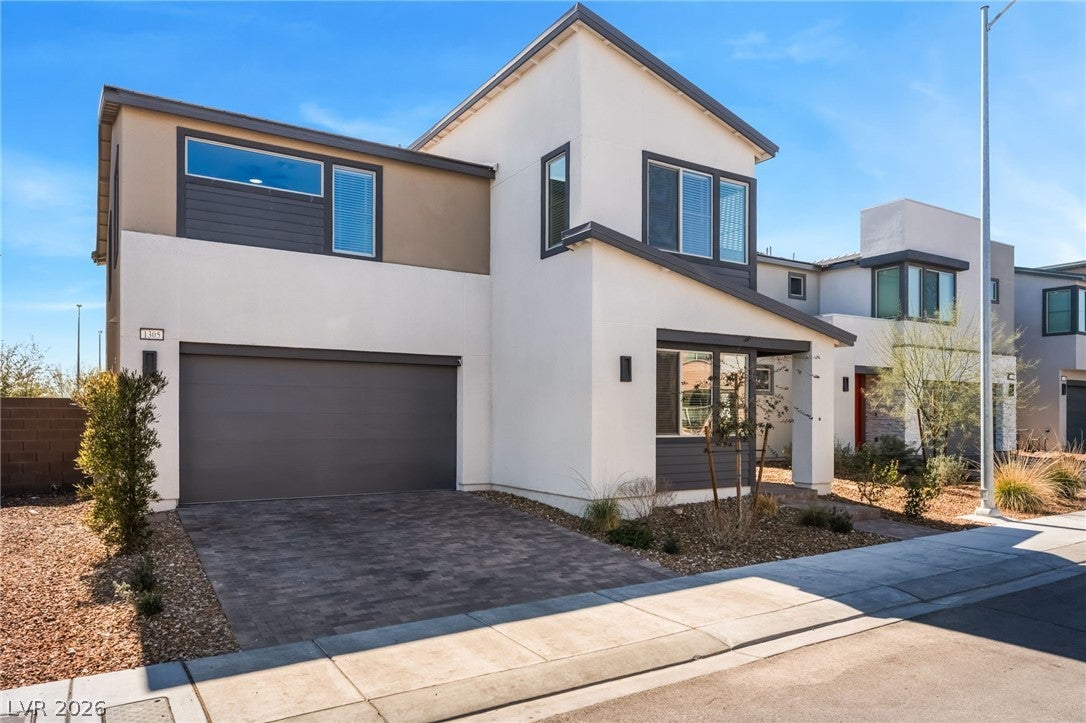
Behind the gates of Azure Park near Aliante sits a home that already did the hard part for you. Built with the builder's premier option package, this two-story residence delivers the upgrades today's buyers want most — without the wait, the change orders, or the six-figure surprises of new construction. The first impression sets the tone: a striking modern staircase with warm wood handrails and sleek horizontal metal balusters. Just off the entry, a downstairs den flexes to whatever your life needs — home office, gym, guest space, or a bedroom conversion down the road. From there the home opens up. The great room brings kitchen, dining, and living together in one seamless, light-filled space built for both Tuesday nights and Saturday gatherings. The kitchen is the showpiece: stainless steel appliances, upgraded cabinetry, designer backsplash, a dramatic waterfall island that anchors the room, expansive counter space, and a walk-in pantry that actually holds a Costco run. Anchoring the living area, a custom floor-to-ceiling fireplace feature wall gives the space a designer edge you don't get from a builder spec sheet. Upstairs, a versatile loft adds a second living zone — media room, playroom, or lounge — alongside four bedrooms. The primary suite is a true retreat with dual vanities, an oversized walk-in shower, and closet space that ends the morning negotiation. Out back, low maintenance meets high enjoyment: a pergola-covered sitting area, paver patio, raised planter bed with built-in seating, and a custom dog wash station that will sell the home all by itself to the right buyer. Desert-smart, weekend-friendly, and ready the day you move in. Minutes from the N-215 Beltway with parks, shopping, and dining close by, this one stacks premium upgrades, flexible space, and location into a package that's hard to duplicate — and even harder to find twice.

Save
Ask
Tour
Hide
Share
Listing Snapshot
Price 
$585,000
Days On Site 
0 Days
Bedrooms 
4
Inside Area (SqFt) 
2,727 sqft
Total Baths 
3
Full Baths 
2
Partial Baths 
1
Lot Size 
0.09 Acres
Year Built 
2024
MLS® Number 
2816950
Status 
Active
Property Tax 
$1,340
HOA/Condo/Coop Fees 
$93 monthly
Sq Ft Source 
N/A
Friends & Family
Recent Activity
20 hours agoListing first seen on site
yesterdayListing updated with changes from the MLS®
General Features
Acres 
0.09
Attached Garage 
Yes
Direction Faces 
North
Disclosures 
Covenants Restrictions Disclosure
Garage 
Yes
Garage Spaces 
2
Green Energy Efficient 
Windows
Parking 
AttachedGarageInside EntrancePrivate
Property Sub Type 
Single Family Residence
Security 
Gated Community
Sewer 
Public Sewer
SqFt Total 
2727
Style 
TwoStory
Utilities 
Underground Utilities
Water Source 
Public
Zoning 
Single Family
Interior Features
Appliances 
DishwasherDisposalGas RangeMicrowave
Cooling 
Ceiling Fan(s)Central AirElectric
Fireplace 
Yes
Fireplace Features 
ElectricFamily Room
Fireplaces 
1
Flooring 
CarpetVinyl
Furnished 
Unfurnished
Heating 
Natural GasCentral
Interior 
Ceiling Fan(s)
Laundry Features 
Gas Dryer HookupLaundry RoomSinkUpper Level
Window Features 
Window CoveringsBlindsDouble Pane WindowsLow Emissivity Windows
Bedroom 2 
Dimensions - 15x12Description - Ceiling Fan,Ceiling Light,Closet
Bedroom 3 
Dimensions - 15x12Description - Closet
Den 
Dimensions - 16x13Description - Downstairs
Family Room 
Dimensions - 20x20Description - Downstairs
Kitchen 
Description - Breakfast Bar/Counter,Custom Cabinets,Garden Window,Island,Lighting Recessed,Walk-in Pantry
Loft 
Description - Living Room
PrimaryBathroom 
Description - Double Sink,Separate Shower,Shower Only
PrimaryBedroom 
Dimensions - 19x16Description - Ceiling Fan,Ceiling Light,Pbr Separate From Other,Walk-In Closet(s)
Save
Ask
Tour
Hide
Share
Exterior Features
Exterior 
GardenBarbecuePrivate Yard
Fencing 
BrickBack Yard
Lot Features 
GardenLandscaped
Patio And Porch 
PatioCovered
Roof 
Tile
Windows/Doors 
Window CoveringsBlindsDouble Pane WindowsLow Emissivity Windows
Community Features
Association Amenities 
Dog ParkGatedPark
Association Fee 
$38.0
Association Fee Frequency 
Monthly
Additional Association Fee 
$55.0
Additional Association Fee Frequency 
Monthly
Community Features 
Gated
Horse Property 
None
Financing Terms Available 
CashConventionalFHAVA Loan
Schools
School District
Unknown
Elementary School
Hayden, Don E.,Hayden, Don E.
Middle School
Cram Brian & Teri
High School
Legacy
Listing courtesy of eXp Realty (702) 540-3453


Listing information is provided by Participants of the Greater Las Vegas Association of Realtors. IDX information is provided exclusively for personal, non-commercial use, and may not be used for any purpose other than to identify prospective properties consumers may be interested in purchasing. Information is deemed reliable but not guaranteed. Copyright 2026, Greater Las Vegas Association of Realtors.
Last checked: 2026-09-09 04:58 PM UTC

Neighborhood & Commute
Source: Walkscore
Save
Ask
Tour
Hide
Share
Scroll to Top