Search Homes in Las Vegas

This page lets you browse homes currently for sale across Las Vegas.
Take your time and look around. If you have questions, I’m here to help.

Save
Ask
Tour
Hide
Share
$549,000
New Listing

5426 Saint Bernard Court
Las Vegas, NV 89131

For Sale|Single Family Residence|Active
4
Beds
2
Total Baths
2
Full Baths
2,306
SqFt
$238
/SqFt
2001
Built
Subdivision:
Bradley Ranch
County:
Clark
Listing courtesy of Simply Vegas (702) 408-7959
Call Now: 702-600-9722
Is this the listing for you? We can help make it yours.
702-600-9722
5426 Saint Bernard Court5426 Saint Bernard Court5426 Saint Bernard Court5426 Saint Bernard Court
Save
Ask
Tour
Hide
Share

Mortgage Calculator

Monthly Payment (Est.)

$2,505
Calculator powered by Showcase IDX, a Constellation1 Company. Copyright ©2026 Information is deemed reliable but not guaranteed.

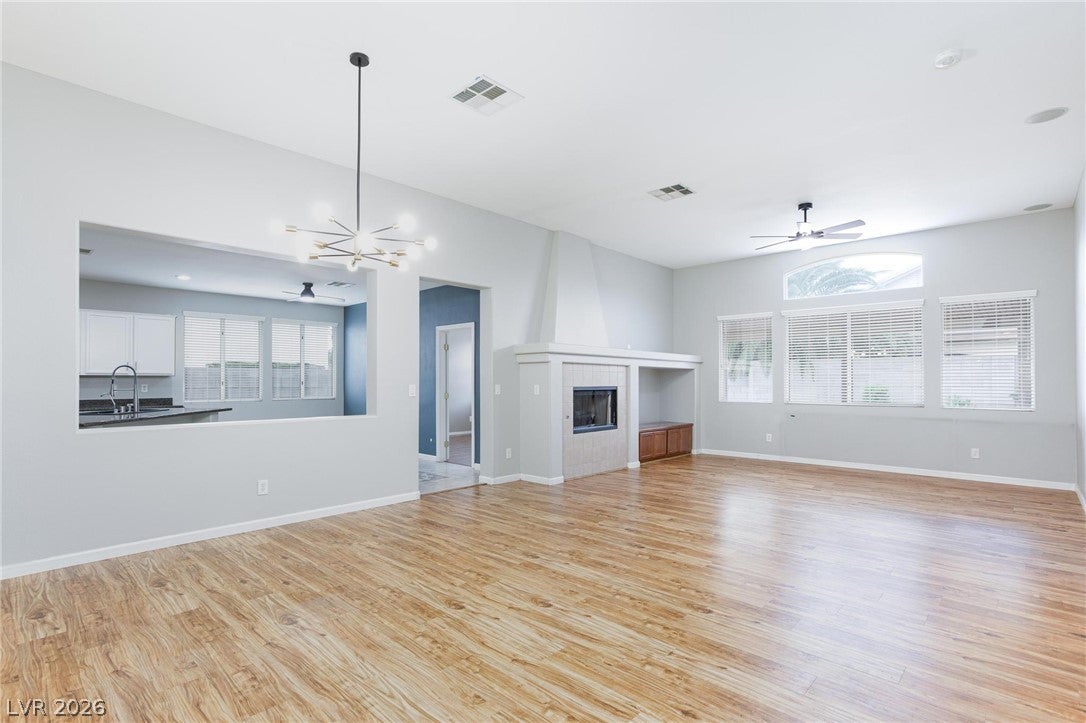
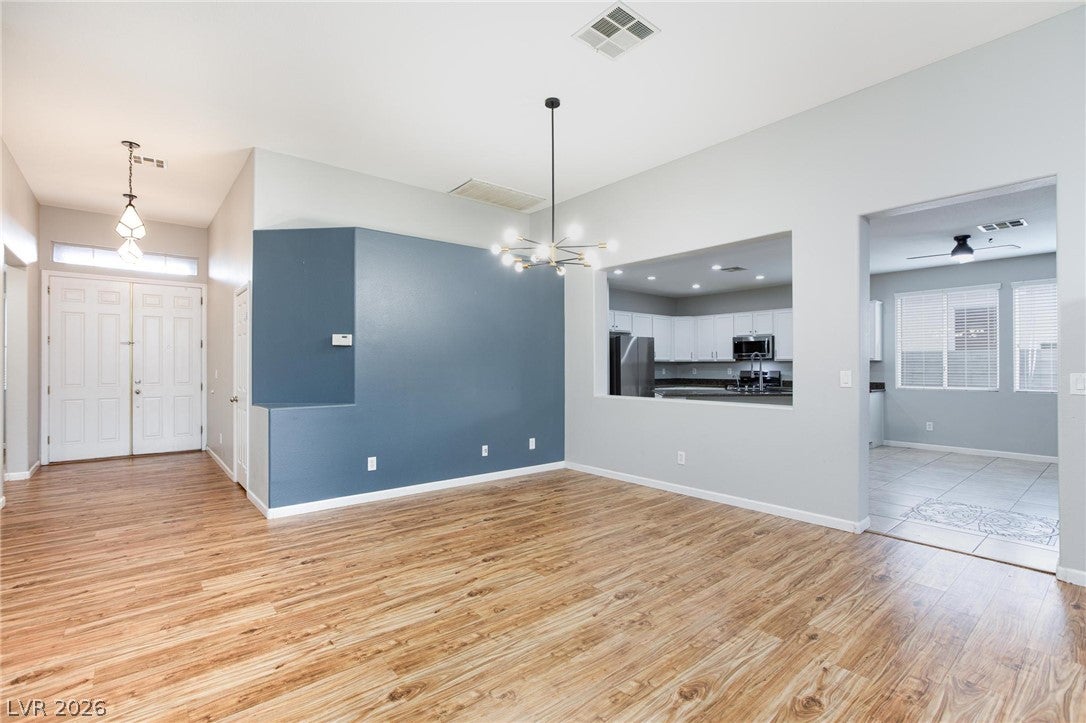
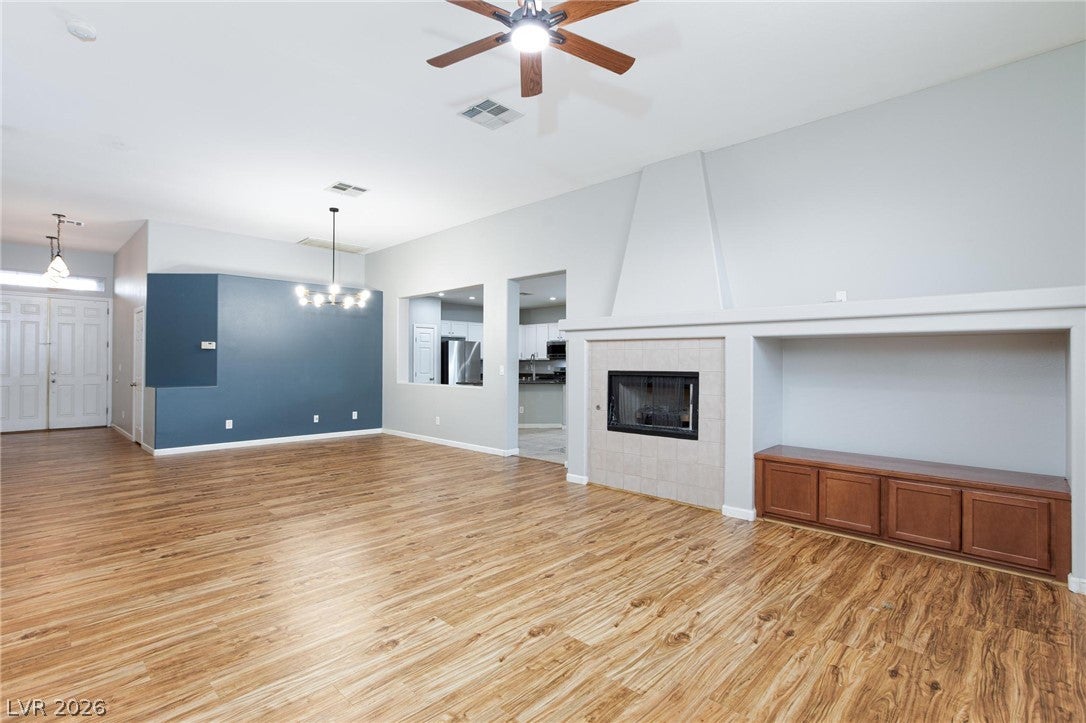
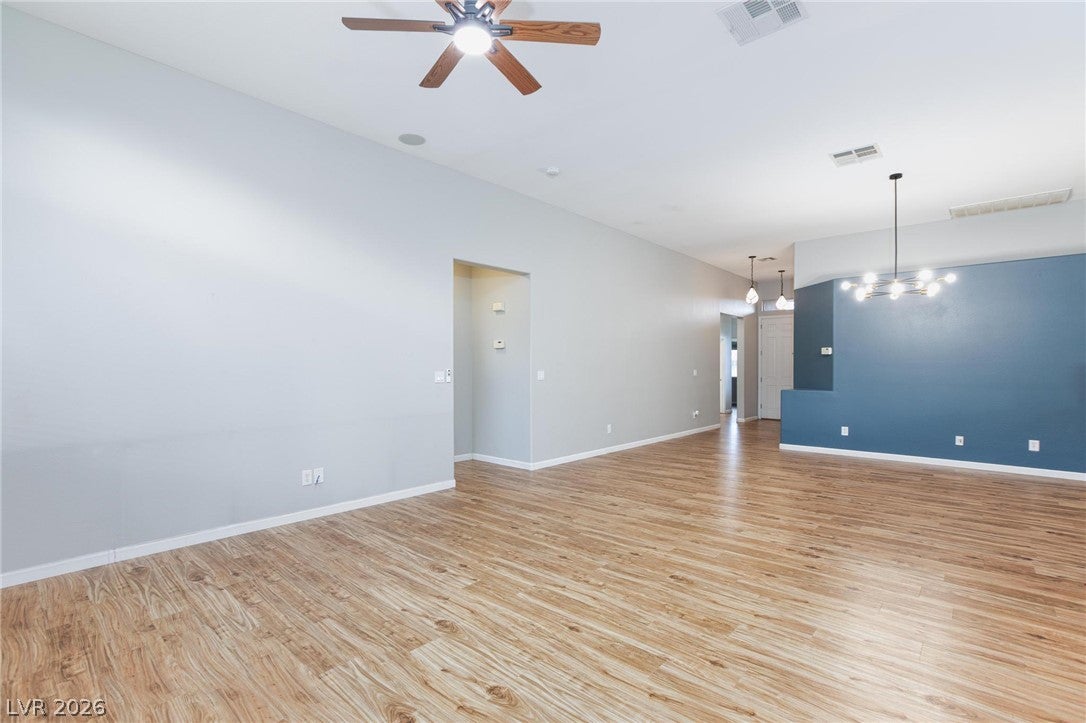
Located in a gated community, this spacious single-story home offers a 3-car garage, 4 bedrooms, a separate den/office, and a thoughtfully designed open floor plan that blends comfort, functionality, and style. Wood-look luxury vinyl plank flooring and tile extend throughout the home for a clean, modern look with no carpet. Recent updates include a brand-new glass shower enclosure in the primary bathroom and fresh touch-ups throughout the home. At the heart of the home, the spacious kitchen features granite countertops, a large center island with breakfast bar seating, stainless steel appliances, a pantry, abundant cabinetry, and a bright breakfast nook. The open layout flows seamlessly into the living and dining areas, creating an inviting space for everyday living and entertaining. Privately positioned away from the secondary bedrooms, the primary suite features dual sinks, a makeup vanity, soaking tub, walk-in shower, and a generous walk-in closet with custom built-in organizers. The fourth bedroom and separate den offer excellent flexibility for a home office, playroom, fitness room, hobby space, or guest accommodations. An oversized laundry room provides additional cabinetry and storage rarely found in homes of this size. Additional features include ceiling fans throughout, abundant natural light, and a water softener system. Outside, enjoy a covered patio overlooking a private, low-maintenance backyard with mature landscaping, drip irrigation, and producing lemon and apricot trees. Conveniently located approximately 1.5 miles from Costco and Walmart, with nearby shopping, dining, parks, and easy access to the 215 Beltway, this home offers an exceptional combination of space, versatility, and everyday convenience.

Save
Ask
Tour
Hide
Share
Listing Snapshot
Price 
$549,000
Days On Site 
0 Days
Bedrooms 
4
Inside Area (SqFt) 
2,306 sqft
Total Baths 
2
Full Baths 
2
Partial Baths 
N/A
Lot Size 
0.15 Acres
Year Built 
2001
MLS® Number 
2816936
Status 
Active
Property Tax 
$3,166
HOA/Condo/Coop Fees 
$64 monthly
Sq Ft Source 
N/A
Friends & Family
Recent Activity
20 hours agoListing first seen on site
yesterdayListing updated with changes from the MLS®
General Features
Acres 
0.15
Attached Garage 
Yes
Direction Faces 
South
Disclosures 
Covenants Restrictions Disclosure
Garage 
Yes
Garage Spaces 
3
Green Energy Efficient 
Windows
Parking 
AttachedGaragePrivate
Property Sub Type 
Single Family Residence
Security 
Gated Community
Sewer 
Public Sewer
SqFt Total 
2306
Style 
OneStory
Utilities 
Underground Utilities
Water Source 
Public
Zoning 
Single Family
Interior Features
Appliances 
DryerDisposalGas RangeMicrowaveRefrigeratorWater Softener OwnedWasher
Cooling 
Central AirElectric
Fireplace 
Yes
Fireplace Features 
GasLiving Room
Fireplaces 
1
Flooring 
HardwoodTileVinyl
Furnished 
Unfurnished
Heating 
Natural GasCentral
Interior 
Master Downstairs
Laundry Features 
Gas Dryer HookupMain LevelLaundry Room
Window Features 
Window CoveringsBlindsDouble Pane Windows
Bedroom 2 
Dimensions - 13x10Description - Ceiling Fan,Closet,No Closet
Bedroom 3 
Dimensions - 12x10Description - Ceiling Fan,Closet
Bedroom 4 
Dimensions - 12x10Description - Ceiling Fan,Closet,No Closet
Den 
Dimensions - 16x13Description - Ceiling Fan
Kitchen 
Dimensions - 16x13Description - Island,Tile Flooring
Living Room 
Dimensions - 17x17Description - Vaulted Ceiling
PrimaryBedroom 
Dimensions - 16x20Description - Walk-In Closet(s)
Save
Ask
Tour
Hide
Share
Exterior Features
Fencing 
BlockBack Yard
Lot Features 
Landscaped
Patio And Porch 
PatioCovered
Roof 
Tile
Windows/Doors 
Window CoveringsBlindsDouble Pane Windows
Community Features
Association Amenities 
Gated
Association Fee 
$64.0
Association Fee Frequency 
Monthly
Community Features 
Gated
Horse Property 
None
Financing Terms Available 
CashConventionalFHAVA Loan
Schools
School District
Unknown
Elementary School
Heckethorn, Howard E.,Heckethorn, Howard E.
Middle School
Saville Anthony
High School
Shadow Ridge
Listing courtesy of Simply Vegas (702) 408-7959


Listing information is provided by Participants of the Greater Las Vegas Association of Realtors. IDX information is provided exclusively for personal, non-commercial use, and may not be used for any purpose other than to identify prospective properties consumers may be interested in purchasing. Information is deemed reliable but not guaranteed. Copyright 2026, Greater Las Vegas Association of Realtors.
Last checked: 2026-09-09 04:58 PM UTC

Neighborhood & Commute
Source: Walkscore
Save
Ask
Tour
Hide
Share
Scroll to Top