Search Homes in Las Vegas

This page lets you browse homes currently for sale across Las Vegas.
Take your time and look around. If you have questions, I’m here to help.

Save
Ask
Tour
Hide
Share
$535,000
New Listing

3139 Regal Oak Drive
Henderson, NV 89014

For Sale|Single Family Residence|Active
3
Beds
2
Total Baths
2
Full Baths
2,022
SqFt
$265
/SqFt
1986
Built
Subdivision:
Green Valley
County:
Clark
Listing courtesy of J E T Real Estate Group (702) 785-2526
Call Now: 702-600-9722
Is this the listing for you? We can help make it yours.
702-600-9722
3139 Regal Oak Drive3139 Regal Oak Drive3139 Regal Oak Drive3139 Regal Oak Drive
Save
Ask
Tour
Hide
Share

Mortgage Calculator

Monthly Payment (Est.)

$2,441
Calculator powered by Showcase IDX, a Constellation1 Company. Copyright ©2026 Information is deemed reliable but not guaranteed.

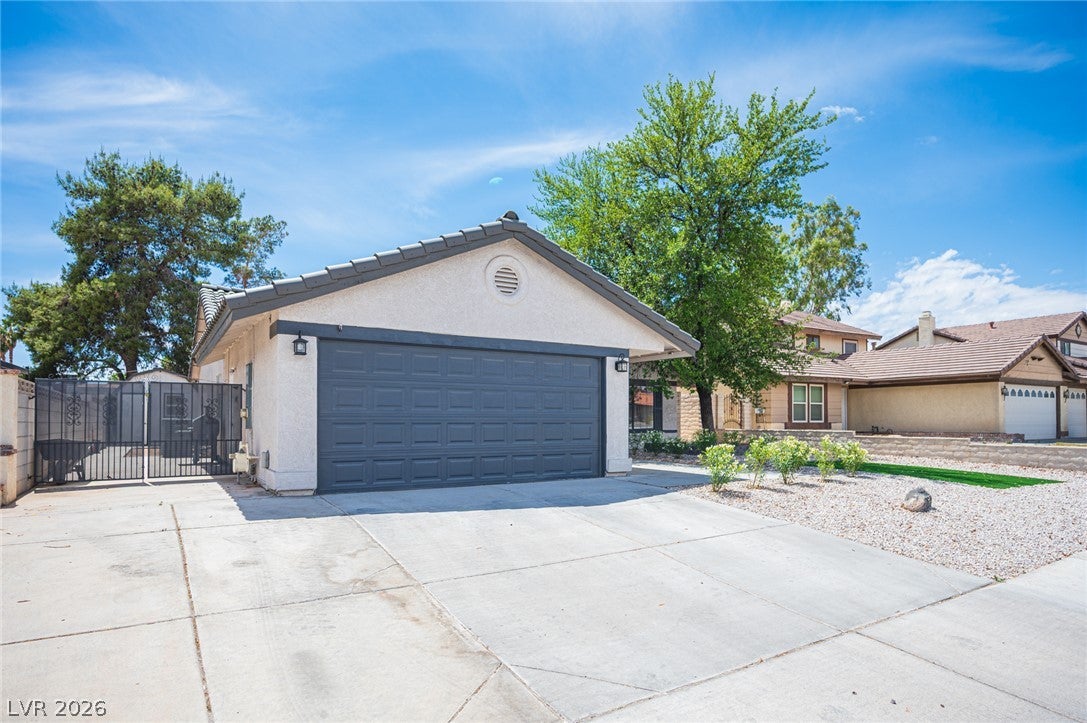
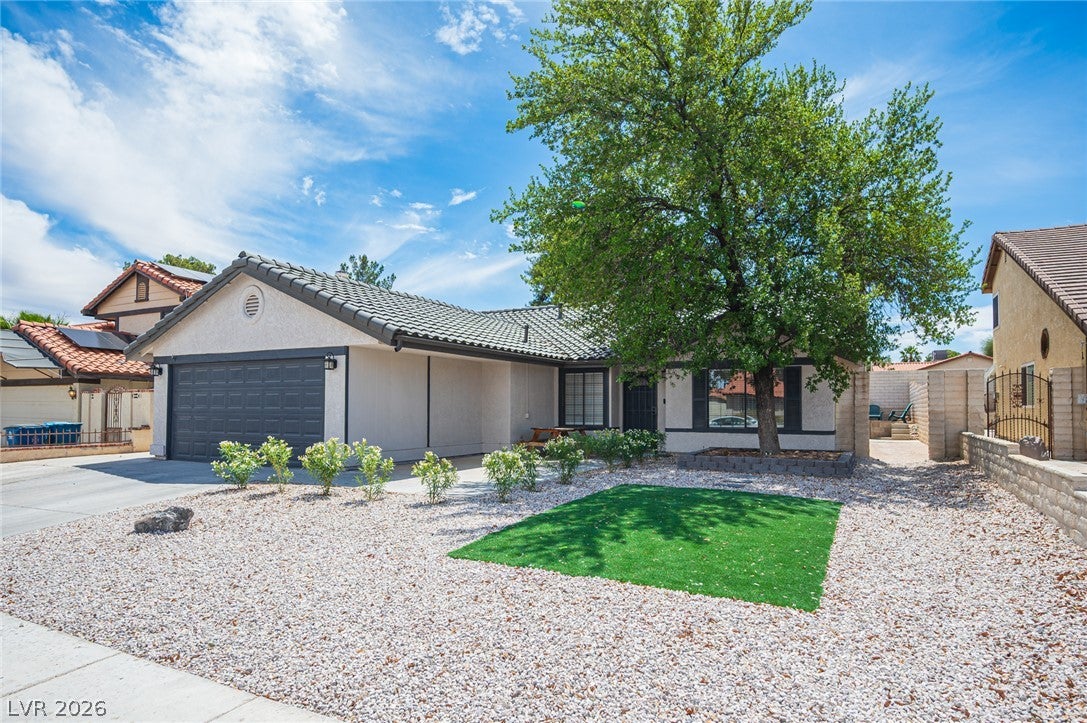
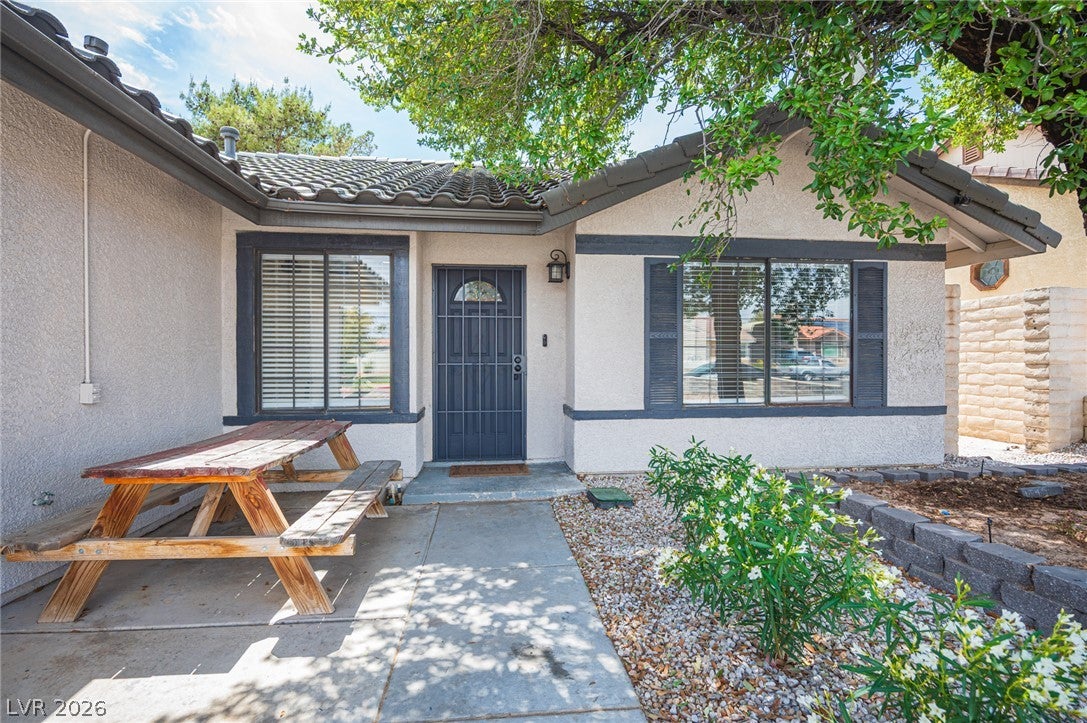
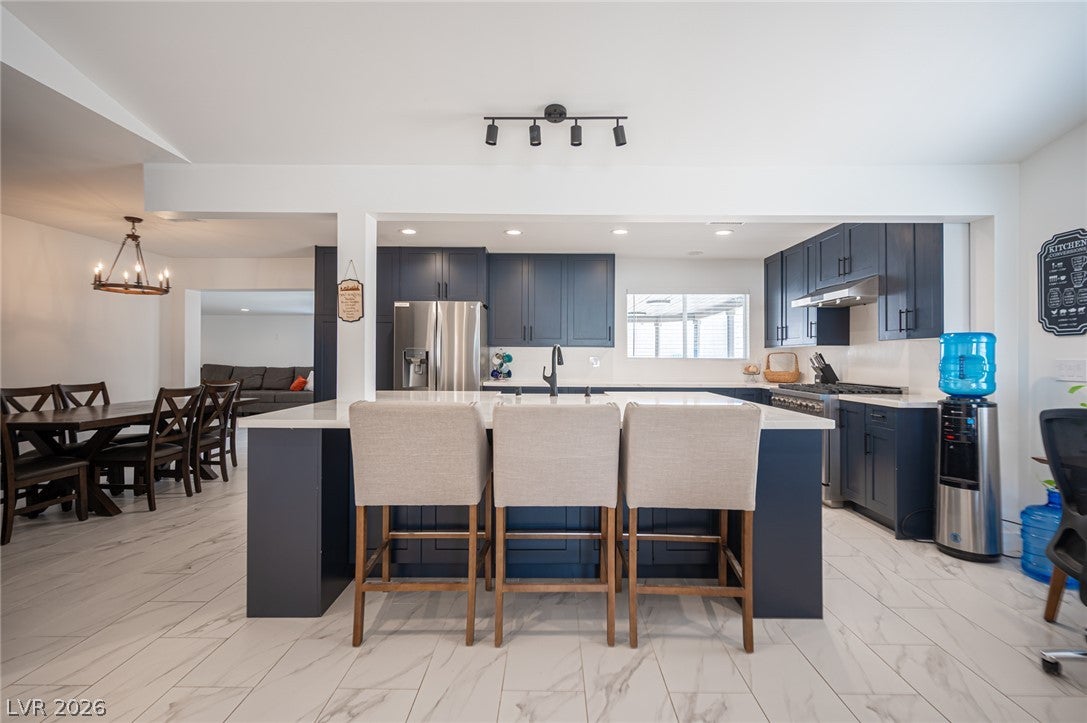
Modern home in the beautiful highly desired Green Valley area. Was a 4 bedroom and converted to 3 bedroom with a large Primary Suite with huge walk in closet and Wet room separate tub and shower area. Full remodeled within the last 2 years by Licensed GC. Gorgeous custom kitchen with quartz island and tons of storage. 36' stainless stove and high cfm hood. Stainless appliances all around. Rear addition has been added to square footage, larger home than the rest of the neighborhood. New Everything: Insulation in the attic, duct work, drywall finished up to a level 4, New paint, New Tile throughout, New

Save
Ask
Tour
Hide
Share
Listing Snapshot
Price 
$535,000
Days On Site 
0 Days
Bedrooms 
3
Inside Area (SqFt) 
2,022 sqft
Total Baths 
2
Full Baths 
2
Partial Baths 
N/A
Lot Size 
0.16 Acres
Year Built 
1986
MLS® Number 
2816919
Status 
Active
Property Tax 
$2,091
HOA/Condo/Coop Fees 
N/A
Sq Ft Source 
N/A
Friends & Family
Recent Activity
21 hours agoListing first seen on site
yesterdayListing updated with changes from the MLS®
General Features
Acres 
0.16
Attached Garage 
Yes
Direction Faces 
North
Disclosures 
Familial Relation
Garage 
Yes
Garage Spaces 
2
Green Energy Efficient 
Windows
Parking 
AttachedGarageGarage Door OpenerPrivateRV GatedRV Access/ParkingWorkshop in Garage
Property Sub Type 
Single Family Residence
Sewer 
Public Sewer
SqFt Total 
2022
Style 
OneStory
Utilities 
Underground Utilities
Water Source 
Public
Zoning 
Single Family
Interior Features
Appliances 
DishwasherDisposalGas RangeGas Water HeaterRefrigeratorWater Heater
Cooling 
Ceiling Fan(s)Central AirElectric
Fireplace 
Yes
Fireplace Features 
GasLiving Room
Fireplaces 
1
Flooring 
Tile
Heating 
Natural GasCentralElectric
Interior 
Ceiling Fan(s)Master Downstairs
Laundry Features 
Gas Dryer HookupLaundry Room
Window Features 
Window CoveringsBlindsDouble Pane Windows
Bedroom 2 
Dimensions - 12x11Description - Ceiling Fan,Ceiling Light
Bedroom 3 
Dimensions - 11x11Description - Ceiling Fan,Ceiling Light
Den 
Dimensions - 15x22Description - Other
Kitchen 
Dimensions - 14x16Description - Breakfast Bar/Counter,Custom Cabinets,Island,Pantry,Quartz Countertops,Stainless Steel Appliances,Tile Flooring
Living Room 
Dimensions - 14x20Description - Entry Foyer,Front
PrimaryBathroom 
Description - Double Sink,Separate Shower,Separate Tub
PrimaryBedroom 
Dimensions - 22x14Description - Ceiling Fan,Custom Closet,Walk-In Closet(s)
Save
Ask
Tour
Hide
Share
Exterior Features
Construction Details 
FrameStucco
Exterior 
Private Yard
Fencing 
BlockBack YardWrought Iron
Lot Features 
Landscaped
Other Structures 
Shed(s)
Patio And Porch 
Patio
Roof 
Tile
Windows/Doors 
Window CoveringsBlindsDouble Pane Windows
Community Features
Association Amenities 
None
Horse Property 
None
Financing Terms Available 
CashConventionalFHAVA Loan
Roads 
Paved
Schools
School District
Unknown
Elementary School
Mack, Nate,Mack, Nate
Middle School
Greenspun
High School
Green Valley
Listing courtesy of J E T Real Estate Group (702) 785-2526


Listing information is provided by Participants of the Greater Las Vegas Association of Realtors. IDX information is provided exclusively for personal, non-commercial use, and may not be used for any purpose other than to identify prospective properties consumers may be interested in purchasing. Information is deemed reliable but not guaranteed. Copyright 2026, Greater Las Vegas Association of Realtors.
Last checked: 2026-09-09 04:58 PM UTC


Neighborhood & Commute
Source: Walkscore
Save
Ask
Tour
Hide
Share
Scroll to Top