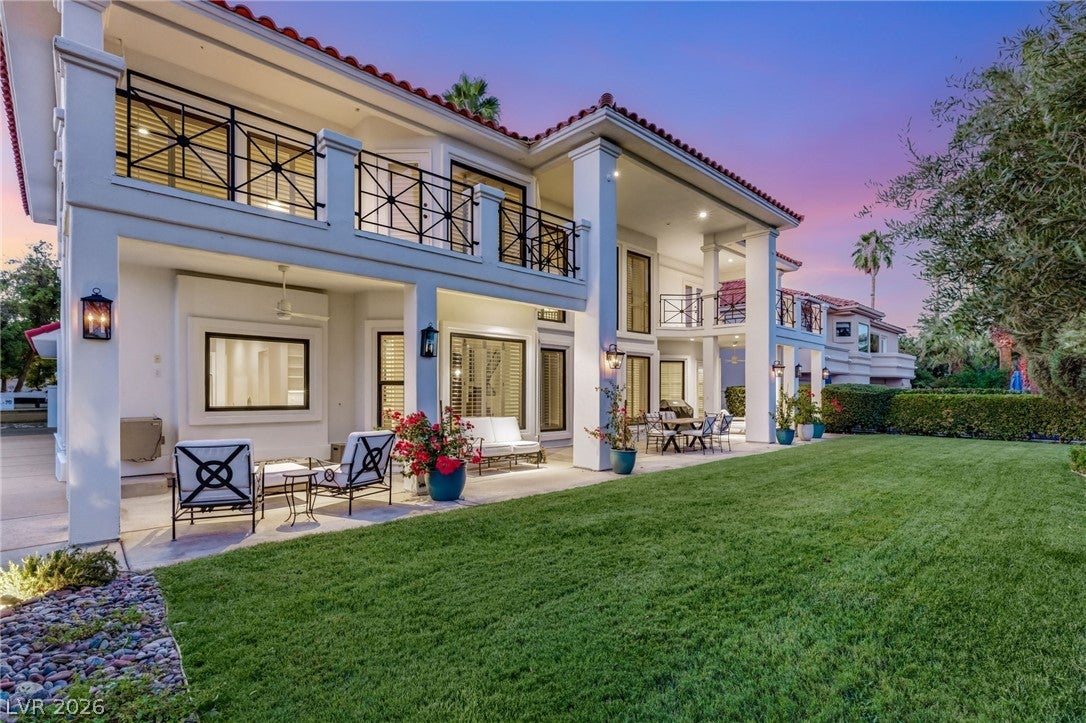
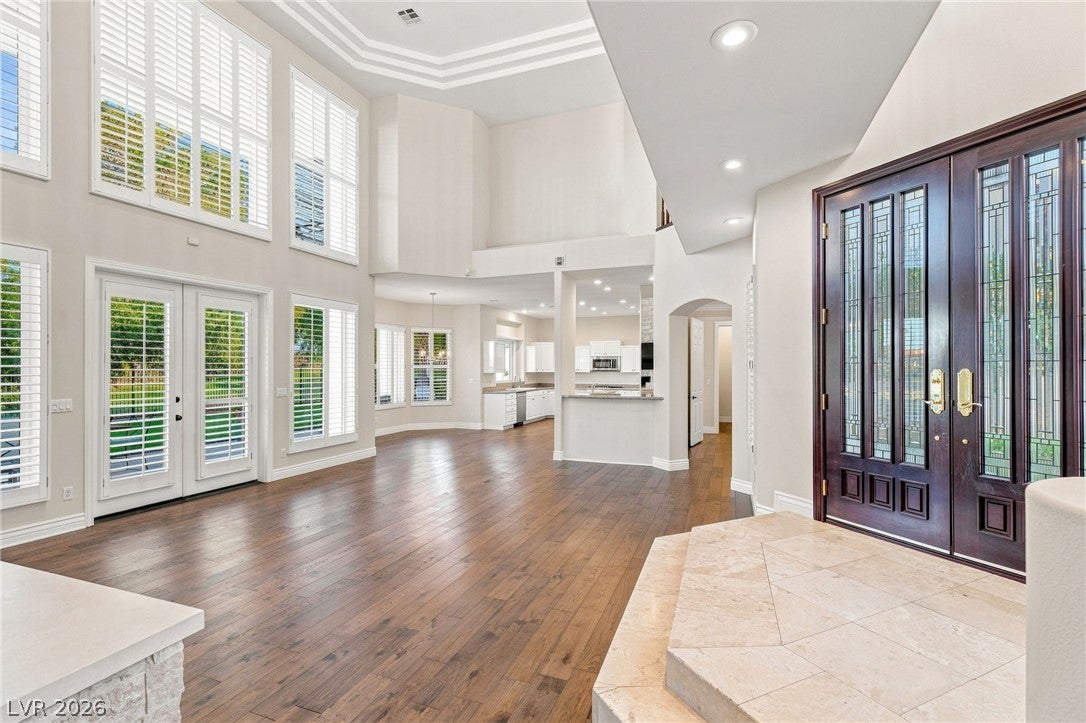
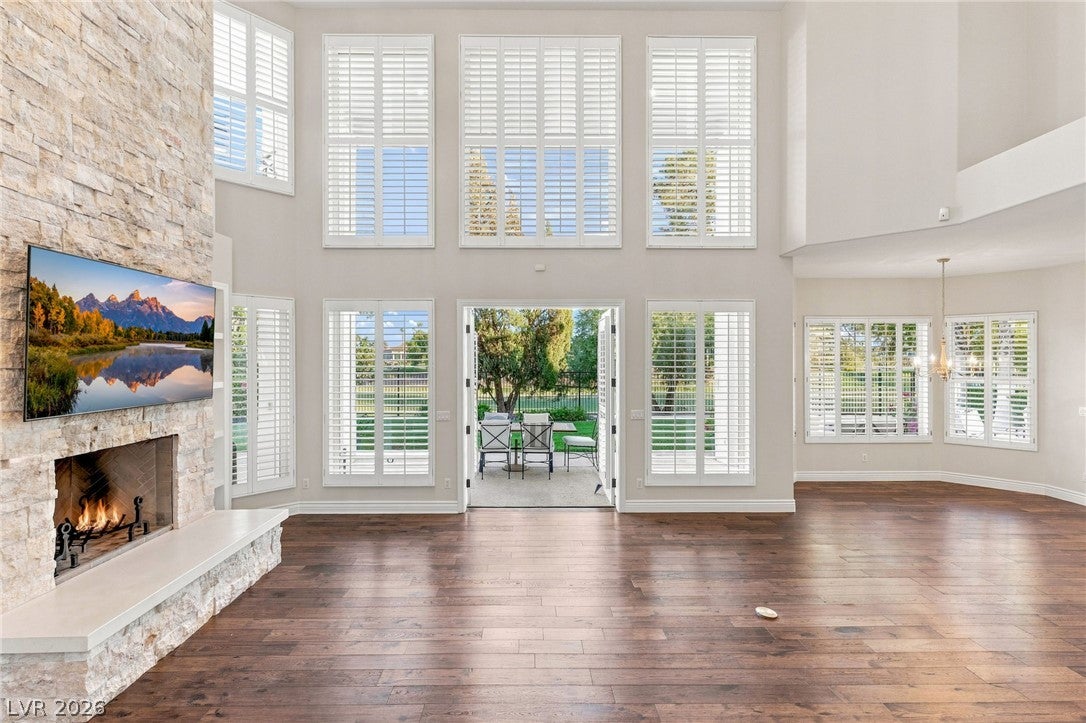
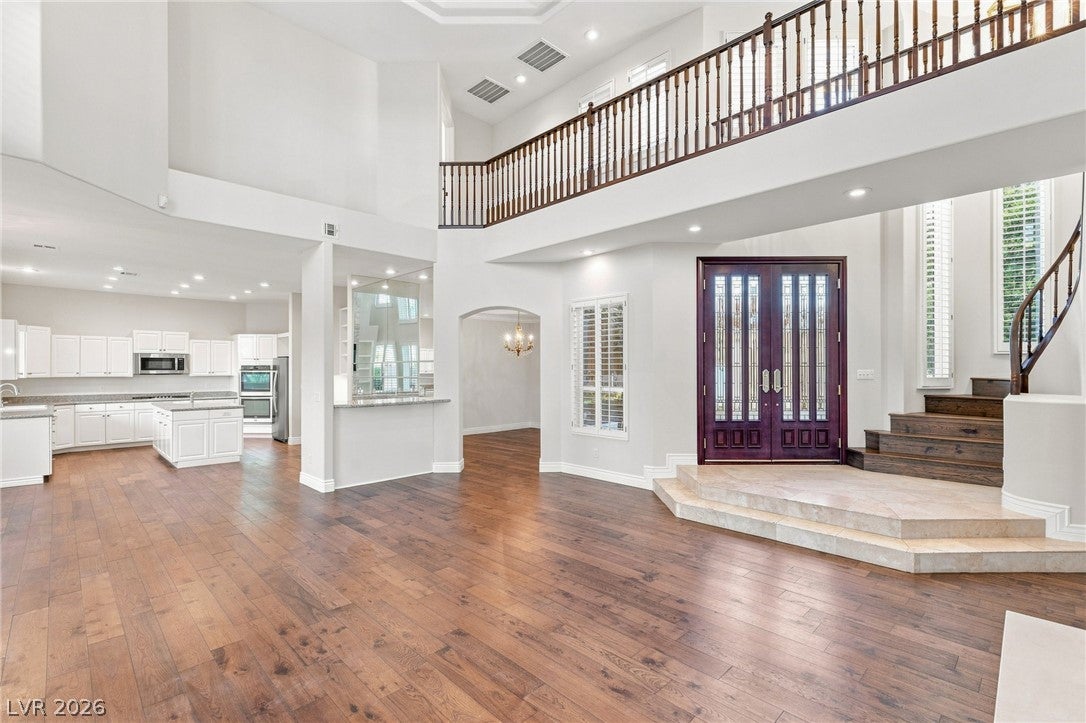
Experience the best of Las Vegas golf course living in this beautiful residence within the guard-gated community of Canyon Gate Country Club. Offering 4 bedrooms, 3 baths, and 3,574 sq ft, the home sits directly along the fairway, with expansive golf course views that extend from the living room through the backyard and into the upstairs primary suite. The spacious interior offers a comfortable blend of elegance and everyday living, with wood flooring, plantation shutters, formal and casual dining areas, a wet bar, and a downstairs bedroom. Upstairs, the private primary suite features a sitting area, remodeled bath, second wet bar, and private balcony overlooking the course. Outdoors, a large covered patio and mature landscaping create a peaceful setting with a front-row seat to the fairway. Located within an established guard-gated community just minutes from the Strip, this home offers the space, privacy, views, and location that make golf course living truly special. A rare opportunity to enjoy direct golf course frontage in one of Las Vegas’ most established golf communities.
Save
Ask
Tour
Hide
Share
Listing Snapshot
Price
$1,498,888
Days On Site
0 Days
Bedrooms
4
Inside Area (SqFt)
3,574 sqft
Total Baths
4
Full Baths
3
Partial Baths
1
Lot Size
0.23 Acres
Year Built
1994
MLS® Number
2816895
Status
Active
Property Tax
$7,539
HOA/Condo/Coop Fees
$400 monthly
Sq Ft Source
N/A
Friends & Family
React
Comment
Invite
No Comments Yet
Did you know? You can invite friends and family to your search. They can join your search, rate and discuss listings with you.
Recent Activity
18 hours ago
Listing first seen on site
yesterday
Listing updated with changes from the MLS®
General Features
Acres
0.23
Attached Garage
Yes
Direction Faces
North
Disclosures
Covenants Restrictions Disclosure
Garage
Yes
Garage Spaces
3
Green Energy Efficient
Windows
Parking
AttachedGarageGarage Door OpenerInside EntrancePrivate
Property Sub Type
Single Family Residence
Sewer
Public Sewer
SqFt Total
3574
Style
TwoStory
Utilities
Underground Utilities
Water Source
Public
Zoning
Single Family
Interior Features
Appliances
Built-In Electric OvenDouble OvenDishwasherDisposalMicrowave
Cooling
Ceiling Fan(s)Central AirElectric
Fireplace
Yes
Fireplace Features
GasLiving RoomMaster Bedroom
Fireplaces
2
Flooring
LaminateTile
Furnished
Unfurnished
Heating
Natural GasCentral
Interior
Ceiling Fan(s)
Laundry Features
Electric Dryer HookupGas Dryer HookupMain LevelLaundry Room
Listing information is provided by Participants of the Greater Las Vegas Association of Realtors. IDX information is provided exclusively for personal, non-commercial use, and may not be used for any purpose other than to identify prospective properties consumers may be interested in purchasing. Information is deemed reliable but not guaranteed. Copyright 2026, Greater Las Vegas Association of Realtors.
Last checked: 2026-09-09 04:58 PM UTC



Did you know? You can invite friends and family to your search. They can join your search, rate and discuss listings with you.