Search Homes in Las Vegas

This page lets you browse homes currently for sale across Las Vegas.
Take your time and look around. If you have questions, I’m here to help.

Save
Ask
Tour
Hide
Share
$700,000
New Listing

9985 Blackbark Court
Las Vegas, NV 89166

For Sale|Single Family Residence|Active
3
Beds
2
Total Baths
1
Full Bath
1
Partial Bath
2,350
SqFt
$298
/SqFt
2022
Built
Subdivision:
Skye Canyon Ii - Phase 3A Parcel 206 Phase 1
County:
Clark
Listing courtesy of Keller Williams MarketPlace (702) 461-5784
Call Now: 702-600-9722
Is this the listing for you? We can help make it yours.
702-600-9722
9985 Blackbark Court9985 Blackbark Court9985 Blackbark Court9985 Blackbark Court
Save
Ask
Tour
Hide
Share

Mortgage Calculator

Monthly Payment (Est.)

$3,194
Calculator powered by Showcase IDX, a Constellation1 Company. Copyright ©2026 Information is deemed reliable but not guaranteed.

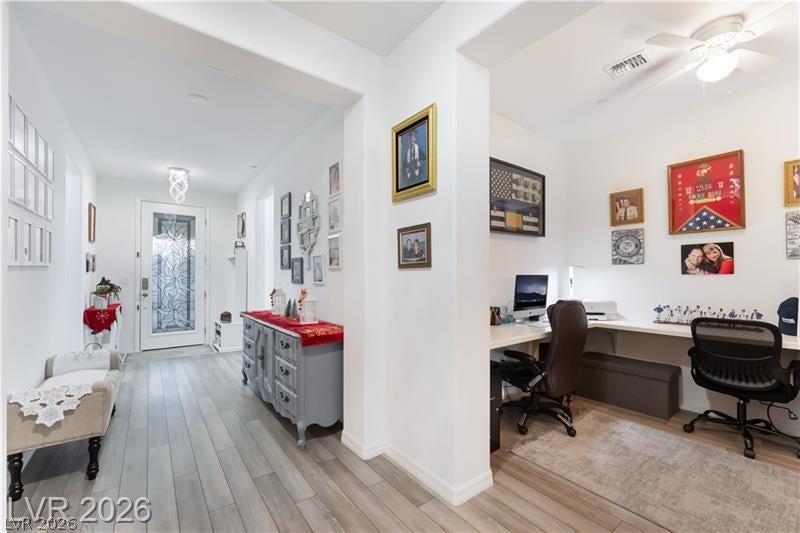
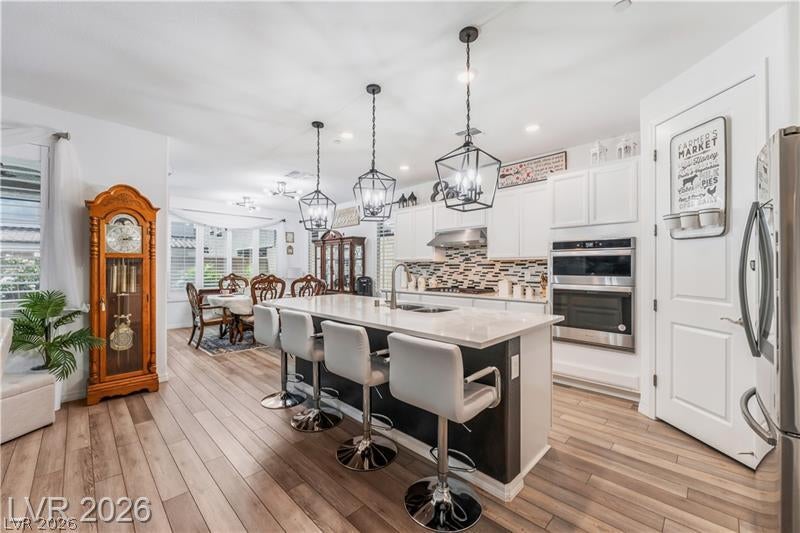
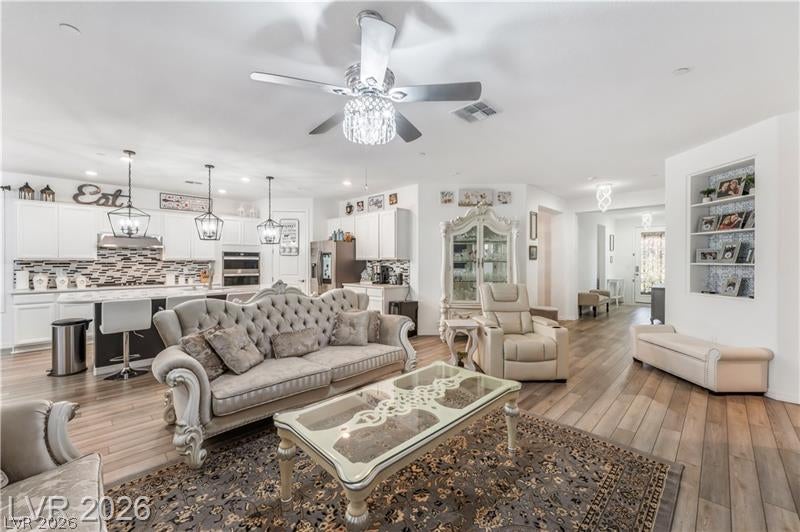
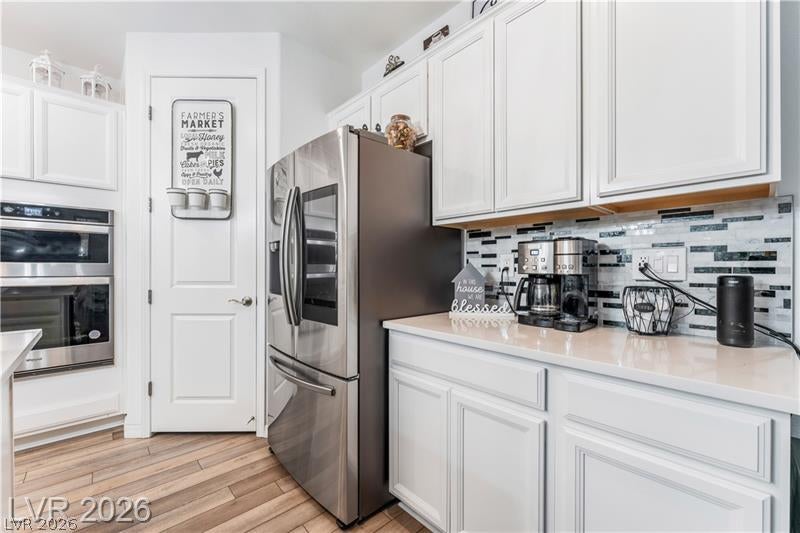
This move-in ready, turnkey single-story Pulte home is situated on a quiet cul-de-sac within a gated community featuring roving security. Thoughtfully designed and fully upgraded, the home opens into a bright, open-concept layout anchored by a chef’s kitchen. Highlights include an extended island with seating, built-in oven and microwave, five-burner cooktop with a stainless steel hood, walk-in pantry, dedicated coffee bar, and a smart refrigerator. The primary suite is thoughtfully separated for maximum privacy and features a builder-expanded custom walk-in closet with integrated built-ins. Its spa-inspired bathroom offers dual vanities, a dedicated make-up station, and a spacious walk-in shower. A flexible den space provides the perfect setup for a home office, study, or lounge. Throughout the interior, luxury vinyl plank flooring, custom shutters, and privacy window tint add both style and energy efficiency. Outdoor living is easy with a tiled covered patio that steps out to a low-maintenance backyard finished with synthetic turf. The three-car tandem garage comes well-equipped with a tankless water heater, water softener, and extra built-in storage. Residents can enjoy all the premier amenities of Skye Canyon, including local parks, a community clubhouse, fitness center, and pools. Best of all, everyday conveniences are right around the corner—flagship Smith's Marketplace, along with an array of local dining, shopping, and everyday service options, are located just a five-minute drive away.

Save
Ask
Tour
Hide
Share
Listing Snapshot
Price 
$700,000
Days On Site 
0 Days
Bedrooms 
3
Inside Area (SqFt) 
2,350 sqft
Total Baths 
2
Full Baths 
1
Partial Baths 
1
Lot Size 
0.15 Acres
Year Built 
2022
MLS® Number 
2816885
Status 
Active
Property Tax 
$6,108
HOA/Condo/Coop Fees 
$140.33 monthly
Sq Ft Source 
N/A
Friends & Family
Recent Activity
20 hours agoListing first seen on site
yesterdayListing updated with changes from the MLS®
General Features
Acres 
0.15
Attached Garage 
Yes
Direction Faces 
North
Disclosures 
Covenants Restrictions Disclosure
Garage 
Yes
Garage Spaces 
3
Green Energy Efficient 
Windows
Parking 
AttachedGaragePrivateStorageTandem
Property Sub Type 
Single Family Residence
Security 
Gated Community
Sewer 
Public Sewer
SqFt Total 
2350
Style 
OneStory
Utilities 
Underground Utilities
Water Source 
Public
Zoning 
Single Family
Interior Features
Appliances 
Built-In Gas OvenDryerDishwasherGas CooktopDisposalMicrowaveRefrigeratorWasher
Cooling 
Ceiling Fan(s)Central AirElectric
Flooring 
CarpetTileVinyl
Furnished 
Unfurnished
Heating 
Natural GasCentral
Interior 
Ceiling Fan(s)Master Downstairs
Laundry Features 
Gas Dryer HookupMain LevelLaundry Room
Window Features 
Window CoveringsBlindsDouble Pane WindowsTinted Windows
Bedroom 2 
Dimensions - 12x11Description - Closet
Bedroom 3 
Dimensions - 12x12Description - Closet
Den 
Dimensions - 9x7Description - Ceiling Fan,Ceiling Light
Dining Room 
Dimensions - 16x11Description - Formal Dining Room
Family Room 
Dimensions - 17x15Description - Ceiling Fan
Kitchen 
Dimensions - 14x12Description - Breakfast Bar/Counter,Breakfast Nook/Eating Area,Custom Cabinets,Island,Lighting Recessed,Luxury Vinyl Plank,Quartz Countertops,Stainless Steel Appliances,Vented Outside,Walk-in Pantry
PrimaryBathroom 
Description - Double Sink,Make Up Table,Separate Shower
PrimaryBedroom 
Dimensions - 14x14Description - Bedroom With Bath Downstairs,Ceiling Fan,Ceiling Light,Custom Closet,Walk-In Closet(s)
Save
Ask
Tour
Hide
Share
Exterior Features
Exterior 
Private Yard
Fencing 
BlockBack Yard
Patio And Porch 
PatioCovered
Pool Features 
Community
Roof 
Tile
Windows/Doors 
Window CoveringsBlindsDouble Pane WindowsTinted Windows
Community Features
Association Amenities 
Basketball CourtClubhouseDog ParkFitness CenterGatedPlaygroundParkPoolSpa/Hot Tub
Association Fee 
$421.0
Association Fee Frequency 
Quarterly
Community Features 
PoolGated
Horse Property 
None
Financing Terms Available 
CashConventionalFHAVA Loan
Schools
School District
Unknown
Elementary School
Divich, Kenneth,Divich, Kenneth
Middle School
Escobedo Edmundo
High School
Arbor View
Listing courtesy of Keller Williams MarketPlace (702) 461-5784


Listing information is provided by Participants of the Greater Las Vegas Association of Realtors. IDX information is provided exclusively for personal, non-commercial use, and may not be used for any purpose other than to identify prospective properties consumers may be interested in purchasing. Information is deemed reliable but not guaranteed. Copyright 2026, Greater Las Vegas Association of Realtors.
Last checked: 2026-09-09 04:58 PM UTC

Neighborhood & Commute
Source: Walkscore
Save
Ask
Tour
Hide
Share
Scroll to Top