Search Homes in Las Vegas

This page lets you browse homes currently for sale across Las Vegas.
Take your time and look around. If you have questions, I’m here to help.

Save
Ask
Tour
Hide
Share
$629,000
New Listing

89 Cathedral Wash Place
Henderson, NV 89011

For Sale|Single Family Residence|Active
3
Beds
2
Total Baths
1
Full Bath
1
Partial Bath
2,151
SqFt
$292
/SqFt
2024
Built
Subdivision:
Rainbow Canyon Parcel M-1B Phase 2
County:
Clark
Listing courtesy of Compass Realty & Management (702) 371-5362
Call Now: 702-600-9722
Is this the listing for you? We can help make it yours.
702-600-9722
89 Cathedral Wash Place89 Cathedral Wash Place89 Cathedral Wash Place89 Cathedral Wash Place
Save
Ask
Tour
Hide
Share

Mortgage Calculator

Monthly Payment (Est.)

$2,870
Calculator powered by Showcase IDX, a Constellation1 Company. Copyright ©2026 Information is deemed reliable but not guaranteed.

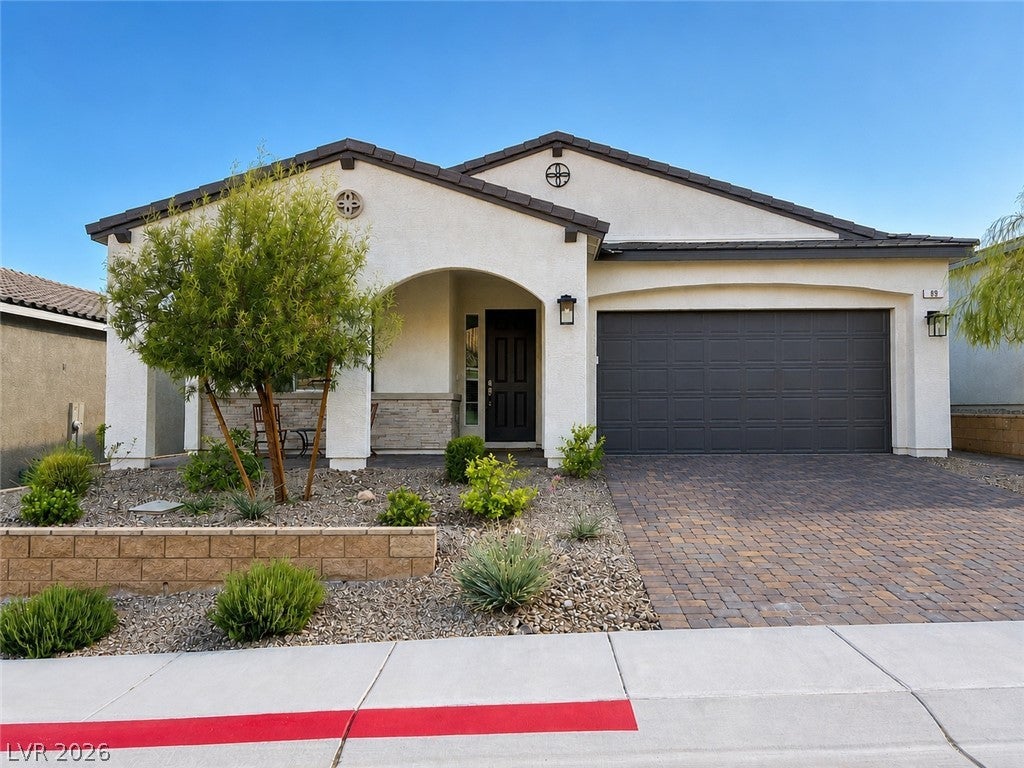
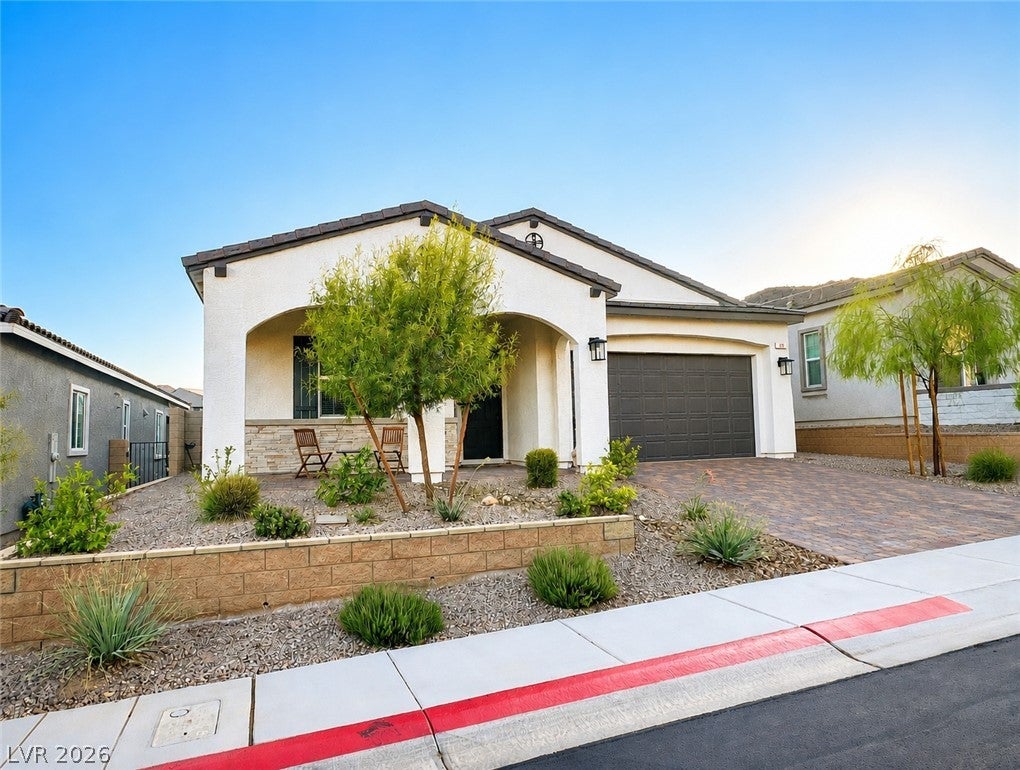
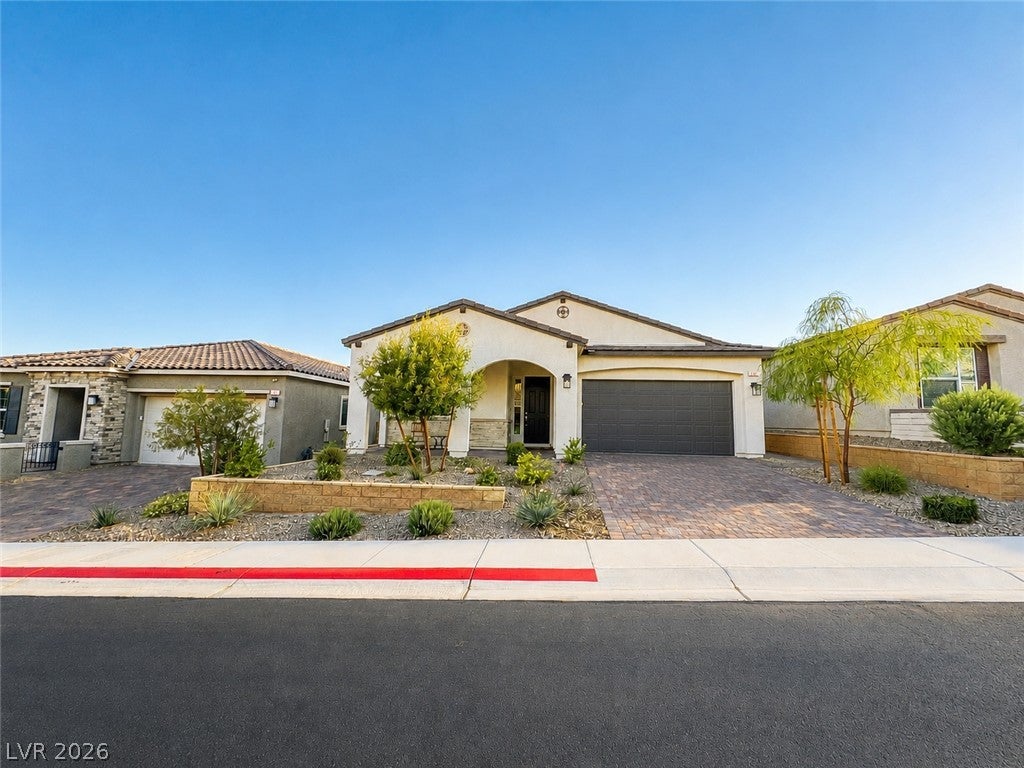
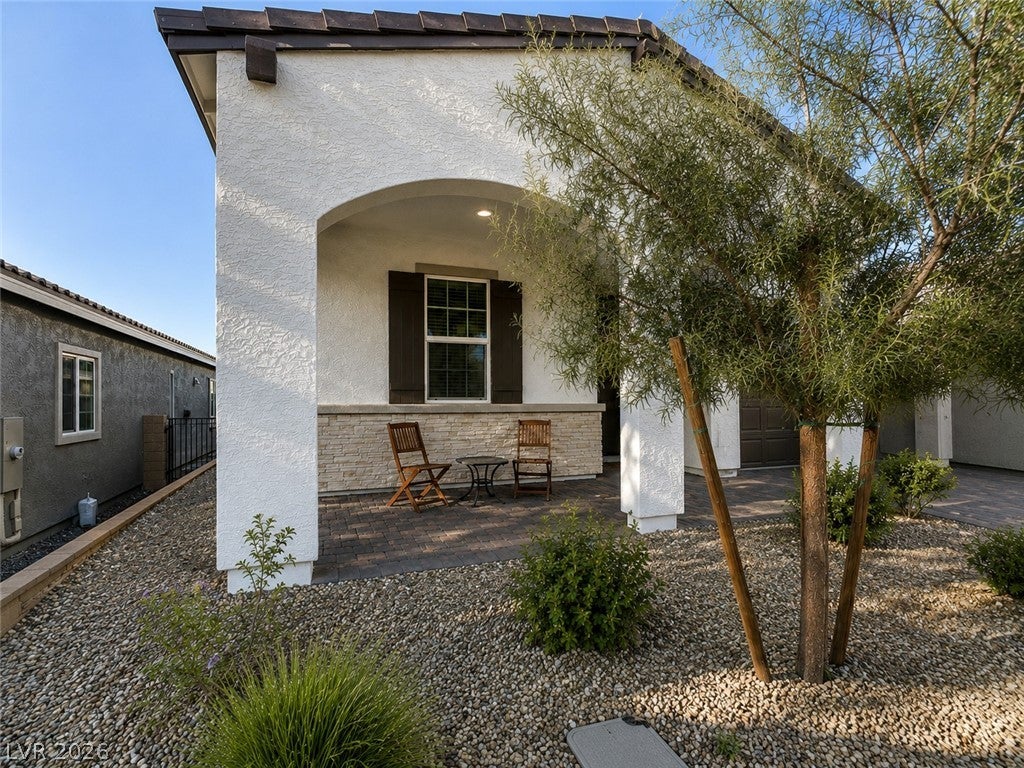
Modern Desert Retreat with Panoramic Mountain Views. Perched in an elevated setting with sweeping mountain and desert views and no rear neighbors, this beautifully upgraded single-story 3-bedroom, 2-bath home offers exceptional privacy, abundant natural light, and nearly zero-yard maintenance in the heart of Lake Las Vegas. The LID has been paid in full, adding significant long-term value. Soaring 10-foot ceilings with 8-foot doors, all-tile flooring, upgraded lighting, ceiling fans, and expansive windows create a bright, open interior designed to showcase the surrounding landscape. The chef's kitchen is the heart of the home, featuring GE stainless steel appliances with a pyramid-style hood, quartz countertops, upgraded soft-close cabinetry with pullouts, tile backsplash, premium hardware, and a large island with an apron-front sink. Refrigerator, microwave, washer, and dryer are included. The thoughtfully designed split floor plan offers privacy, while the spacious primary suite features a walk-in closet and spa-inspired walk-in shower. Additional upgrades include Cat6 wiring, tankless water heater, whole-home water softener, drinking water filtration system, solar conduit, home theater prewire, and a BBQ gas stub. Enjoy unobstructed mountain and desert views from the professionally finished, low-maintenance backyard with paver hardscaping—perfect for relaxing or entertaining. A $25,000 transferable Lake Las Vegas Sports Club membership is included, providing access to resort-style pools, tennis and pickleball courts, fitness facilities, and vibrant community events. Experience the unmatched Lake Las Vegas lifestyle with championship golf, waterfront dining, scenic walking trails, and year-round recreation. Luxury, privacy, incredible views, and exceptional value—all in one remarkable home.

Save
Ask
Tour
Hide
Share
Listing Snapshot
Price 
$629,000
Days On Site 
0 Days
Bedrooms 
3
Inside Area (SqFt) 
2,151 sqft
Total Baths 
2
Full Baths 
1
Partial Baths 
1
Lot Size 
0.2 Acres
Year Built 
2024
MLS® Number 
2816804
Status 
Active
Property Tax 
$6,218
HOA/Condo/Coop Fees 
$268 monthly
Sq Ft Source 
N/A
Friends & Family
Recent Activity
24 hours agoListing first seen on site
yesterdayListing updated with changes from the MLS®
General Features
Acres 
0.2
Attached Garage 
Yes
Direction Faces 
East
Disclosures 
Covenants Restrictions Disclosure
Garage 
Yes
Garage Spaces 
2
Green Energy Efficient 
Windows
Parking 
AttachedGarageInside EntrancePrivate
Property Sub Type 
Single Family Residence
Sewer 
Public Sewer
SqFt Total 
2151
Style 
OneStory
Utilities 
Underground Utilities
Water Source 
PrivateWell
Zoning 
Single Family
Interior Features
Appliances 
Built-In Electric OvenDryerDishwasherGas CooktopDisposalMicrowaveRefrigeratorWasher
Cooling 
Ceiling Fan(s)Central AirElectric
Flooring 
Vinyl
Furnished 
Unfurnished
Heating 
Natural GasCentral
Interior 
Ceiling Fan(s)Master Downstairs
Laundry Features 
Gas Dryer HookupLaundry Room
Window Features 
Double Pane WindowsLow Emissivity Windows
Bedroom 2 
Dimensions - 10x11Description - Ceiling Fan,Ceiling Light,Closet
Bedroom 3 
Dimensions - 10x10Description - Ceiling Fan,Ceiling Light,Closet
Dining Room 
Dimensions - 13x12Description - Family Room/Dining Combo,Kitchen/Dining Room Combo
Great Room 
Dimensions - 15x14Description - Downstairs
Kitchen 
Description - Breakfast Nook/Eating Area,Island,Lighting Recessed,Lighting Track,Pantry,Stainless Steel Appliances
PrimaryBathroom 
Description - Double Sink,Shower Only
PrimaryBedroom 
Dimensions - 14x13Description - Ceiling Fan,Ceiling Light,Pbr Separate From Other,Walk-In Closet(s)
Save
Ask
Tour
Hide
Share
Exterior Features
Exterior 
Private Yard
Fencing 
BlockBack YardWrought Iron
Lot Features 
Landscaped
Patio And Porch 
Porch
Pool Features 
Community
Roof 
Tile
Windows/Doors 
Double Pane WindowsLow Emissivity Windows
Community Features
Association Amenities 
ClubhouseFitness CenterGolf CourseJogging PathPoolSpa/Hot TubSecurity
Association Fee 
$115.0
Association Fee Frequency 
Monthly
Additional Association Fee 
$153.0
Additional Association Fee Frequency 
Monthly
Community Features 
Pool
Horse Property 
None
Financing Terms Available 
Cash
Schools
School District
Unknown
Elementary School
Josh, Stevens,Josh, Stevens
Middle School
Brown B. Mahlon
High School
Basic Academy
Listing courtesy of Compass Realty & Management (702) 371-5362


Listing information is provided by Participants of the Greater Las Vegas Association of Realtors. IDX information is provided exclusively for personal, non-commercial use, and may not be used for any purpose other than to identify prospective properties consumers may be interested in purchasing. Information is deemed reliable but not guaranteed. Copyright 2026, Greater Las Vegas Association of Realtors.
Last checked: 2026-09-09 04:58 PM UTC

Neighborhood & Commute
Source: Walkscore
Save
Ask
Tour
Hide
Share
Scroll to Top