Search Homes in Las Vegas

This page lets you browse homes currently for sale across Las Vegas.
Take your time and look around. If you have questions, I’m here to help.

Save
Ask
Tour
Hide
Share
$595,000
1 Day On Site

2613 Oscar Mariano Avenue
North Las Vegas, NV 89032

For Sale|Single Family Residence|Active
5
Beds
3
Total Baths
3
Full Baths
3,079
SqFt
$193
/SqFt
2006
Built
Subdivision:
Craig Coleman
County:
Clark
Listing courtesy of AARE (702) 429-4476
Call Now: 702-600-9722
Is this the listing for you? We can help make it yours.
702-600-9722
2613 Oscar Mariano Avenue2613 Oscar Mariano Avenue2613 Oscar Mariano Avenue2613 Oscar Mariano Avenue
Save
Ask
Tour
Hide
Share

Mortgage Calculator

Monthly Payment (Est.)

$2,715
Calculator powered by Showcase IDX, a Constellation1 Company. Copyright ©2026 Information is deemed reliable but not guaranteed.

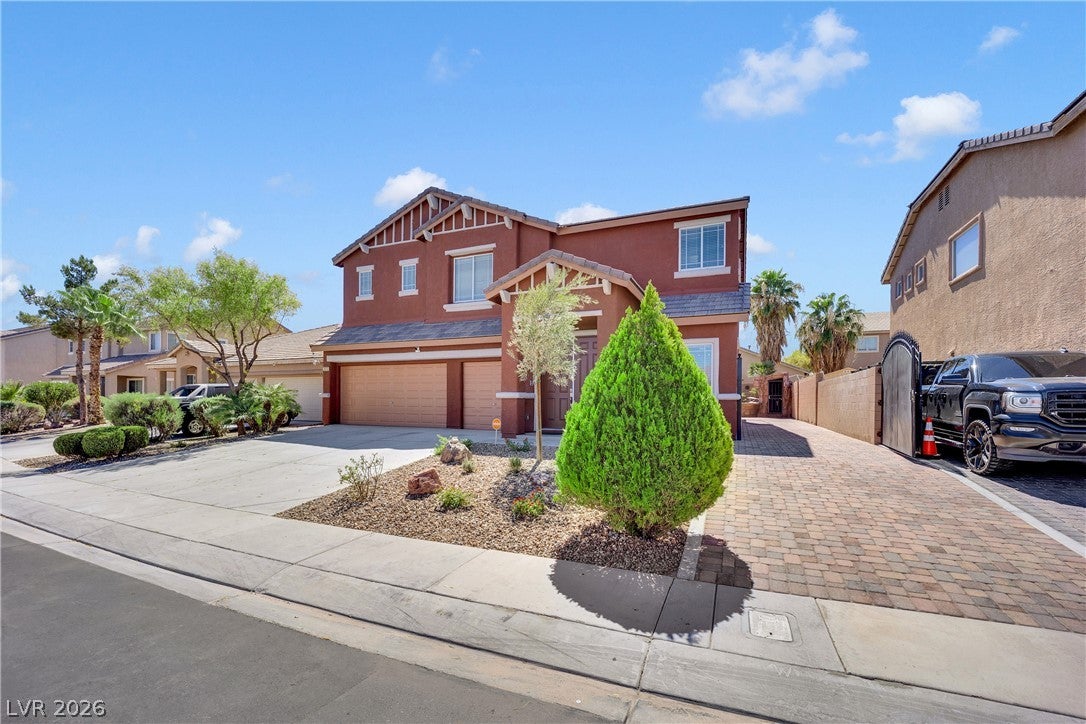
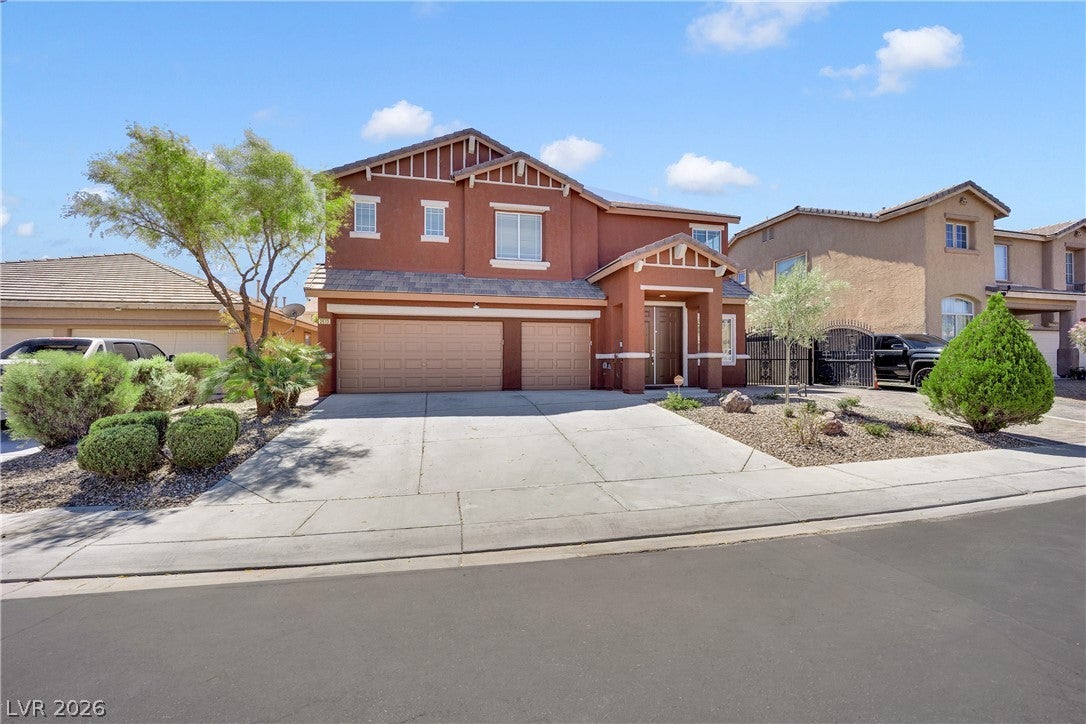
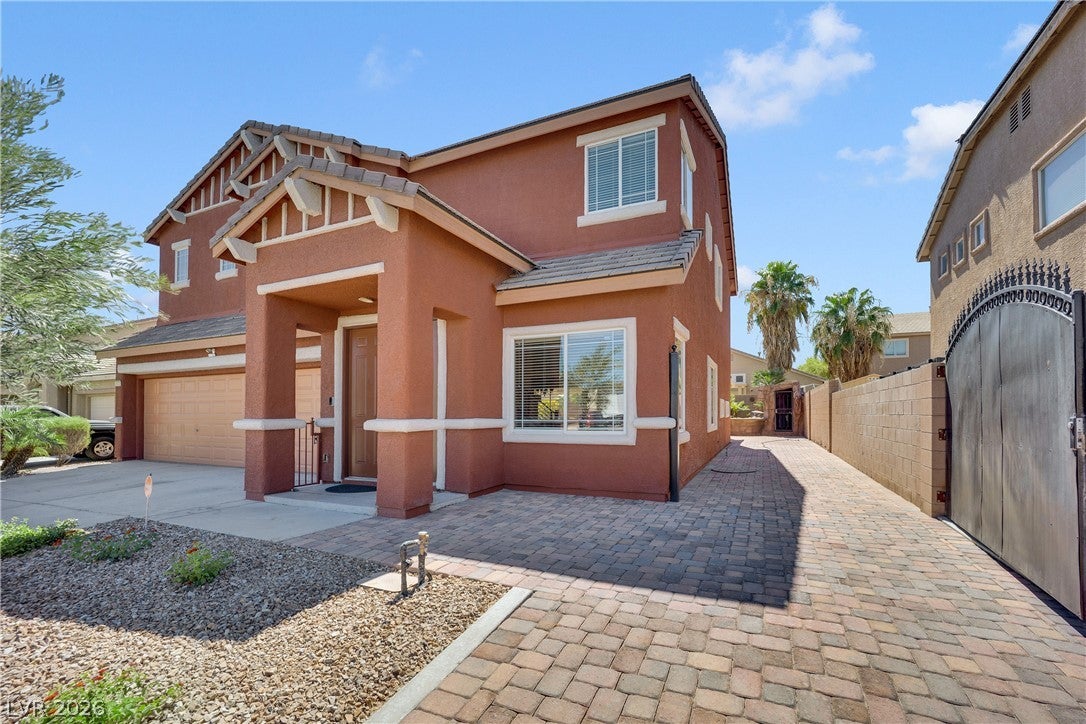
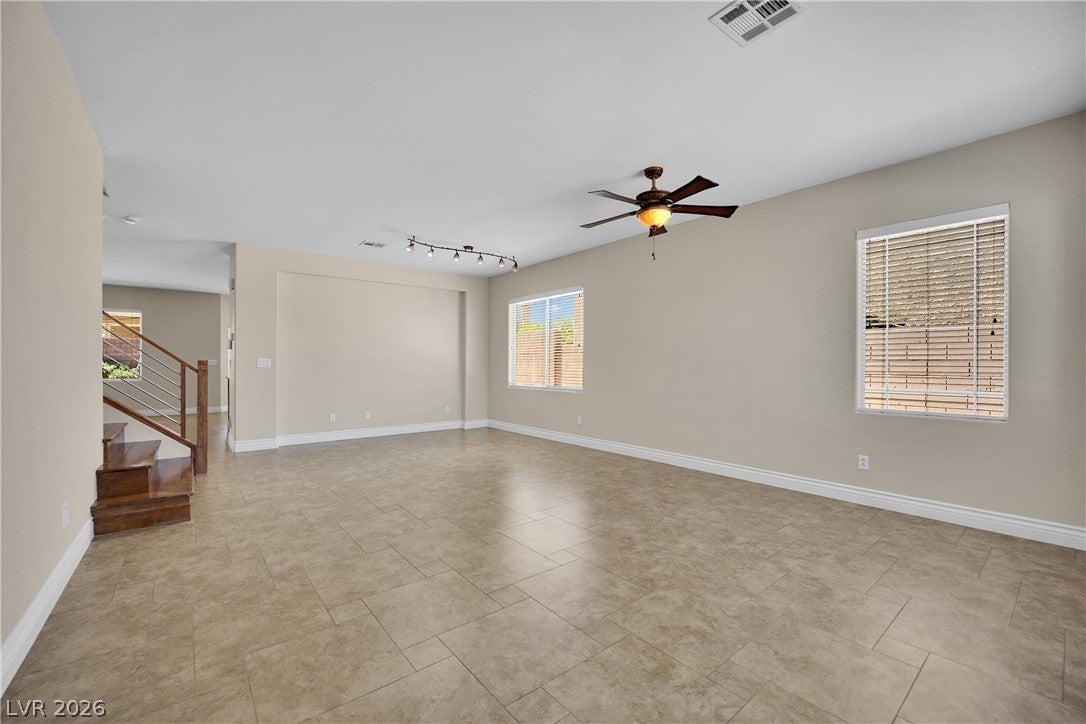
Beautiful 5-bedroom, 3-bath, two-story home offering an ideal combination of space, comfort, and style! Double entry doors welcome you into a bright foyer filled with natural light. The home flows into the kitchen, dining, and living areas, creating a comfortable setting for everyday living and entertaining. The kitchen features granite countertops, while the living room offers a cozy fireplace. All five bedrooms feature ceiling fans, and three include custom walk-in closets. The spacious primary suite offers a relaxing retreat with a separate soaking tub and shower. A dedicated first-floor laundry room comes equipped with a stainless steel washer and dryer, while custom stairs add a distinctive touch leading to the second floor. Step outside to your own private backyard retreat, complete with a sparkling pool and spa/Jacuzzi, covered patio, low-maintenance turf, mature landscaping, and connected barbecue area—perfect for relaxing or entertaining. A custom side gate provides RV parking, along with a paved side yard for additional convenience. Conveniently located near shopping, restaurants, entertainment, and everyday amenities, this spacious home offers comfortable indoor living with an incredible outdoor space to enjoy year-round.

Save
Ask
Tour
Hide
Share
Listing Snapshot
Price 
$595,000
Days On Site 
1 Day
Bedrooms 
5
Inside Area (SqFt) 
3,079 sqft
Total Baths 
3
Full Baths 
3
Partial Baths 
N/A
Lot Size 
0.15 Acres
Year Built 
2006
MLS® Number 
2816716
Status 
Active
Property Tax 
$3,898
HOA/Condo/Coop Fees 
$35 monthly
Sq Ft Source 
N/A
Friends & Family
Recent Activity
yesterdayListing first seen on site
2 days agoListing updated with changes from the MLS®
General Features
Acres 
0.15
Direction Faces 
North
Energy Features 
Solar
Garage 
Yes
Garage Spaces 
3
Parking 
GarageGarage Door OpenerPrivateRV GatedRV Access/ParkingStorage
Property Sub Type 
Single Family Residence
Security 
Prewired
Sewer 
Public Sewer
SqFt Total 
3079
Style 
TwoStory
Water Source 
Public
Zoning 
Single Family
Interior Features
Appliances 
Built-In Gas OvenDryerDishwasherDisposalMicrowaveRefrigeratorWater PurifierWasher
Cooling 
Ceiling Fan(s)Central AirGas
Electric 
Photovoltaics Third-Party Owned
Fireplace 
Yes
Fireplace Features 
Family RoomGas
Fireplaces 
1
Flooring 
Tile
Furnished 
Unfurnished
Heating 
Natural GasCentral
Interior 
Ceiling Fan(s)
Laundry Features 
Gas Dryer HookupMain LevelLaundry RoomSink
Spa 
Yes
Window Features 
Window CoveringsBlinds
Bedroom 2 
Dimensions - 13x10Description - Ceiling Fan,Ceiling Light,Custom Closet,Upstairs,Walk-In Closet(s)
Bedroom 3 
Dimensions - 11x12Description - Ceiling Fan,Ceiling Light,Custom Closet,Upstairs,Walk-In Closet(s)
Bedroom 4 
Dimensions - 13x14Description - Ceiling Fan,Ceiling Light,Closet,Upstairs
Bedroom 5 
Dimensions - 12x11Description - Ceiling Fan,Ceiling Light,Closet,Downstairs
Family Room 
Dimensions - 23x11Description - 2 Family Room +,Ceiling Fan,Downstairs
Kitchen 
Description - Island,Pantry,Quartz Countertops,Tile Flooring
PrimaryBedroom 
Dimensions - 21x17Description - Ceiling Fan,Ceiling Light,Custom Closet,Pbr Separate From Other,Upstairs,Walk-In Closet(s)
Save
Ask
Tour
Hide
Share
Exterior Features
Exterior 
Built-in BarbecueBarbecuePrivate Yard
Fencing 
BlockBack Yard
Lot Features 
Sprinklers In FrontLandscaped
Patio And Porch 
PatioCovered
Pool Features 
Gas HeatIn GroundPrivatePool/Spa Combo
Private Pool 
Yes
Roof 
Tile
Spa 
Yes
Windows/Doors 
Window CoveringsBlinds
Community Features
Association Amenities 
None
Association Fee 
$35.0
Association Fee Frequency 
Monthly
Horse Property 
None
Financing Terms Available 
CashConventionalFHAVA Loan
Schools
School District
Unknown
Elementary School
Perkins, Dr. Claude G.,Perkins, Dr. Claude G.
Middle School
Swainston Theron
High School
Cheyenne
Listing courtesy of AARE (702) 429-4476


Listing information is provided by Participants of the Greater Las Vegas Association of Realtors. IDX information is provided exclusively for personal, non-commercial use, and may not be used for any purpose other than to identify prospective properties consumers may be interested in purchasing. Information is deemed reliable but not guaranteed. Copyright 2026, Greater Las Vegas Association of Realtors.
Last checked: 2026-09-09 04:58 PM UTC

Neighborhood & Commute
Source: Walkscore
Save
Ask
Tour
Hide
Share
Scroll to Top