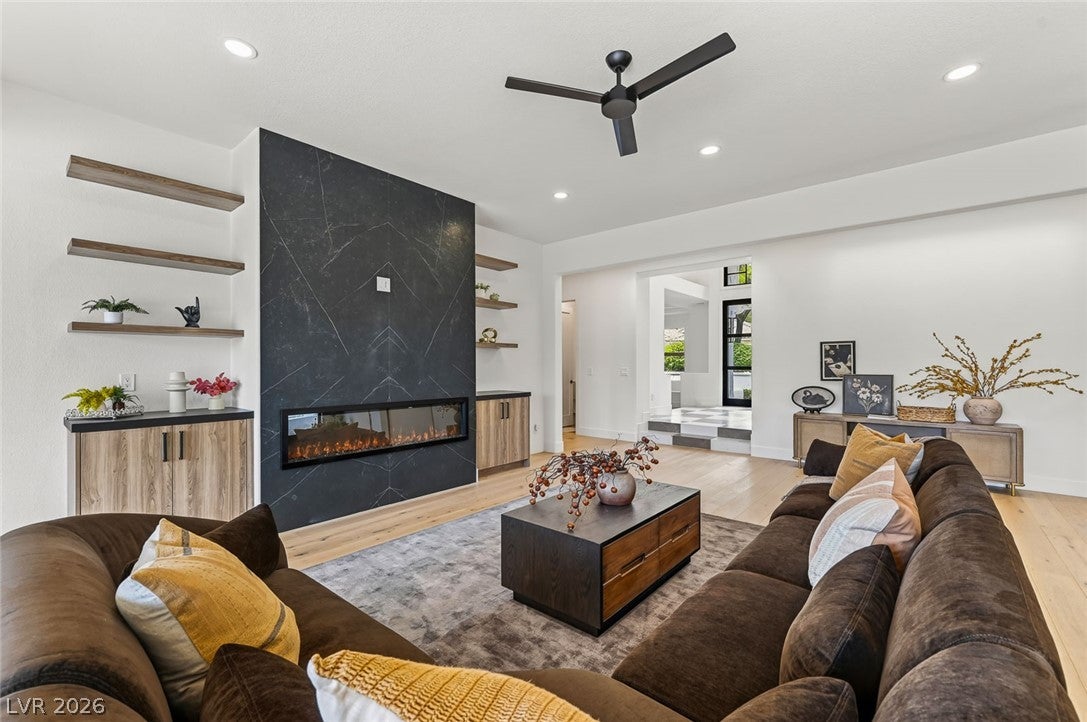
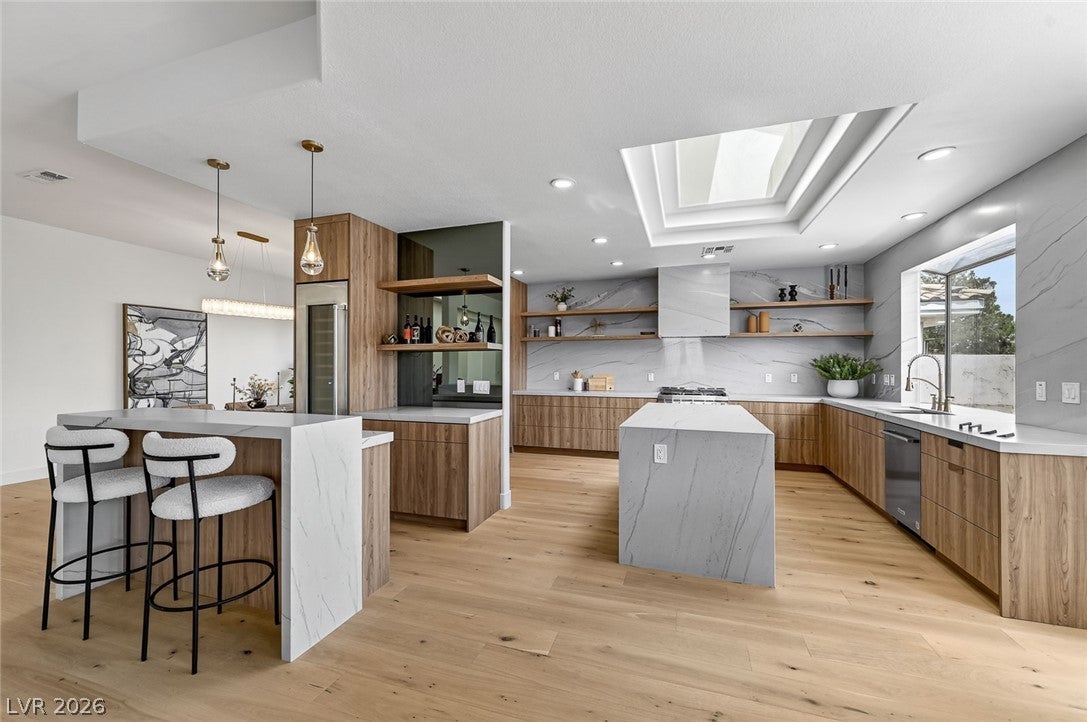
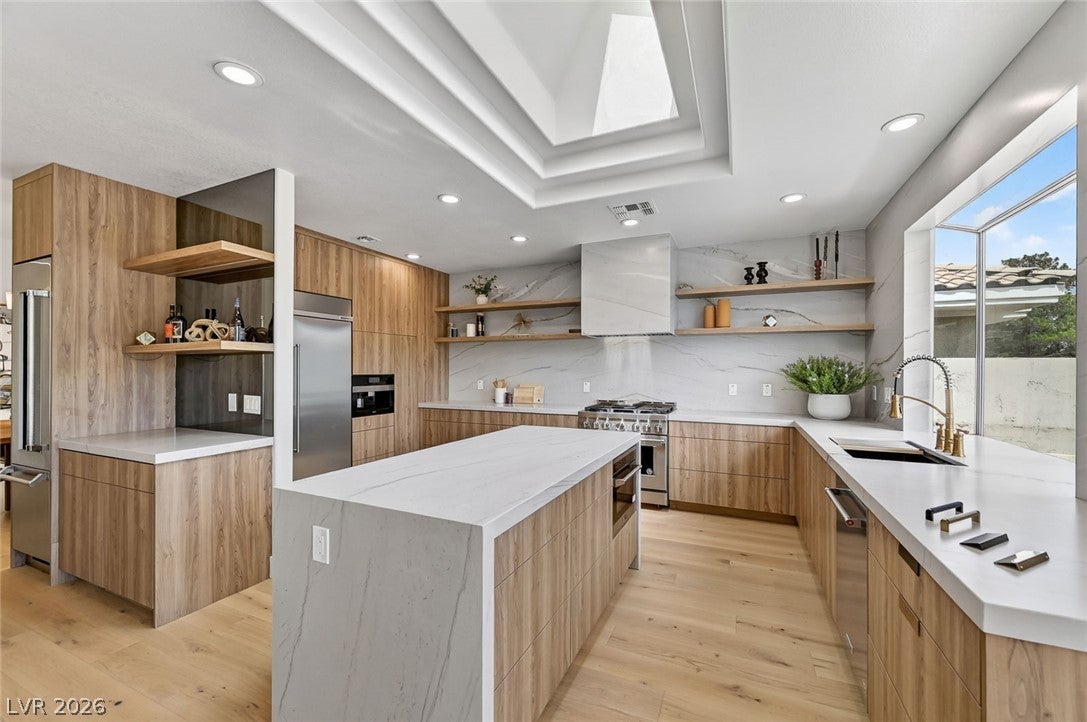
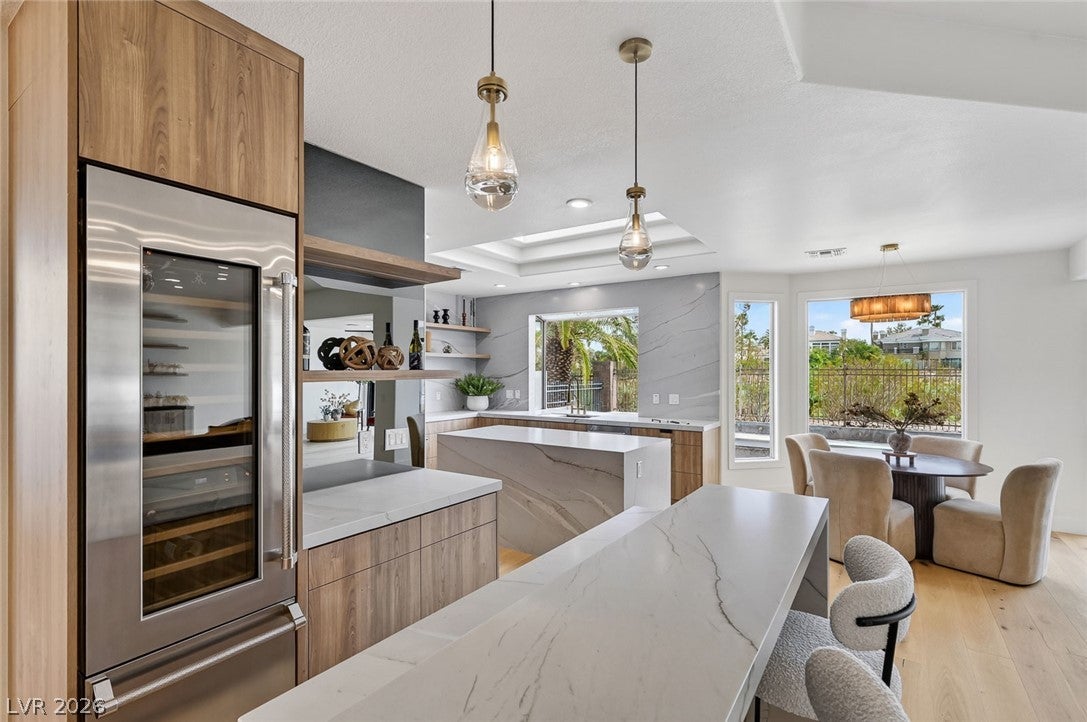
Completely reimagined from the ground up, this exceptional single-story residence is situated along the 11th hole of TPC Summerlin within the prestigious guard-gated community of Country Club Hills. Offering 3,376 square feet with 3 bedrooms and 3.5 bathrooms, the home blends warm contemporary design with elevated craftsmanship throughout. Wide-plank French white oak flooring, custom cabinetry, designer lighting and dramatic stone accents create a refined yet inviting atmosphere. The entertainer’s kitchen showcases premium appliances, custom millwork, expansive stone surfaces and a sculptural statement hood. Spa-inspired bathrooms provide a tranquil retreat, while expansive openings create seamless indoor-outdoor living. The private backyard is designed for year-round enjoyment with a resort-style pool and spa, striking checkerboard hardscape and professionally landscaped grounds. A turnkey luxury residence in one of Summerlin’s most coveted golf-course communities.
Save
Ask
Tour
Hide
Share
Listing Snapshot
Price
$2,650,000
Days On Site
1 Day
Bedrooms
3
Inside Area (SqFt)
3,376 sqft
Total Baths
4
Full Baths
3
Partial Baths
1
Lot Size
0.21 Acres
Year Built
1993
MLS® Number
2816703
Status
Active
Property Tax
$7,131
HOA/Condo/Coop Fees
$474 monthly
Sq Ft Source
N/A
Friends & Family
React
Comment
Invite
No Comments Yet
Did you know? You can invite friends and family to your search. They can join your search, rate and discuss listings with you.
Recent Activity
yesterday
Listing first seen on site
2 days ago
Listing updated with changes from the MLS®
General Features
Acres
0.21
Attached Garage
Yes
Direction Faces
North
Disclosures
Principal Is Real Estate Licensed, Covenants Restrictions Disclosure
Garage
Yes
Garage Spaces
3
Green Energy Efficient
Windows
Parking
AttachedGarageInside EntrancePrivateStorage
Property Sub Type
Single Family Residence
Security
Gated Community
Sewer
Public Sewer
SqFt Total
3376
Style
OneStory
Utilities
Underground Utilities
Water Source
Public
Zoning
Single Family
Interior Features
Appliances
DryerDishwasherDisposalGas RangeMicrowaveRefrigeratorTankless Water HeaterWine RefrigeratorWasherWater Heater
Listing information is provided by Participants of the Greater Las Vegas Association of Realtors. IDX information is provided exclusively for personal, non-commercial use, and may not be used for any purpose other than to identify prospective properties consumers may be interested in purchasing. Information is deemed reliable but not guaranteed. Copyright 2026, Greater Las Vegas Association of Realtors.
Last checked: 2026-09-09 04:58 PM UTC



Did you know? You can invite friends and family to your search. They can join your search, rate and discuss listings with you.