Search Homes in Las Vegas

This page lets you browse homes currently for sale across Las Vegas.
Take your time and look around. If you have questions, I’m here to help.

Save
Ask
Tour
Hide
Share
$996,800
2 Days On Site

10028 Regency Square Avenue
Las Vegas, NV 89148

For Sale|Single Family Residence|Active
2
Beds
3
Total Baths
2
Full Baths
1
Partial Bath
2,214
SqFt
$450
/SqFt
2020
Built
Subdivision:
Regency
County:
Clark
Listing courtesy of Top Tier Realty (702) 348-8999
Call Now: 702-600-9722
Is this the listing for you? We can help make it yours.
702-600-9722
10028 Regency Square Avenue10028 Regency Square Avenue10028 Regency Square Avenue10028 Regency Square Avenue
Save
Ask
Tour
Hide
Share

Mortgage Calculator

Monthly Payment (Est.)

$4,548
Calculator powered by Showcase IDX, a Constellation1 Company. Copyright ©2026 Information is deemed reliable but not guaranteed.

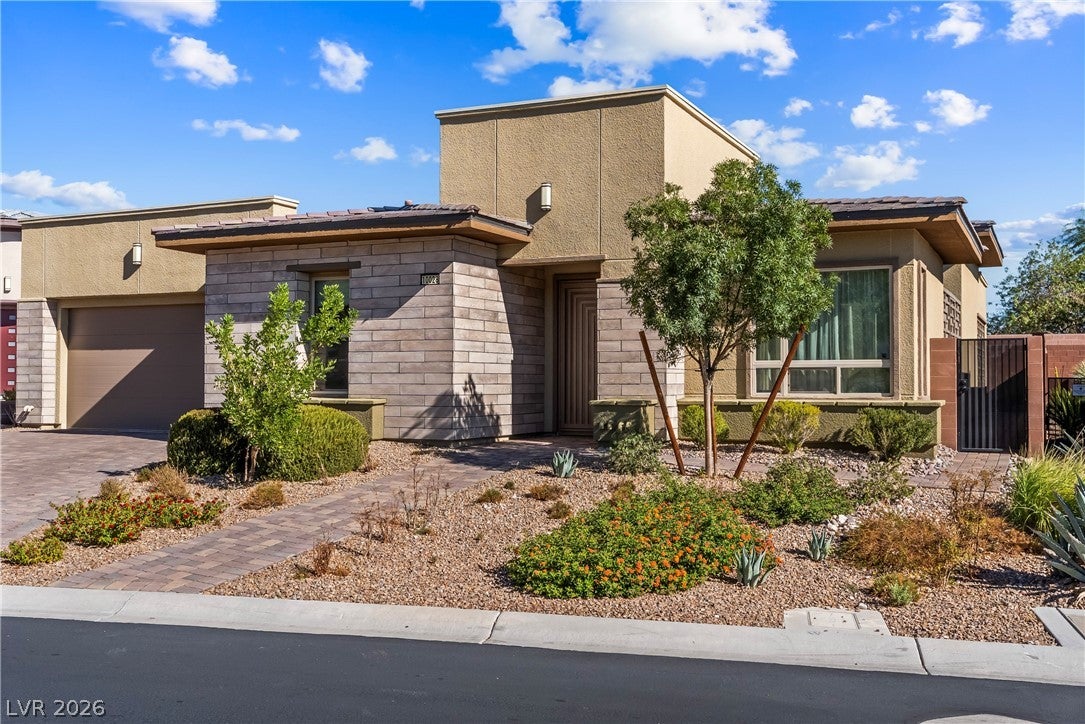
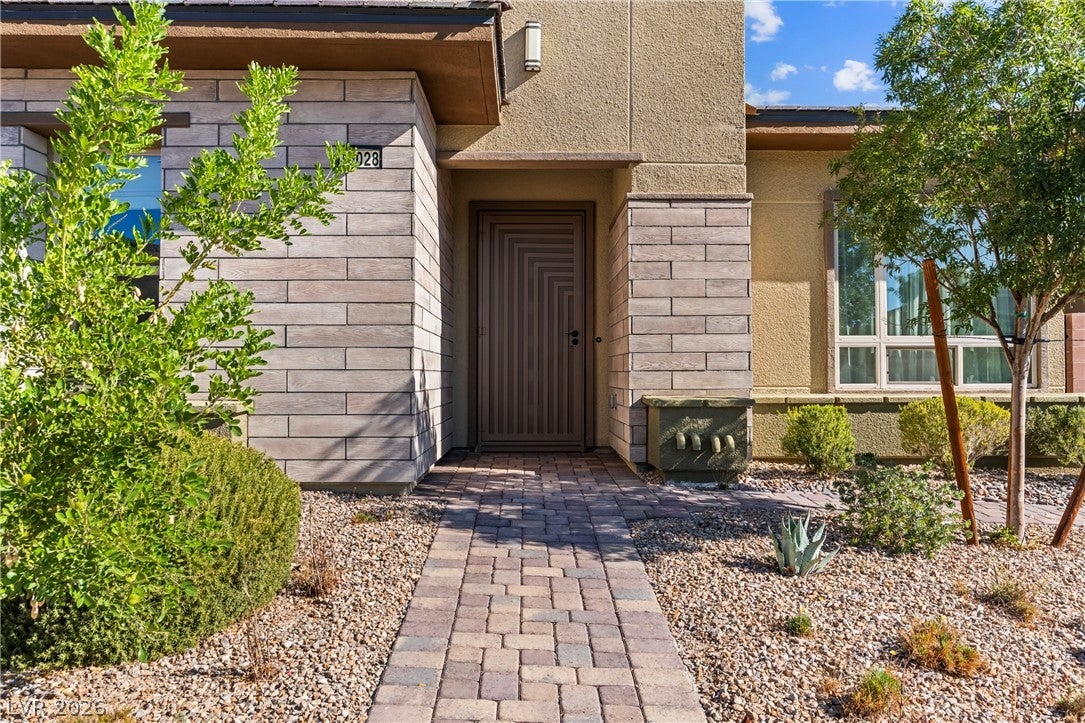
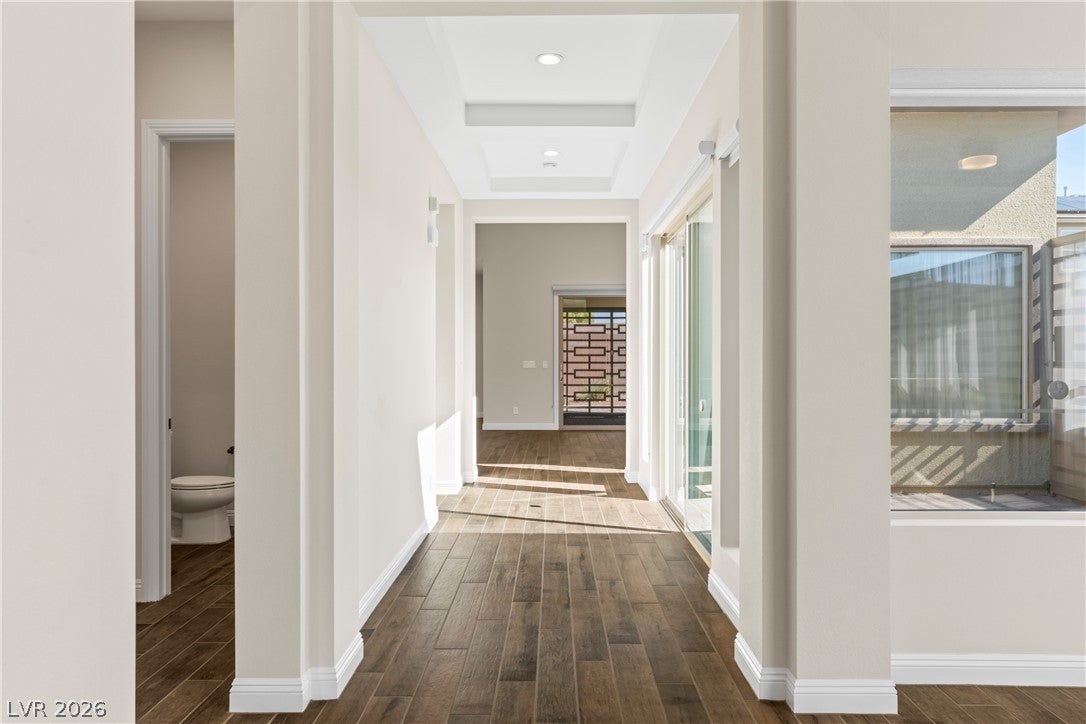
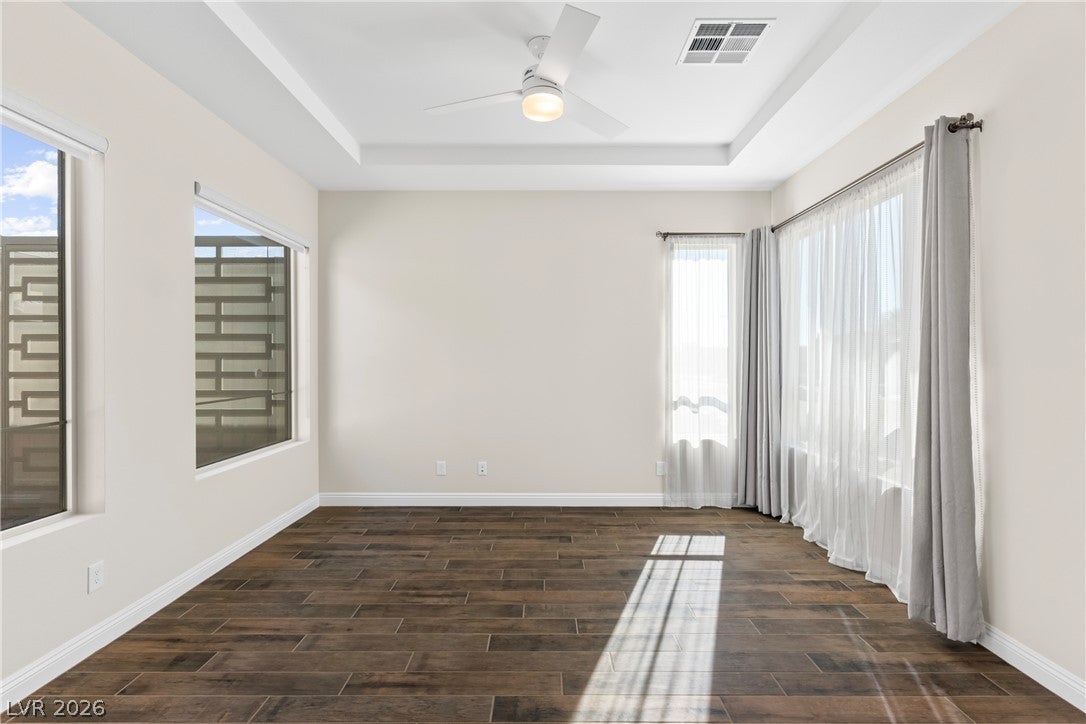
LUXURY SINGLE-STORY LIVING IN GUARD-GATED REGENCY AT SUMMERLIN! Welcome to the award-winning Sundance floor plan by Toll Brothers. Built in 2020 and meticulously maintained, this 2,214 sqft residence delivers true resort lifestyle living with modern sophistication. EXPERIENCE SEAMLESS INDOOR-OUTDOOR LUXURY WITH A SUN-DRENCHED GRAND SPACE THAT FLOWS EFFORTLESSLY ONTO A PRIVATE LIGHT-FILLED CENTRAL COURTYARD. THE RESIDENCE features 2 en-suite bedrooms, 2.5 baths, plus a versatile Den as home office. Elegant gallery entry with stunning tray ceilings offers direct open-views into the private central courtyard. Bathed in natural lights from sunny courtyard, the expansive Great Room spills out into the covered patio via massive sliding glass doors - an entertainer's dream. Brand-new luxury bedroom flooring (2026). Pre-wired surround sound in Great Room and covered patio. CHEF'S GOURMET KITCHEN: The open-concept design gracefully integrates the kitchen and dining areas into the voluminous Great Room. Premium KitchenAid stainless steel appliances package, designer countertops, and a large center island accented by Euro-style pendant lights, abundant cabinetry with upgraded pantry. OUTDOOR OASIS & SECURITY: The beautiful covered patio and private Tuscany-style courtyard are both enhanced with custom heavy-duty metal security sliding doors and fencing for ultimate peace of mind. WORLD-CLASS RESORT AMENITIES: Just steps away from the 22,000 sq ft Regency Clubhouse, residents enjoy a State-of-the-art fitness center and studio (Yoga/Zumba); Indoor/outdoor pools & spas; six pickleball courts, two tennis courts, two bocce ball courts and a vibrant professionally managed social calendar. This remarkable residence offers a rare combination of luxury and convenience within an unparalleled community lifestyle. Schedule your private showing today!

Save
Ask
Tour
Hide
Share
Listing Snapshot
Price 
$996,800
Days On Site 
2 Days
Bedrooms 
2
Inside Area (SqFt) 
2,214 sqft
Total Baths 
3
Full Baths 
2
Partial Baths 
1
Lot Size 
0.16 Acres
Year Built 
2020
MLS® Number 
2816562
Status 
Active
Property Tax 
$7,618
HOA/Condo/Coop Fees 
$415 monthly
Sq Ft Source 
N/A
Friends & Family
Recent Activity
3 days agoListing first seen on site
3 days agoListing updated with changes from the MLS®
General Features
Acres 
0.16
Attached Garage 
Yes
Direction Faces 
East
Disclosures 
Covenants Restrictions Disclosure
Garage 
Yes
Garage Spaces 
2
Green Energy Efficient 
Windows
Parking 
AttachedGaragePrivate
Property Sub Type 
Single Family Residence
Security 
Prewired
Sewer 
Public Sewer
SqFt Total 
2214
Style 
OneStory
Utilities 
Underground Utilities
Water Source 
Public
Zoning 
Single Family
Interior Features
Appliances 
Built-In Gas OvenDisposalGas RangeMicrowave
Cooling 
Ceiling Fan(s)Central AirElectric
Flooring 
LaminateTile
Furnished 
Unfurnished
Heating 
Natural GasCentral
Interior 
Ceiling Fan(s)Master Downstairs
Laundry Features 
Gas Dryer HookupMain LevelLaundry Room
Window Features 
Window CoveringsBlindsLow Emissivity WindowsWindow Treatments
Bedroom 2 
Dimensions - 12x11Description - Ceiling Fan,Ceiling Light,Closet,Downstairs
Den 
Dimensions - 14x13Description - Downstairs
Kitchen 
Dimensions - 15x13Description - Island,Pantry,Tile Flooring
PrimaryBedroom 
Dimensions - 19x15Description - Ceiling Fan,Ceiling Light,Downstairs,Pbr Separate From Other,Walk-In Closet(s)
Save
Ask
Tour
Hide
Share
Exterior Features
Exterior 
Courtyard
Fencing 
BlockBack Yard
Lot Features 
Landscaped
Patio And Porch 
PatioCovered
Pool Features 
AssociationCommunity
Roof 
Tile
Windows/Doors 
Window CoveringsBlindsLow Emissivity WindowsWindow Treatments
Community Features
Association Amenities 
PoolClubhouseFitness CenterGatedIndoor PoolBarbecueRecreation RoomSpa/Hot TubSecurityTennis Court(s)
Association Fee 
$65.0
Association Fee Frequency 
Monthly
Additional Association Fee 
$350.0
Additional Association Fee Frequency 
Monthly
Community Features 
Pool
Senior Community 
Yes
Horse Property 
None
Financing Terms Available 
CashConventionalVA Loan
Schools
School District
Unknown
Elementary School
Tanaka, Wayne N.,Tanaka, Wayne N.
Middle School
Fertitta Frank & Victoria
High School
Sierra Vista High
Listing courtesy of Top Tier Realty (702) 348-8999


Listing information is provided by Participants of the Greater Las Vegas Association of Realtors. IDX information is provided exclusively for personal, non-commercial use, and may not be used for any purpose other than to identify prospective properties consumers may be interested in purchasing. Information is deemed reliable but not guaranteed. Copyright 2026, Greater Las Vegas Association of Realtors.
Last checked: 2026-09-09 04:58 PM UTC

Neighborhood & Commute
Source: Walkscore
Save
Ask
Tour
Hide
Share
Scroll to Top