Search Homes in Las Vegas

This page lets you browse homes currently for sale across Las Vegas.
Take your time and look around. If you have questions, I’m here to help.

Save
Ask
Tour
Hide
Share
$999,900
-1 Days On Site

5241 Brayden Court
Las Vegas, NV 89131

For Sale|Single Family Residence|Active
4
Beds
4
Total Baths
2
Full Baths
2
Partial Baths
3,172
SqFt
$315
/SqFt
2021
Built
Subdivision:
Bradley & 215
County:
Clark
Listing courtesy of The Tom Love Group LLC (702) 287-1455
Call Now: 702-600-9722
Is this the listing for you? We can help make it yours.
702-600-9722
5241 Brayden Court5241 Brayden Court5241 Brayden Court5241 Brayden Court
Save
Ask
Tour
Hide
Share

Mortgage Calculator

Monthly Payment (Est.)

$4,562
Calculator powered by Showcase IDX, a Constellation1 Company. Copyright ©2026 Information is deemed reliable but not guaranteed.

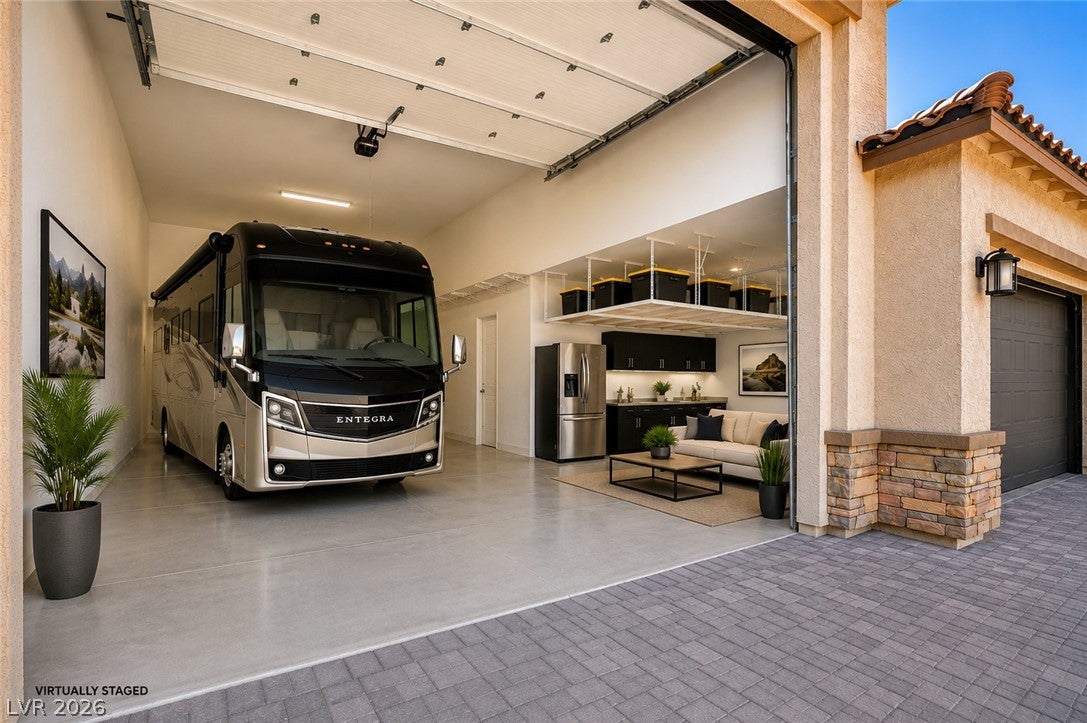
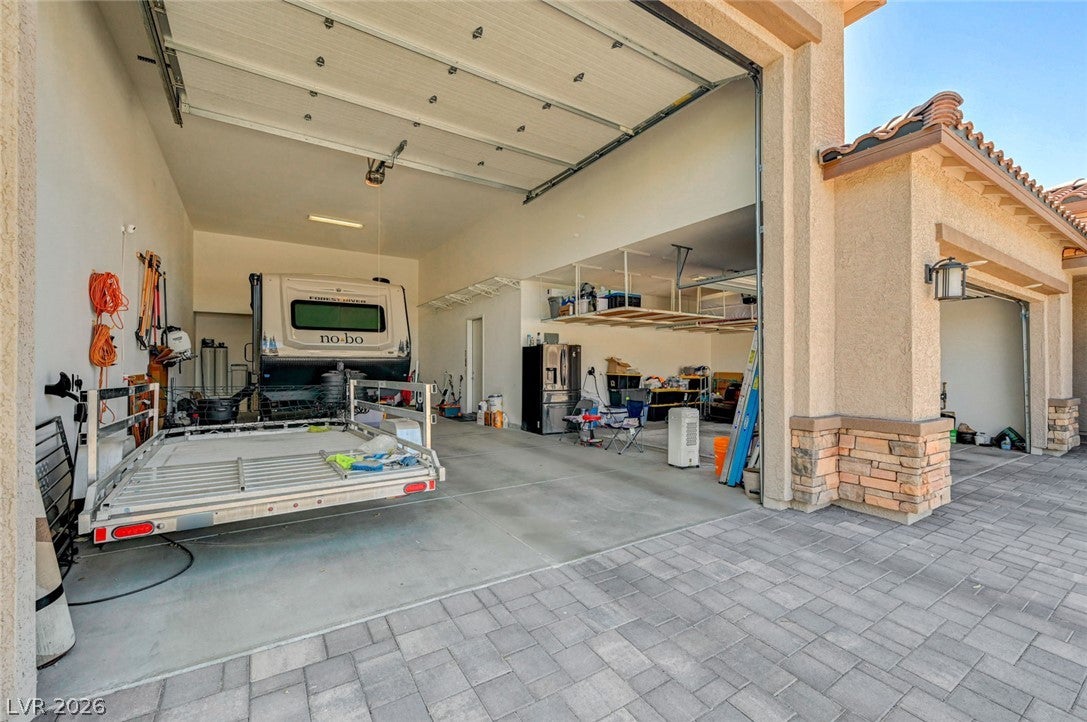
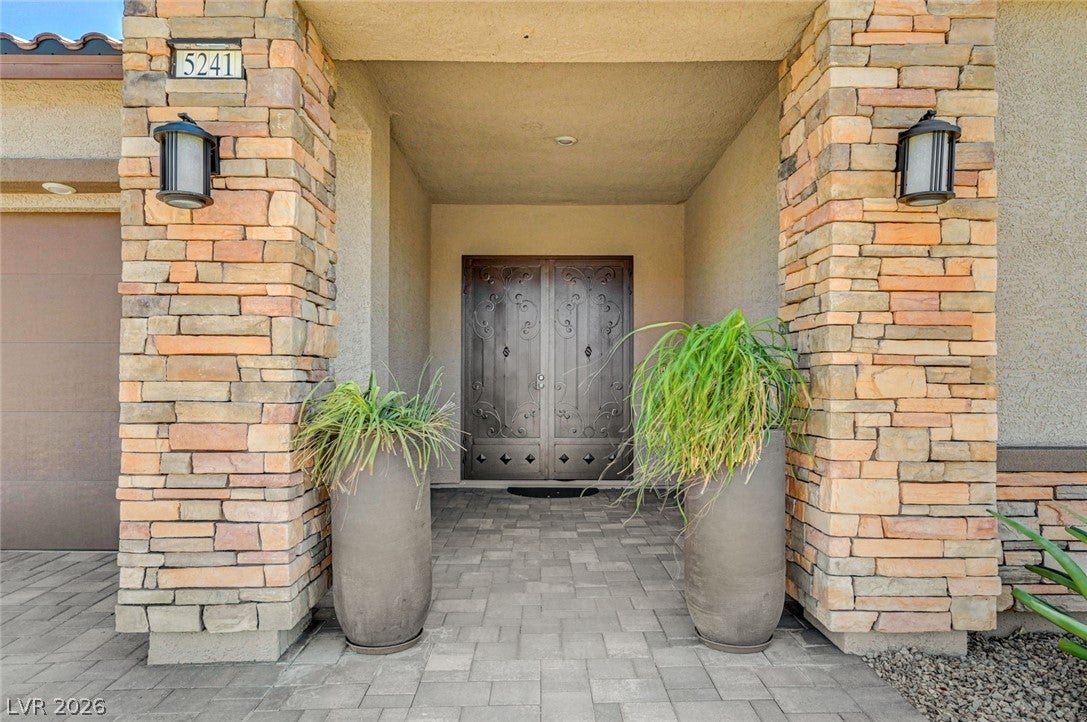
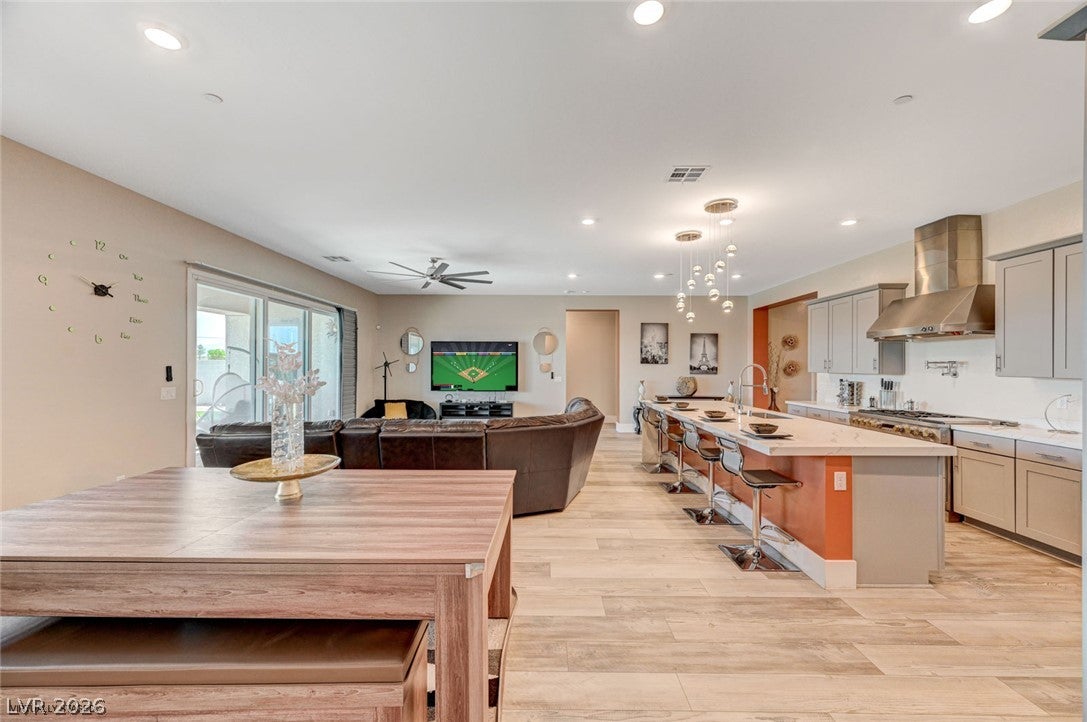
This exceptional single-story residence, offers 4 bedrooms, 3.5 baths, dual primary suites, and anoversized RV garage. Thoughtfully designed for both everyday comfort and elevated entertaining, theopen-concept layout centers on a gourmet chef's kitchen appointed with premium designer stainless-steelappliances, an expansive island, custom cabinetry, gleaming quartz countertops, and a generous walk-inpantry. The kitchen flows seamlessly into a light-filled great room where soaring ceilings and abundantnatural light create an atmosphere of effortless elegance. Oversized sliding doors dissolve the line betweeninside and out, opening to a private resort-style backyard built for year-round enjoyment — a sparklingpool and spa, covered patio, and beautifully landscaped grounds framed by the rare privacy of noneighbors behind. Inside, refined finishes continue throughout, including modern tile flooring, energy-efficient design, owned solar power, and integrated smart home technology that brings comfort andconvenience to your fingertips. The dual primary suites offer exceptional flexibility for multigenerationalliving, guests, or a private retreat, while the oversized RV garage features dual electric vehicle chargingstations and delivers the space and versatility today's buyers demand. The seller has invested thousands inmeaningful upgrades, including a new pool, additional solar, professional landscaping, a custom entrydoor, and much more — a home that has been cared for and elevated at every turn. Ideally located nearparks, trails, shopping, dining, and convenient freeway access, this residence captures luxury, privacy, andthe very best of the Las Vegas lifestyle. Priced at current appraised value, this is a must-see home thattruly stands apart. Priced to sell below current appraisal.

Save
Ask
Tour
Hide
Share
Listing Snapshot
Price 
$999,900
Days On Site 
-1 Days
Bedrooms 
4
Inside Area (SqFt) 
3,172 sqft
Total Baths 
4
Full Baths 
2
Partial Baths 
2
Lot Size 
0.23 Acres
Year Built 
2021
MLS® Number 
2816542
Status 
Active
Property Tax 
$9,299
HOA/Condo/Coop Fees 
$62 monthly
Sq Ft Source 
N/A
Friends & Family
Recent Activity
just nowListing first seen on site
10 hours agoListing updated with changes from the MLS®
General Features
Acres 
0.23
Additional Property Use 
Residential
Attached Garage 
Yes
Direction Faces 
North
Disclosures 
Covenants Restrictions Disclosure
Energy Features 
Solar
Garage 
Yes
Garage Spaces 
6
Green Energy Efficient 
Windows
Parking 
AttachedElectric Vehicle Charging Station(s)GarageGarage Door OpenerInside EntrancePrivateRV GarageRV Access/ParkingTandem
Property Sub Type 
Single Family Residence
Security 
Security System Owned
Sewer 
Public Sewer
SqFt Total 
3172
Style 
OneStory
Utilities 
Cable AvailableUnderground Utilities
Water Source 
Public
Zoning 
Single Family
Interior Features
Appliances 
Built-In Gas OvenConvection OvenDishwasherGas CooktopDisposalGas Water HeaterWater HeaterWater PurifierOven
Cooling 
Ceiling Fan(s)Central AirElectric
Electric 
Photovoltaics Third-Party Owned
Flooring 
CarpetLaminateOther
Furnished 
Unfurnished
Heating 
Natural GasCentral
Interior 
Ceiling Fan(s)Smart ThermostatMaster Downstairs
Laundry Features 
Gas Dryer HookupMain LevelLaundry RoomSink
Spa 
Yes
Window Features 
Window CoveringsBlindsDouble Pane WindowsLow Emissivity Windows
Bedroom 2 
Dimensions - 18x12Description - Ceiling Fan,Ceiling Light,Downstairs,Walk-In Closet(s),With Bath
Bedroom 3 
Dimensions - 18x12Description - Ceiling Fan,Ceiling Light,Closet,Downstairs
Bedroom 4 
Dimensions - 20x19Description - Ceiling Fan,Ceiling Light,Closet,With Bath
Dining Room 
Dimensions - 17x14Description - Family Room/Dining Combo
Family Room 
Dimensions - 17x16Description - Ceiling Fan,Downstairs
Kitchen 
Dimensions - 20x11Description - Breakfast Bar/Counter,Breakfast Nook/Eating Area,Custom Cabinets,Island,Lighting Recessed,Man Made Woodor Laminate Flooring,Quartz Countertops,Stainless Steel Appliances,Walk-in Pantry
PrimaryBathroom 
Dimensions - 15x12Description - Double Sink,Separate Shower,Separate Tub
PrimaryBedroom 
Dimensions - 22x18Description - 2 Pbr's,Bedroom With Bath Downstairs,Ceiling Fan,Ceiling Light,Closet,Pbr Separate From Other,Walk-In Closet(s)
Save
Ask
Tour
Hide
Share
Exterior Features
Construction Details 
FrameStucco
Exterior 
Dog RunPrivate YardRV Hookup
Fencing 
BlockBack YardWrought Iron
Lot Features 
Landscaped
Patio And Porch 
PatioCovered
Pool Features 
In GroundPrivateSolar HeatPool/Spa ComboWaterfall
Private Pool 
Yes
Roof 
Tile
Spa 
Yes
Spa Features 
In Ground
View 
Mountain(s)
Waterview 
Mountain(s)
Windows/Doors 
Window CoveringsBlindsDouble Pane WindowsLow Emissivity Windows
Community Features
Association Fee 
$62.0
Association Fee Frequency 
Monthly
Horse Property 
None
Financing Terms Available 
CashConventional
Roads 
Paved
Schools
School District
Unknown
Elementary School
Carl, Kay,Carl, Kay
Middle School
Saville Anthony
High School
Shadow Ridge
Listing courtesy of The Tom Love Group LLC (702) 287-1455


Listing information is provided by Participants of the Greater Las Vegas Association of Realtors. IDX information is provided exclusively for personal, non-commercial use, and may not be used for any purpose other than to identify prospective properties consumers may be interested in purchasing. Information is deemed reliable but not guaranteed. Copyright 2026, Greater Las Vegas Association of Realtors.
Last checked: 2026-09-09 04:58 PM UTC

Neighborhood & Commute
Source: Walkscore
Save
Ask
Tour
Hide
Share
Scroll to Top