Search Homes in Las Vegas

This page lets you browse homes currently for sale across Las Vegas.
Take your time and look around. If you have questions, I’m here to help.

Save
Ask
Tour
Hide
Share
$2,575,000
New Listing

1 Moonfire Drive
Las Vegas, NV 89135

For Sale|Single Family Residence|Active
4
Beds
5
Total Baths
2
Full Baths
3
Partial Baths
4,172
SqFt
$617
/SqFt
2018
Built
Subdivision:
Summerlin Village 18 Ridges Parcel M N O Phase 2
County:
Clark
Listing courtesy of Keller Williams Realty Las Veg (702) 491-3409
Call Now: 702-600-9722
Is this the listing for you? We can help make it yours.
702-600-9722
1 Moonfire Drive1 Moonfire Drive1 Moonfire Drive1 Moonfire Drive
Save
Ask
Tour
Hide
Share

Mortgage Calculator

Monthly Payment (Est.)

$11,748
Calculator powered by Showcase IDX, a Constellation1 Company. Copyright ©2026 Information is deemed reliable but not guaranteed.

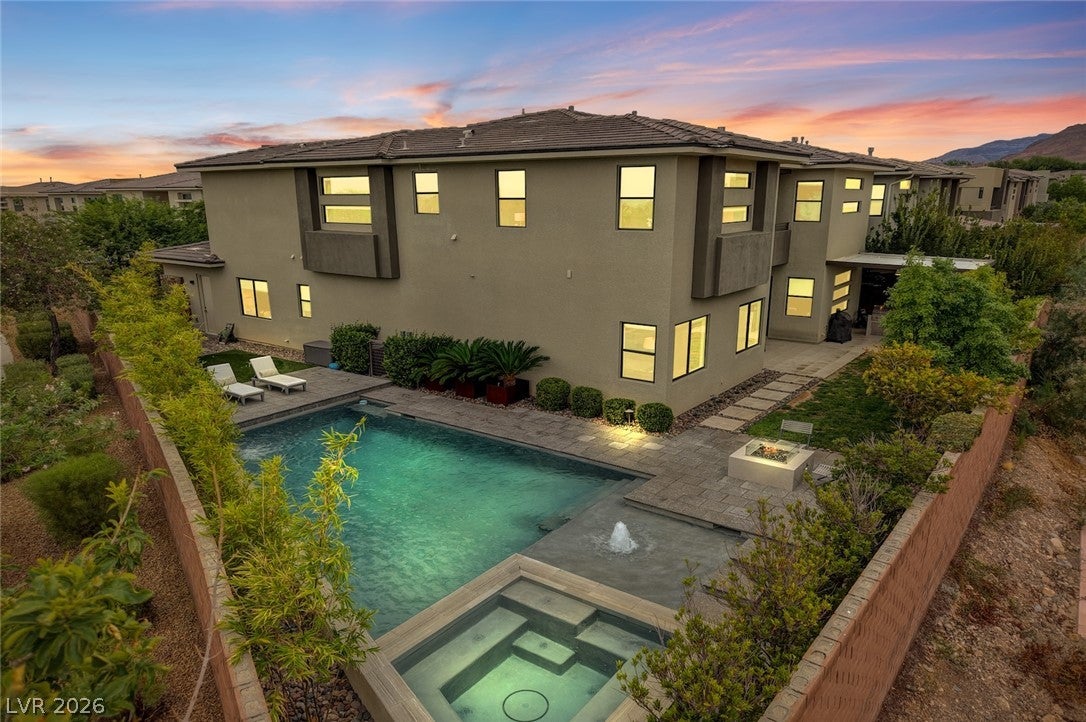
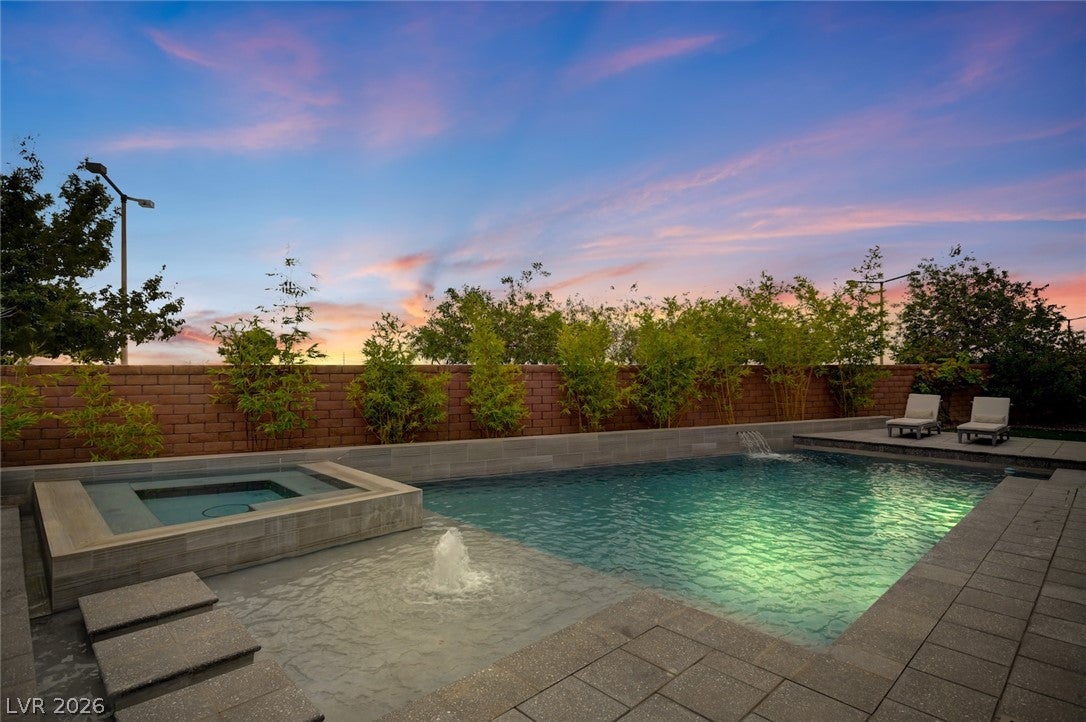
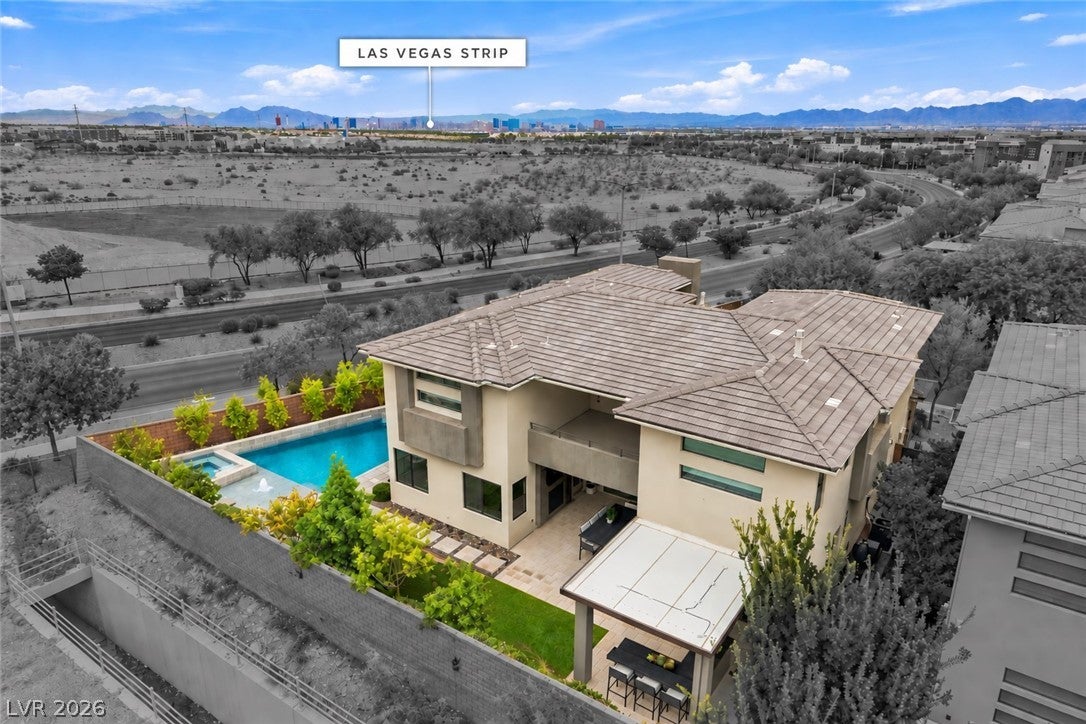
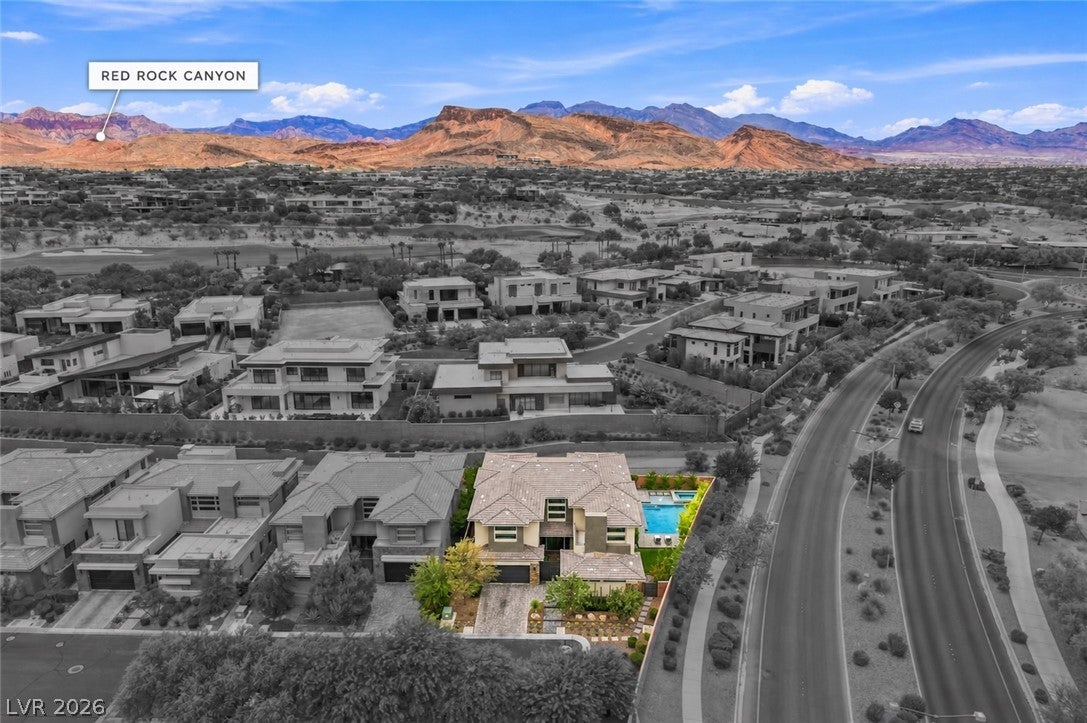
Privately positioned within The Ridges and behind the secondary gates of Sterling Ridge, this residence offers over 4,100 sq ft, four ensuite bedrooms, Strip and mountain views, and an end-of-street setting on an oversized homesite with just one neighboring property. A curated cactus garden and private entry introduce light-filled interiors with soaring ceilings and smooth-finish walls throughout. The chef’s kitchen is appointed with upgraded quartz, custom walk-in pantry, built-in Thermador refrigerator, double ovens, warming drawer, and expansive island with extended breakfast bar. The adjoining family room centers around a double-sided fireplace, while a separate den and main-level ensuite provide added versatility. Upstairs, the primary suite features a private sitting room with dual-sided fireplace, two custom closets, spa-inspired bath, and expansive balcony. Two additional ensuite bedrooms include Strip and mountain views. Outdoors, mature landscaping frames natural grass and low-maintenance turf, fruit trees, pool and spa, firepit, built-in BBQ, and a generous side yard. Tankless water heater, surround sound, water softener, and epoxy-finished garage floors complete the home. Living in The Ridges offers access to an exceptional Summerlin lifestyle, including fitness facilities, tennis and pickleball courts, resort-style pools, and community programming, along with miles of nearby trails and parks. Downtown Summerlin, Red Rock Casino Resort & Spa, dining, shopping, entertainment, and highly rated schools are just minutes away. Experience the privacy, lifestyle and distinction of living in The Ridges, one of Las Vegas' most distinguished communities.

Save
Ask
Tour
Hide
Share
Listing Snapshot
Price 
$2,575,000
Days On Site 
0 Days
Bedrooms 
4
Inside Area (SqFt) 
4,172 sqft
Total Baths 
5
Full Baths 
2
Partial Baths 
3
Lot Size 
0.2 Acres
Year Built 
2018
MLS® Number 
2816423
Status 
Active
Property Tax 
$11,824
HOA/Condo/Coop Fees 
$616 monthly
Sq Ft Source 
N/A
Friends & Family
Recent Activity
24 hours agoListing first seen on site
yesterdayListing updated with changes from the MLS®
General Features
Acres 
0.2
Attached Garage 
Yes
Direction Faces 
South
Disclosures 
Covenants Restrictions Disclosure
Garage 
Yes
Garage Spaces 
3
Green Energy Efficient 
Windows
Parking 
AttachedGarageInside EntrancePrivate
Property Sub Type 
Single Family Residence
Security 
Gated Community
Sewer 
Public Sewer
SqFt Total 
4172
Style 
TwoStory
Utilities 
Underground Utilities
Water Source 
Public
Zoning 
Single Family
Interior Features
Appliances 
Built-In Gas OvenDouble OvenDryerDisposalMicrowaveRefrigeratorWater Softener OwnedWarming DrawerWasher
Cooling 
Ceiling Fan(s)Central AirElectric
Fireplace 
Yes
Fireplace Features 
BedroomFamily RoomGas
Fireplaces 
2
Flooring 
CarpetTile
Furnished 
Unfurnished
Heating 
Natural Gas
Interior 
Ceiling Fan(s)
Laundry Features 
Gas Dryer HookupUpper Level
Spa 
Yes
Window Features 
Window CoveringsDouble Pane WindowsWindow Treatments
Bedroom 2 
Dimensions - 14x13Description - Ceiling Fan,Ceiling Light,Downstairs,Walk-In Closet(s),With Bath
Bedroom 3 
Dimensions - 12x12Description - Ceiling Fan,Ceiling Light,Upstairs,Walk-In Closet(s),With Bath
Bedroom 4 
Dimensions - 16x13Description - Ceiling Fan,Ceiling Light,Upstairs,Walk-In Closet(s)
Family Room 
Dimensions - 27x18Description - Downstairs,Surround Sound
Kitchen 
Description - Breakfast Bar/Counter,Island,Quartz Countertops,Stainless Steel Appliances,Tile Flooring,Walk-in Pantry
PrimaryBathroom 
Description - Double Sink,Make Up Table,Separate Shower,Separate Tub
PrimaryBedroom 
Dimensions - 28x16Description - Balcony,Ceiling Light,Custom Closet,Pbr Separate From Other,Sitting Room,Upstairs,Walk-In Closet(s)
Save
Ask
Tour
Hide
Share
Exterior Features
Exterior 
Built-in BarbecueBalconyBarbecuePrivate Yard
Fencing 
BlockBack Yard
Lot Features 
Back YardLandscaped
Patio And Porch 
Patio
Pool Features 
HeatedIn GroundPrivateSalt WaterCommunity
Private Pool 
Yes
Roof 
Tile
Spa 
Yes
View 
Mountain(s)
Waterview 
Mountain(s)
Windows/Doors 
Window CoveringsDouble Pane WindowsWindow Treatments
Community Features
Association Amenities 
ClubhouseFitness CenterGatedPoolRecreation RoomSpa/Hot TubSecurity
Association Fee 
$76.0
Association Fee Frequency 
Monthly
Additional Association Fee 
$540.0
Additional Association Fee Frequency 
Monthly
Community Features 
PoolGated
Horse Property 
None
Financing Terms Available 
CashConventionalVA Loan
Schools
School District
Unknown
Elementary School
Goolsby, Judy & John,Goolsby, Judy & John
Middle School
Fertitta Frank & Victoria
High School
Durango
Listing courtesy of Keller Williams Realty Las Veg (702) 491-3409


Listing information is provided by Participants of the Greater Las Vegas Association of Realtors. IDX information is provided exclusively for personal, non-commercial use, and may not be used for any purpose other than to identify prospective properties consumers may be interested in purchasing. Information is deemed reliable but not guaranteed. Copyright 2026, Greater Las Vegas Association of Realtors.
Last checked: 2026-09-09 04:58 PM UTC

Neighborhood & Commute
Source: Walkscore
Save
Ask
Tour
Hide
Share
Scroll to Top