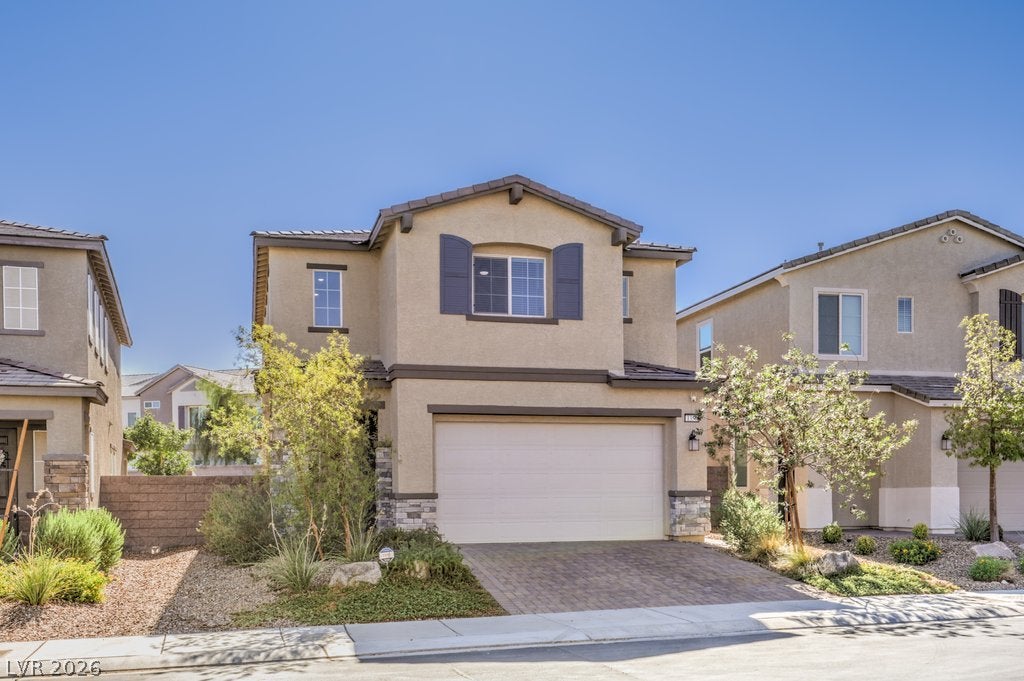
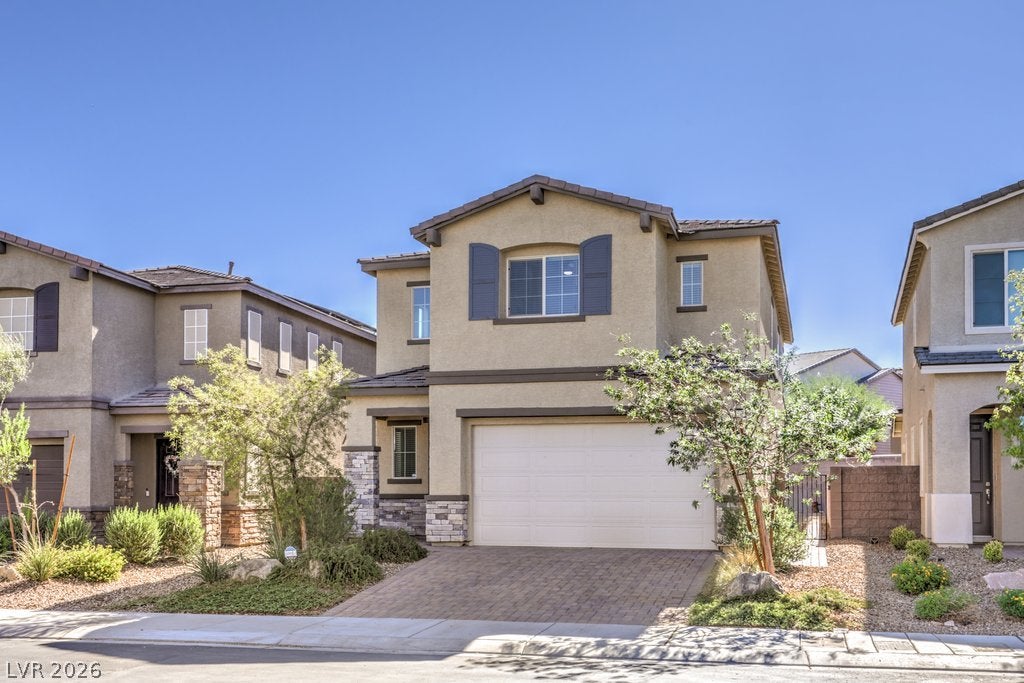
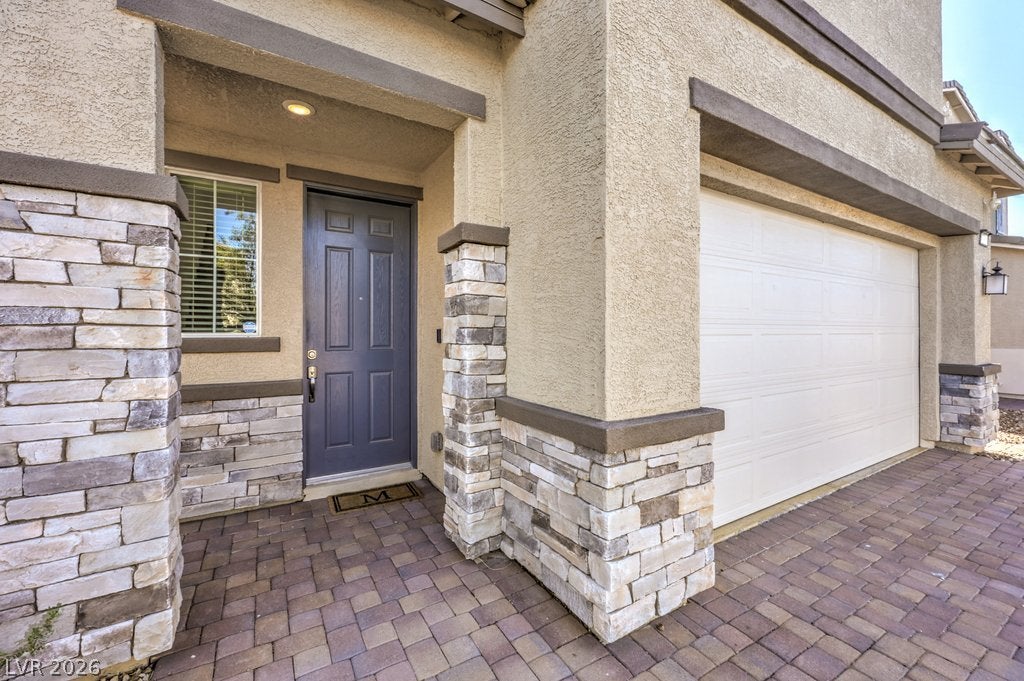
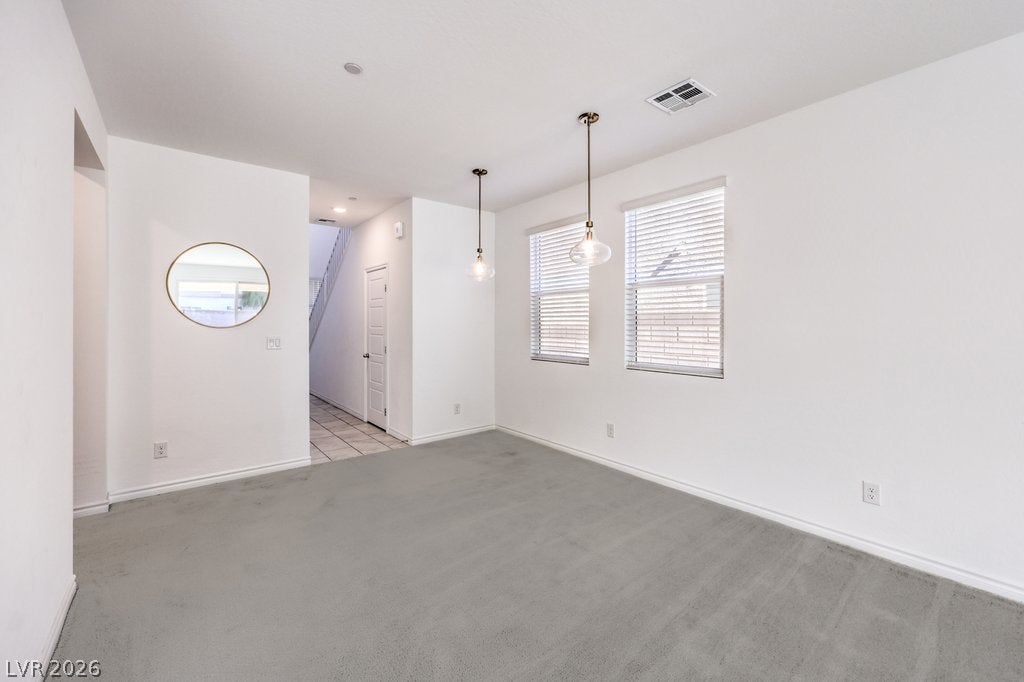
Barely lived in and thoughtfully enhanced, this beautiful 2,203 sq. ft. home in gated Emerson offers an exceptional combination of style, comfort and convenience. The inviting interior features 4 bedrooms and 3 full baths, including a main-level bedroom. The kitchen showcases a quartz island with tasteful bar stools included, GE appliances and an upgraded Samsung washer. Added conveniences include a water softener, reverse osmosis system, leak-detection sensors and Ring security system with cameras. Retreat to the spacious primary suite, where the bath offers a true spa experience with a soothing rain shower and separate soaking tub. The epoxy-finished garage includes a workbench and water spigot. Outside, the pool-sized backyard features low-maintenance artificial turf and decorative rock, with sprinklers ready for hook-up for future planting. Enjoy a community pool just a few homes away, playground and low HOA. Solar is only $65/month! Low utililty bills in both summer and winter! Ideally located near Henderson Valley Hospital, Raiders training facility, Costco, dining, I-15 and the new Henderson Sports & Social Complex. A wonderful place to call home in 89052!
Save
Ask
Tour
Hide
Share
Listing Snapshot
Price
$595,000
Days On Site
1 Day
Bedrooms
4
Inside Area (SqFt)
2,203 sqft
Total Baths
3
Full Baths
3
Partial Baths
N/A
Lot Size
0.14 Acres
Year Built
2022
MLS® Number
2816395
Status
Active
Property Tax
$5,078
HOA/Condo/Coop Fees
$82 monthly
Sq Ft Source
N/A
Friends & Family
React
Comment
Invite
No Comments Yet
Did you know? You can invite friends and family to your search. They can join your search, rate and discuss listings with you.
Recent Activity
yesterday
Listing first seen on site
yesterday
Listing updated with changes from the MLS®
General Features
Acres
0.14
Attached Garage
Yes
Direction Faces
West
Disclosures
Covenants Restrictions Disclosure
Energy Features
Solar
Garage
Yes
Garage Spaces
2
Green Energy Efficient
Windows
Parking
AttachedGarageGarage Door OpenerInside EntrancePrivateWorkshop in GarageGuest
Property Sub Type
Single Family Residence
Security
Security System OwnedFire Sprinkler SystemGated Community
Listing courtesy of Real Broker LLC (702) 927-4032
Listing information is provided by Participants of the Greater Las Vegas Association of Realtors. IDX information is provided exclusively for personal, non-commercial use, and may not be used for any purpose other than to identify prospective properties consumers may be interested in purchasing. Information is deemed reliable but not guaranteed. Copyright 2026, Greater Las Vegas Association of Realtors.
Last checked: 2026-09-09 04:58 PM UTC



Did you know? You can invite friends and family to your search. They can join your search, rate and discuss listings with you.