Search Homes in Las Vegas

This page lets you browse homes currently for sale across Las Vegas.
Take your time and look around. If you have questions, I’m here to help.

Save
Ask
Tour
Hide
Share
$375,000
New Listing

9917 Via Toro Avenue
Las Vegas, NV 89117

For Sale|Single Family Residence|Active
2
Beds
3
Total Baths
2
Full Baths
1
Partial Bath
1,261
SqFt
$297
/SqFt
1999
Built
Subdivision:
Peccole Village by Signature homes
County:
Clark
Listing courtesy of Nationwide Realty LLC (702) 376-3109
Call Now: 702-600-9722
Is this the listing for you? We can help make it yours.
702-600-9722
9917 Via Toro Avenue9917 Via Toro Avenue9917 Via Toro Avenue9917 Via Toro Avenue
Save
Ask
Tour
Hide
Share

Mortgage Calculator

Monthly Payment (Est.)

$1,711
Calculator powered by Showcase IDX, a Constellation1 Company. Copyright ©2026 Information is deemed reliable but not guaranteed.

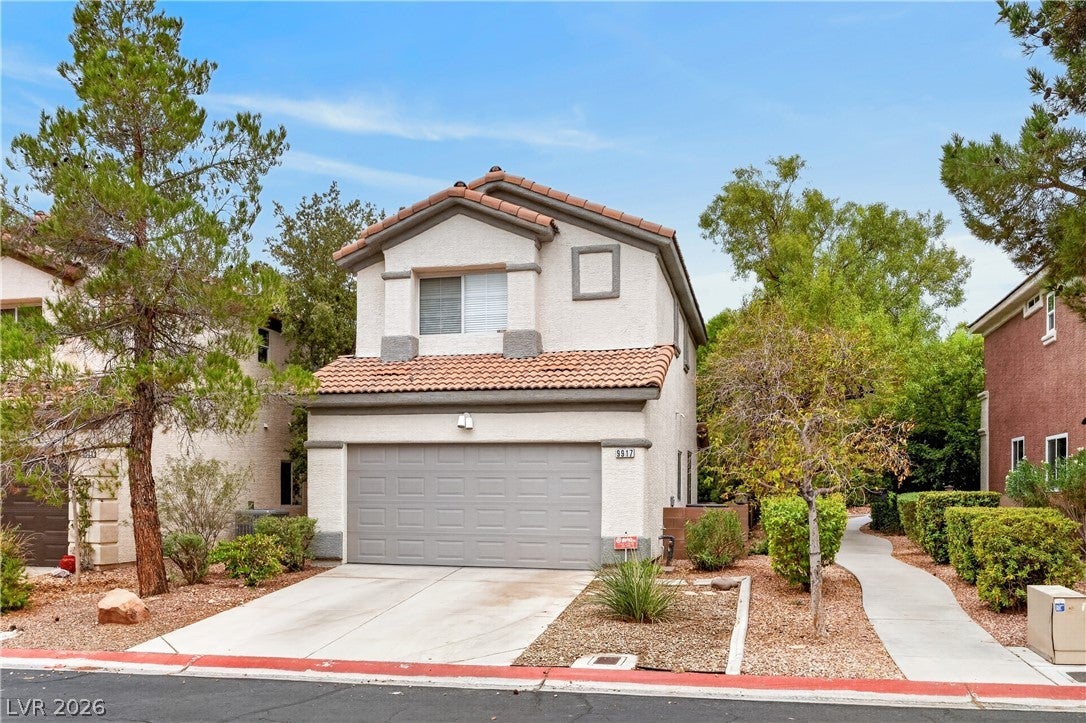
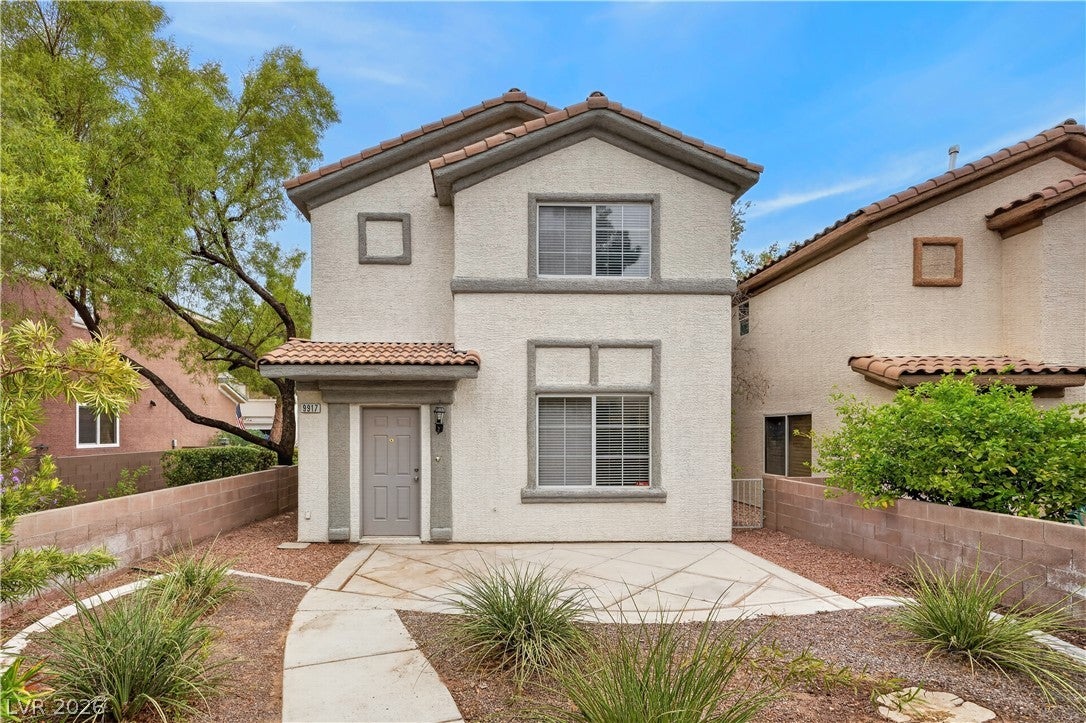
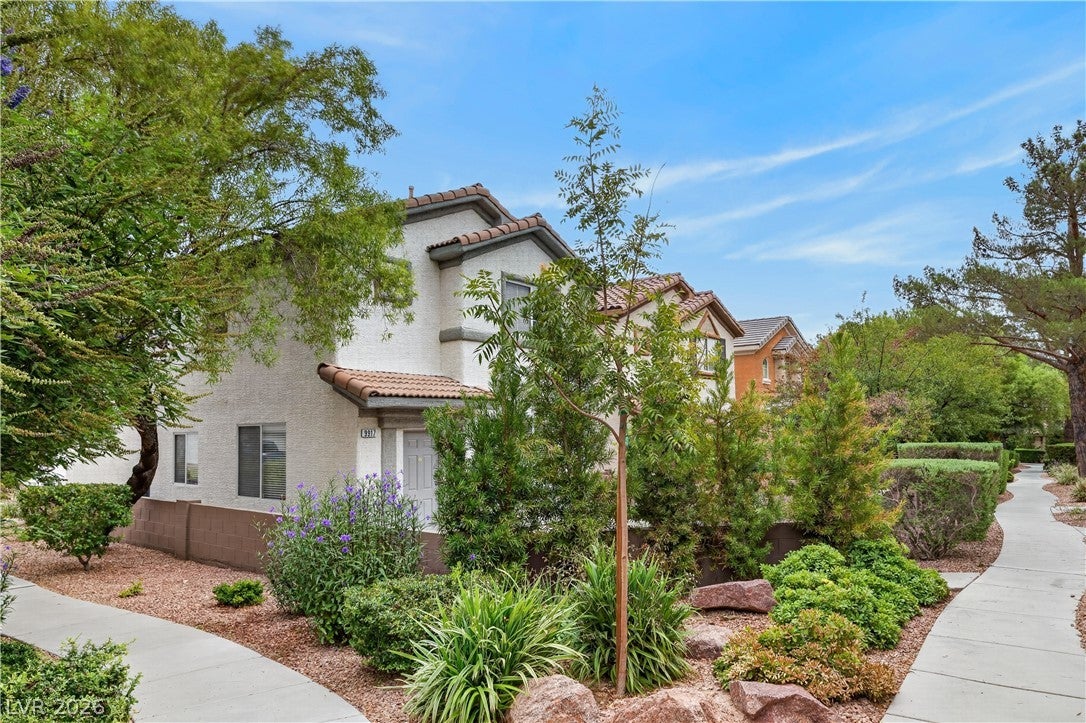
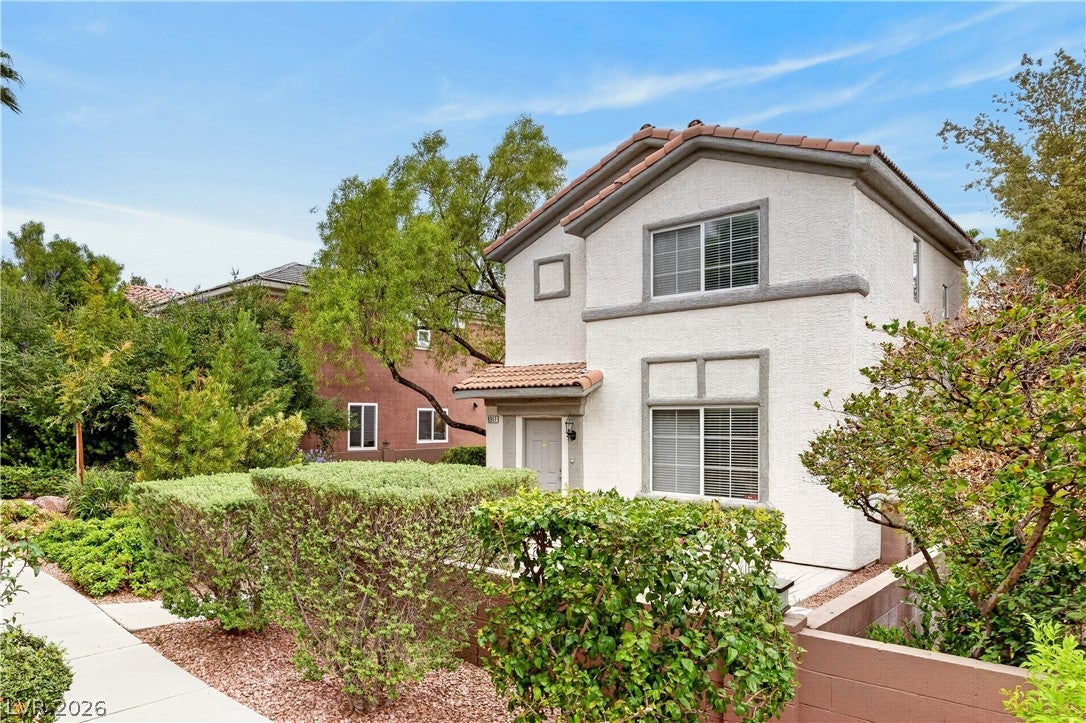
Discover an affordable opportunity below 400k nestled in the highly desirable Peccole Ranch community. This delightful two-story 2-bed 2.5-bath residence provides a cozy and comfortable living space. This home features newly installed luxury plank flooring with all new baseboards throughout and tile in the kitchen and bathrooms. The kitchen features granite kitchen counter tops and stainless-steel appliances with dark espresso color cabinets. The backyard offers a patio with easy maintenance landscaping. Conveniently located near Boca Park and Downtown Summerlin. With easy access to local amenities such parks, tennis courts, community pool and spa. Offering a perfect blend of comfort and convenience, enjoy a prime location with a functional design, this property represents an outstanding opportunity to enjoy Las Vegas in a prime location.

Save
Ask
Tour
Hide
Share
Listing Snapshot
Price 
$375,000
Days On Site 
0 Days
Bedrooms 
2
Inside Area (SqFt) 
1,261 sqft
Total Baths 
3
Full Baths 
2
Partial Baths 
1
Lot Size 
N/A
Year Built 
1999
MLS® Number 
2816224
Status 
Active
Property Tax 
$1,948
HOA/Condo/Coop Fees 
$263 monthly
Sq Ft Source 
N/A
Friends & Family
Recent Activity
21 hours agoListing first seen on site
yesterdayListing updated with changes from the MLS®
General Features
Attached Garage 
Yes
Direction Faces 
North
Disclosures 
Covenants Restrictions Disclosure
Garage 
Yes
Garage Spaces 
2
Parking 
AttachedGarageGarage Door OpenerGuest
Property Sub Type 
Single Family Residence
Security 
Gated Community
Sewer 
Public Sewer
SqFt Total 
1261
Style 
TwoStory
Utilities 
Underground Utilities
Water Source 
Public
Zoning 
Single Family
Interior Features
Appliances 
DryerDishwasherDisposalGas RangeRefrigeratorWasher
Cooling 
Ceiling Fan(s)Central AirElectric
Flooring 
TileVinyl
Furnished 
Unfurnished
Heating 
Natural GasCentral
Interior 
Ceiling Fan(s)
Laundry Features 
Gas Dryer HookupLaundry ClosetUpper Level
Window Features 
Window CoveringsBlinds
Bedroom 2 
Dimensions - 13x13Description - Ceiling Fan
Kitchen 
Description - Granite Countertops,Tile Flooring
PrimaryBedroom 
Dimensions - 14x13Description - Ceiling Fan,Walk-In Closet(s)
Save
Ask
Tour
Hide
Share
Exterior Features
Exterior 
Courtyard
Fencing 
BlockFront Yard
Lot Features 
Landscaped
Patio And Porch 
Porch
Pool Features 
Association
Roof 
Tile
View 
None
Waterview 
None
Windows/Doors 
Window CoveringsBlinds
Community Features
Association Amenities 
GatedPool
Association Fee 
$263.0
Association Fee Frequency 
Monthly
Community Features 
Gated
Horse Property 
None
Financing Terms Available 
CashConventionalFHAVA Loan
Schools
School District
Unknown
Elementary School
Ober, D'Vorre & Hal,Ober, D'Vorre & Hal
Middle School
Johnson Walter
High School
Bonanza
Listing courtesy of Nationwide Realty LLC (702) 376-3109


Listing information is provided by Participants of the Greater Las Vegas Association of Realtors. IDX information is provided exclusively for personal, non-commercial use, and may not be used for any purpose other than to identify prospective properties consumers may be interested in purchasing. Information is deemed reliable but not guaranteed. Copyright 2026, Greater Las Vegas Association of Realtors.
Last checked: 2026-09-09 04:58 PM UTC

Neighborhood & Commute
Source: Walkscore
Save
Ask
Tour
Hide
Share
Scroll to Top