Search Homes in Las Vegas

This page lets you browse homes currently for sale across Las Vegas.
Take your time and look around. If you have questions, I’m here to help.

Save
Ask
Tour
Hide
Share
$514,888
New Listing

112 Newmiller Street
Henderson, NV 89002

For Sale|Single Family Residence|Active
4
Beds
3
Total Baths
2
Full Baths
1
Partial Bath
2,142
SqFt
$240
/SqFt
2006
Built
Subdivision:
Laurel Hills Sub
County:
Clark
Listing courtesy of Desert Sun Realty (702) 293-0000
Call Now: 702-600-9722
Is this the listing for you? We can help make it yours.
702-600-9722
112 Newmiller Street112 Newmiller Street112 Newmiller Street112 Newmiller Street
Save
Ask
Tour
Hide
Share

Mortgage Calculator

Monthly Payment (Est.)

$2,349
Calculator powered by Showcase IDX, a Constellation1 Company. Copyright ©2026 Information is deemed reliable but not guaranteed.

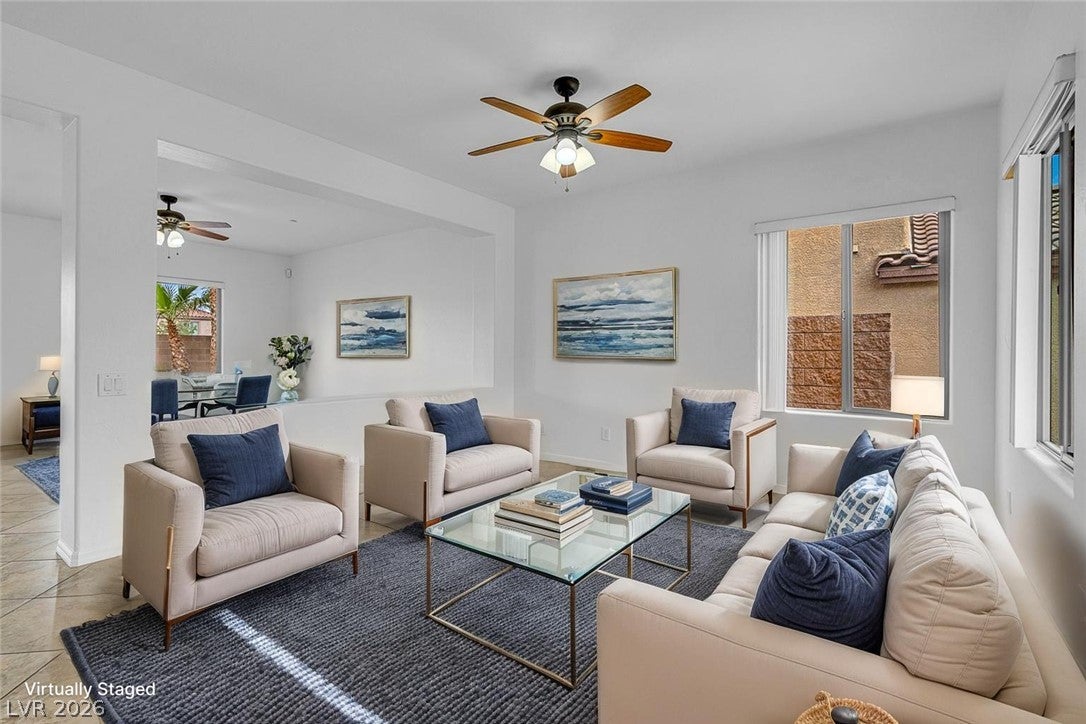
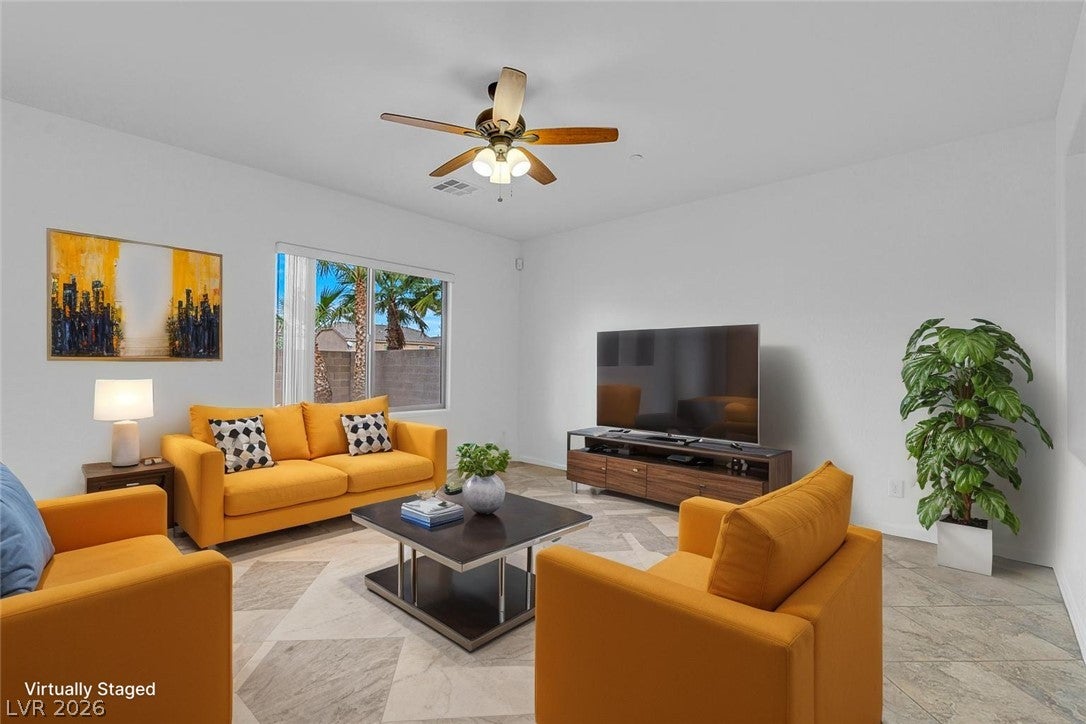
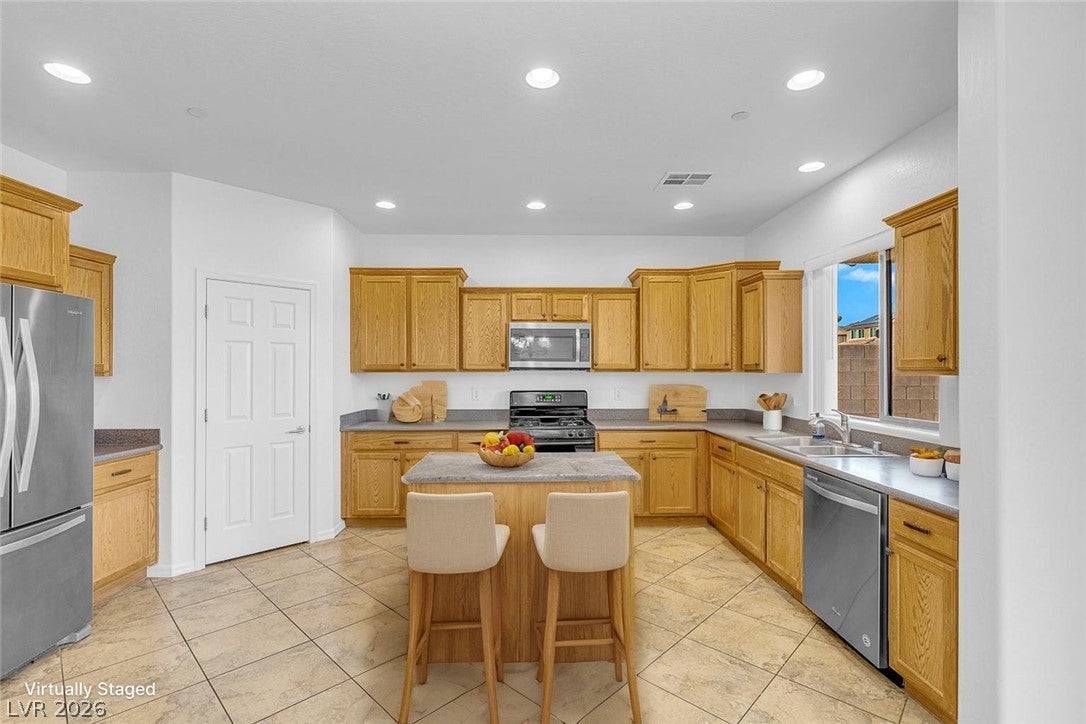
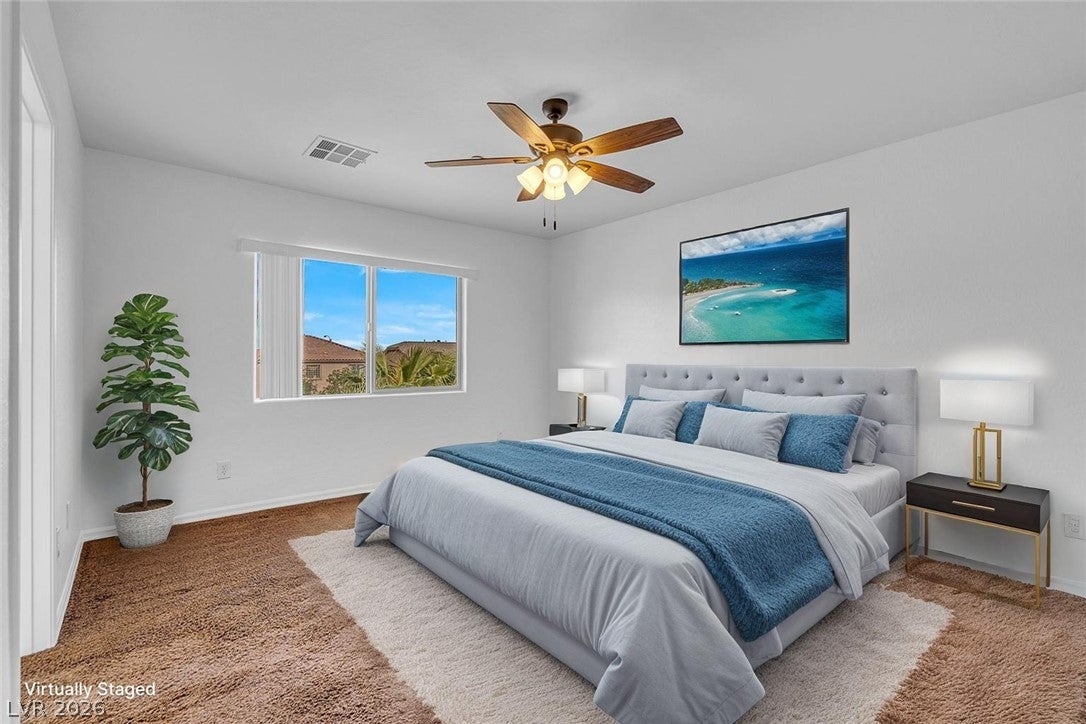
Nestled in the foothills of Black Mountain, this immaculate 4-bedroom, 2.5-bathroom Pulte home in the Laurel Hills community of Henderson offers the perfect blend of modern comfort and desert tranquility. Sitting on a quiet cul-de-sac, this home features a bright, open-concept floor plan along with a brand-new HVAC unit for maximum energy efficiency, reliability, and year-round climate comfort. Step through the welcoming front porch into a formal living area or flex space that sets a chic tone with its designer touches. The heart of the home is the spacious great room, which flows seamlessly into a chef-inspired kitchen designed for daily living and effortless entertaining. Upstairs, brand-new carpet runs throughout the entire level and across all four generously sized bedrooms. The primary suite serves as a retreat, featuring a Roman tub, separate walk-in shower, and dual vanities. The backyard is crafted for low-maintenance enjoyment with an extended covered patio, perfect for shaded afternoons or al fresco dining. Enjoy outdoor recreation with nearby hiking and mountain biking at McCullough Hills and Sloan Canyon National Conservation Area, all while being a short drive to Lake Mead.

Save
Ask
Tour
Hide
Share
Listing Snapshot
Price 
$514,888
Days On Site 
0 Days
Bedrooms 
4
Inside Area (SqFt) 
2,142 sqft
Total Baths 
3
Full Baths 
2
Partial Baths 
1
Lot Size 
0.11 Acres
Year Built 
2006
MLS® Number 
2816215
Status 
Active
Property Tax 
$2,893
HOA/Condo/Coop Fees 
$80 monthly
Sq Ft Source 
N/A
Friends & Family
Recent Activity
23 hours agoListing first seen on site
yesterdayListing updated with changes from the MLS®
General Features
Acres 
0.11
Attached Garage 
Yes
Direction Faces 
South
Disclosures 
Covenants Restrictions Disclosure
Garage 
Yes
Garage Spaces 
2
Green Energy Efficient 
Windows
Parking 
AttachedGarageGarage Door OpenerInside EntrancePrivate
Property Sub Type 
Single Family Residence
Sewer 
Public Sewer
SqFt Total 
2142
Style 
TwoStory
Utilities 
Underground Utilities
Water Source 
Public
Zoning 
Single Family
Interior Features
Appliances 
DishwasherDisposalGas RangeMicrowaveRefrigerator
Cooling 
Ceiling Fan(s)Central AirElectric
Flooring 
CarpetCeramic TileTile
Furnished 
Unfurnished
Heating 
Natural GasCentral
Interior 
Ceiling Fan(s)
Laundry Features 
Gas Dryer HookupMain LevelLaundry Room
Window Features 
Window CoveringsBlindsDouble Pane Windows
Bedroom 2 
Dimensions - 13x10Description - Upstairs
Bedroom 3 
Dimensions - 11x10Description - Upstairs
Bedroom 4 
Dimensions - 11x10Description - Upstairs
Dining Room 
Dimensions - 13x8Description - Dining Area,Family Room/Dining Combo
Family Room 
Dimensions - 25x15Description - Separate Family Room
Kitchen 
Description - Island,Pantry,Walk-in Pantry
Living Room 
Dimensions - 18x15Description - Front
PrimaryBathroom 
Description - Separate Shower,Separate Tub
PrimaryBedroom 
Dimensions - 14x12Description - Pbr Separate From Other
Save
Ask
Tour
Hide
Share
Exterior Features
Exterior 
Private Yard
Fencing 
BlockBack Yard
Lot Features 
Cul-De-SacLandscaped
Patio And Porch 
PatioPorchCovered
Roof 
Tile
Windows/Doors 
Window CoveringsBlindsDouble Pane Windows
Community Features
Association Fee 
$240.0
Association Fee Frequency 
Quarterly
Horse Property 
None
Financing Terms Available 
CashConventionalFHAVA Loan
Schools
School District
Unknown
Elementary School
Smalley, James E. & A,Smalley, James E. & A
Middle School
Mannion Jack & Terry
High School
Foothill
Listing courtesy of Desert Sun Realty (702) 293-0000


Listing information is provided by Participants of the Greater Las Vegas Association of Realtors. IDX information is provided exclusively for personal, non-commercial use, and may not be used for any purpose other than to identify prospective properties consumers may be interested in purchasing. Information is deemed reliable but not guaranteed. Copyright 2026, Greater Las Vegas Association of Realtors.
Last checked: 2026-09-09 04:58 PM UTC

Neighborhood & Commute
Source: Walkscore
Save
Ask
Tour
Hide
Share
Scroll to Top