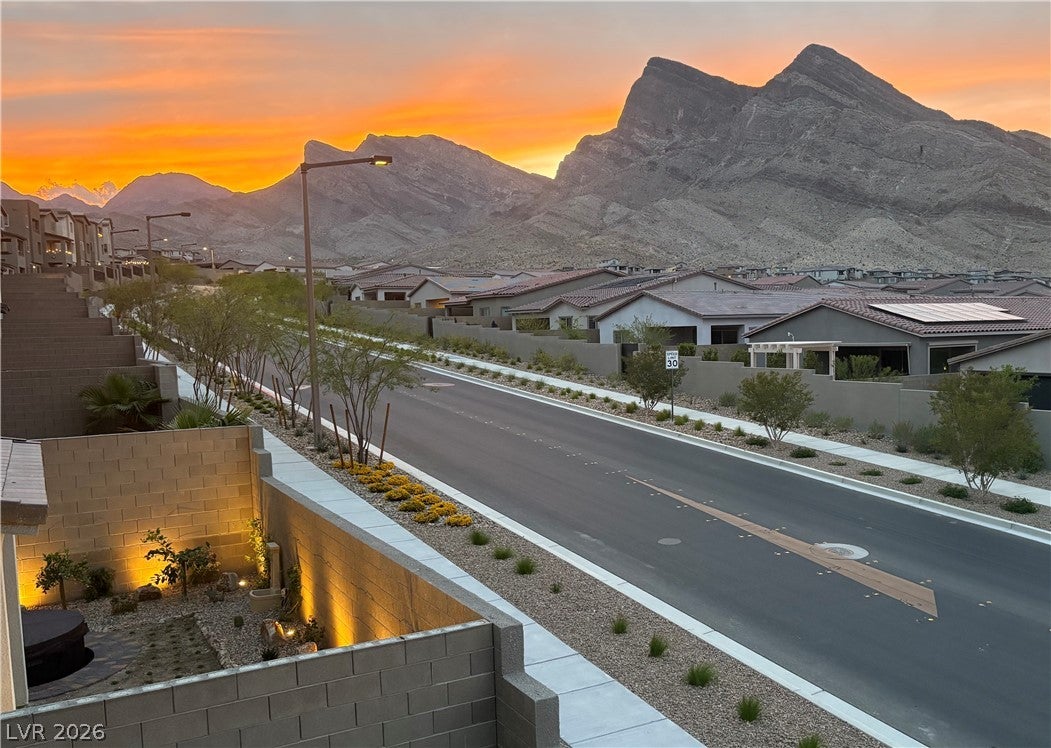
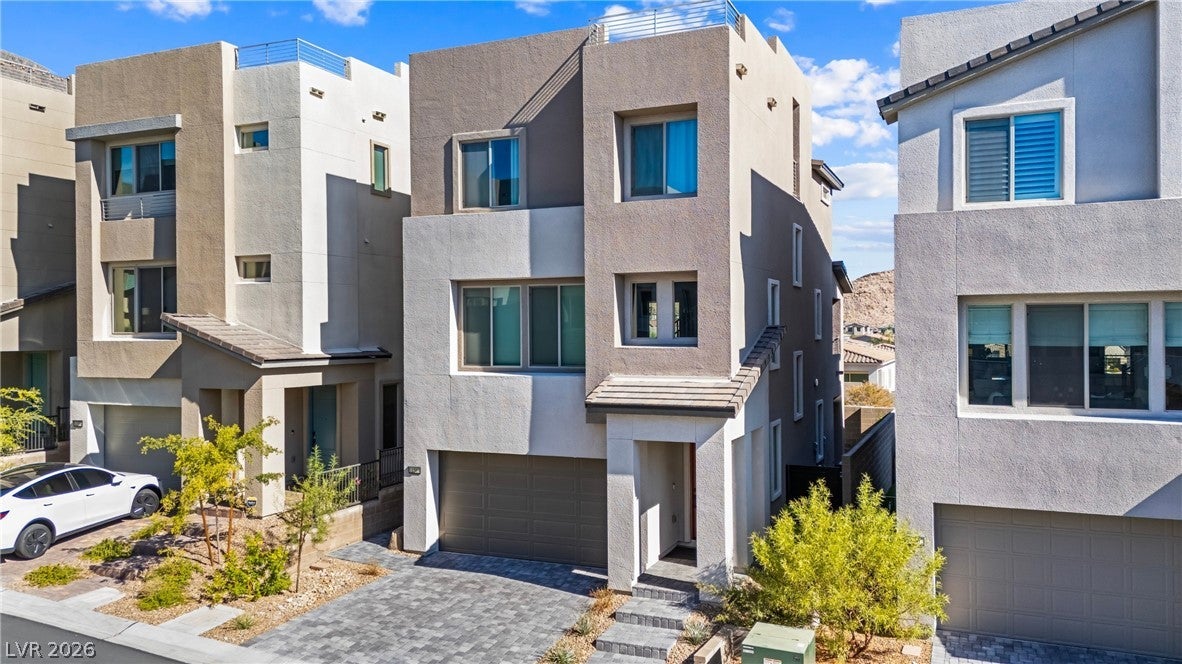
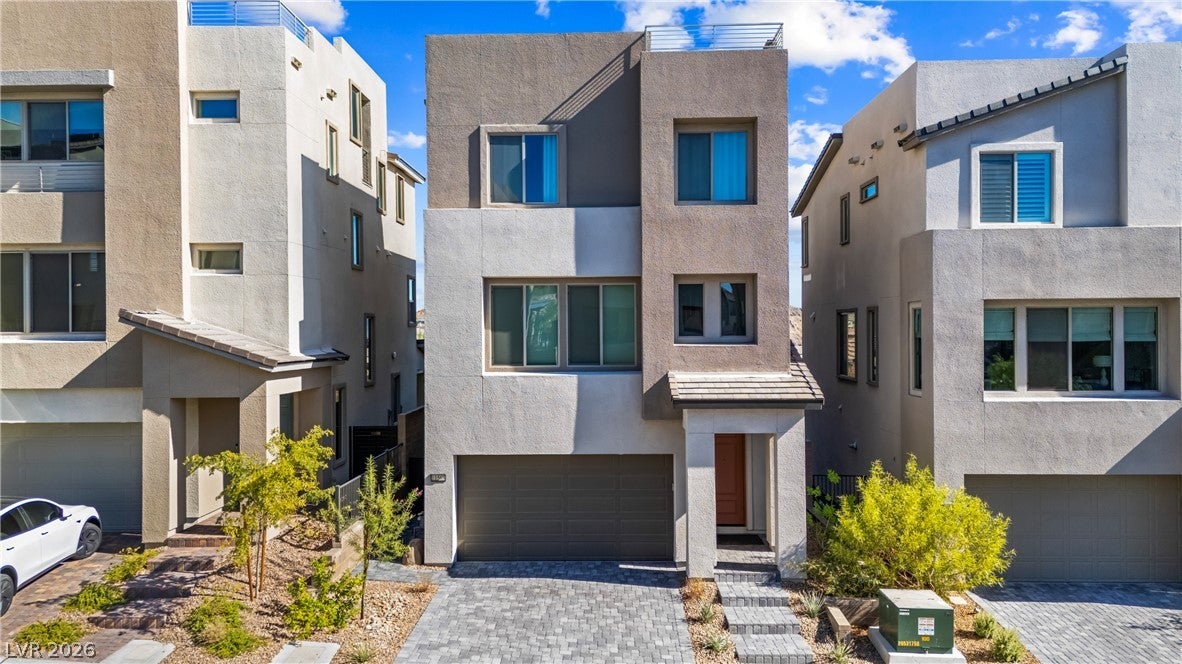
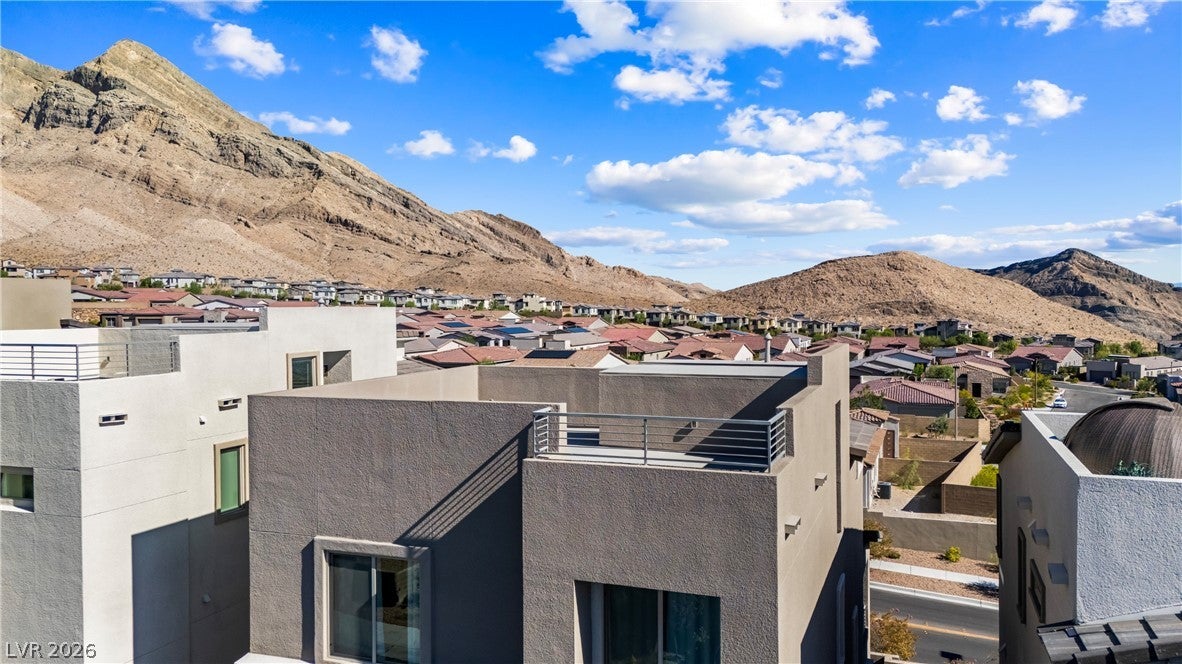
Stunning contemporary home located in the newest and highly sought after Kestrel Village of Summerlin! With its modern design and breathtaking 360-degree unobstructed Strip and Mountain Views, this highly upgraded home features a gourmet kitchen w/oversized island, shaker style cabinets with gold hardware, quartz countertops, stainless steel appliances, built-in stovetop, LVP flooring, custom pendant lighting, ceiling fans, large walk in pantry, custom window coverings, wet bar/kitchenette on lower level suite, EV charger, soft water system and more! The beautiful backyard oasis features a built-in patio cover, extended pavers, and lush landscaping. Minutes from Red Rock Hotel/Casino, Downtown Summerlin, parks, fine dining and everything Summerlin has to offer!
Save
Ask
Tour
Hide
Share
Listing Snapshot
Price
$789,000
Days On Site
0 Days
Bedrooms
3
Inside Area (SqFt)
2,503 sqft
Total Baths
4
Full Baths
2
Partial Baths
2
Lot Size
0.05 Acres
Year Built
2024
MLS® Number
2816197
Status
Active
Property Tax
$6,357
HOA/Condo/Coop Fees
$160 monthly
Sq Ft Source
N/A
Friends & Family
React
Comment
Invite
No Comments Yet
Did you know? You can invite friends and family to your search. They can join your search, rate and discuss listings with you.
Recent Activity
21 hours ago
Listing first seen on site
yesterday
Listing updated with changes from the MLS®
General Features
Acres
0.05
Direction Faces
South
Disclosures
Covenants Restrictions Disclosure
Garage
Yes
Garage Spaces
2
Green Energy Efficient
Windows
Parking
GarageInside EntrancePrivate
Property Sub Type
Single Family Residence
Security
Gated Community
Sewer
Public Sewer
SqFt Total
2503
Style
ThreeStory
Utilities
Underground Utilities
Water Source
Public
Zoning
Single Family
Interior Features
Appliances
Built-In Gas OvenDryerDishwasherDisposalMicrowaveRefrigeratorWasher
Listing information is provided by Participants of the Greater Las Vegas Association of Realtors. IDX information is provided exclusively for personal, non-commercial use, and may not be used for any purpose other than to identify prospective properties consumers may be interested in purchasing. Information is deemed reliable but not guaranteed. Copyright 2026, Greater Las Vegas Association of Realtors.
Last checked: 2026-09-09 04:58 PM UTC



Did you know? You can invite friends and family to your search. They can join your search, rate and discuss listings with you.