Search Homes in Las Vegas

This page lets you browse homes currently for sale across Las Vegas.
Take your time and look around. If you have questions, I’m here to help.

Save
Ask
Tour
Hide
Share
$439,999
New Listing

2104 Blue Zenith Circle
Las Vegas, NV 89119

For Sale|Single Family Residence|Active
3
Beds
3
Total Baths
2
Full Baths
1
Partial Bath
1,625
SqFt
$271
/SqFt
1995
Built
Subdivision:
Meadow Valley #15-Lewis Homes
County:
Clark
Listing courtesy of Axis Real Estate LLC (725) 910-7805
Call Now: 702-600-9722
Is this the listing for you? We can help make it yours.
702-600-9722
2104 Blue Zenith Circle2104 Blue Zenith Circle2104 Blue Zenith Circle2104 Blue Zenith Circle
Save
Ask
Tour
Hide
Share

Mortgage Calculator

Monthly Payment (Est.)

$2,007
Calculator powered by Showcase IDX, a Constellation1 Company. Copyright ©2026 Information is deemed reliable but not guaranteed.

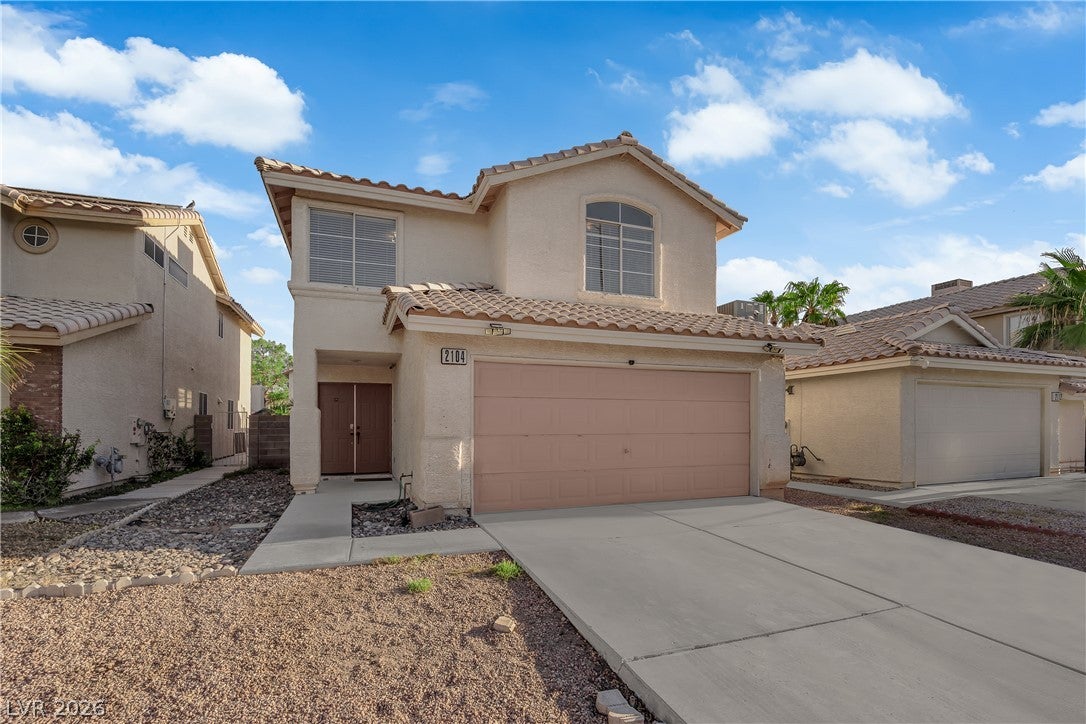
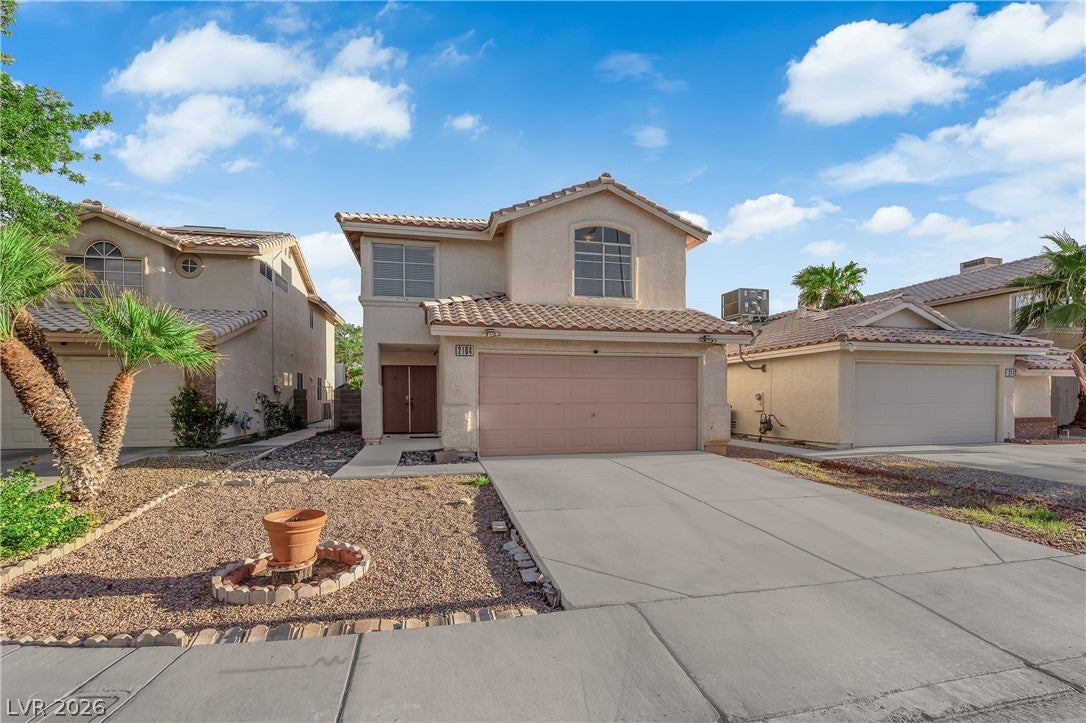
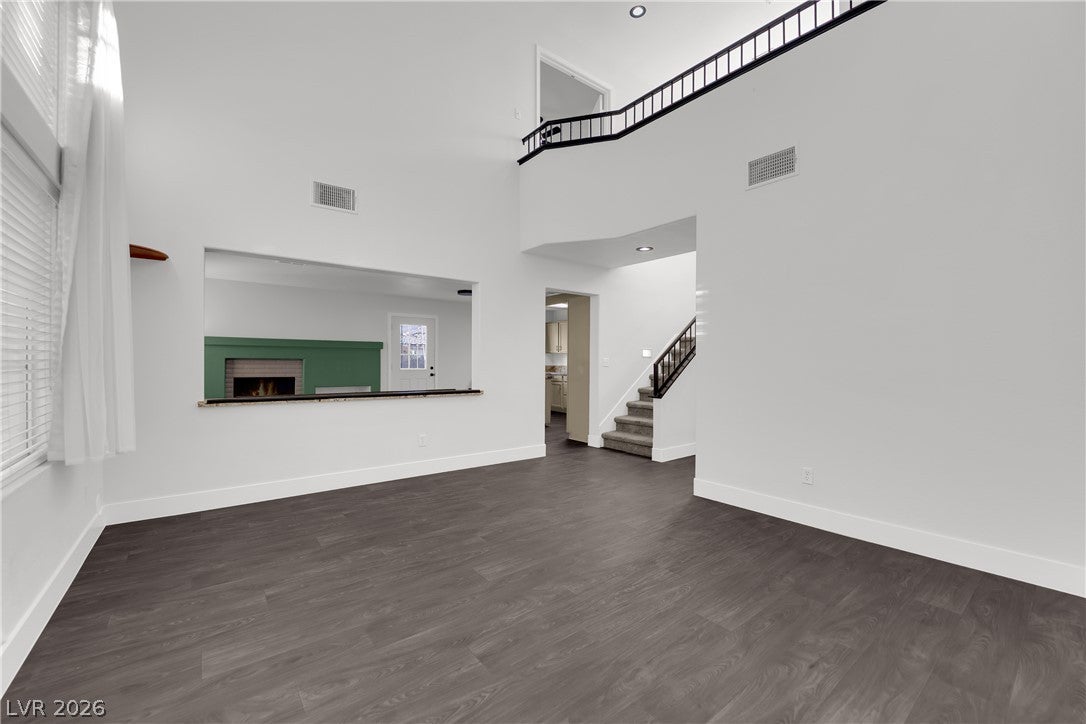
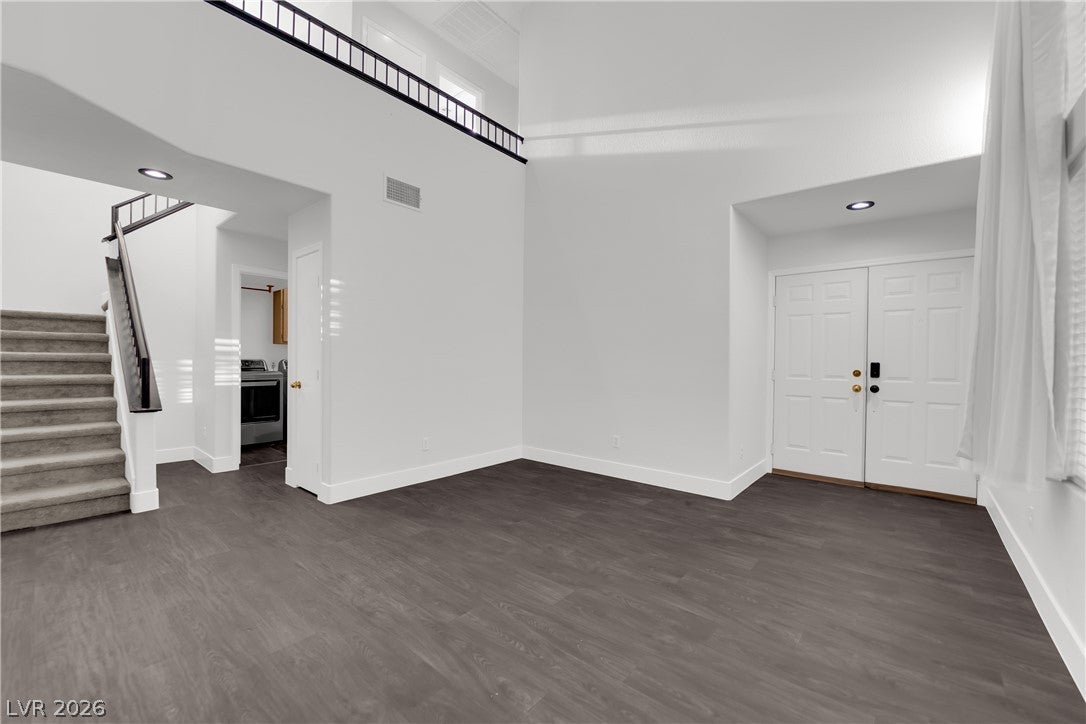
Welcome to this beautifully remodeled 3-bedroom, 2-bathroom home tucked away in a desirable cul-de-sac near Sunset Park in Las Vegas! This move-in-ready property offers a fresh, modern feel with thoughtful upgrades throughout. Step inside to find fresh interior paint, updated finishes, custom lighting, and a stylishly remodeled interior. The bathrooms are a standout, featuring custom-tiled showers with upgraded finishes that create a clean, contemporary look. The backyard is perfect for relaxing or entertaining, featuring a spacious paver patio that provides a low-maintenance outdoor living area. Whether you’re hosting friends, enjoying a quiet evening, or creating your own backyard retreat, this space offers plenty of potential. Located within walking distance of beautiful Sunset Park, this home offers convenient access to outdoor recreation, walking paths, and green space. You’ll also be close to a variety of restaurants, shopping, grocery stores including Albertsons, and everyday conveniences. The cul-de-sac location provides a quieter residential setting while still keeping you close to everything Las Vegas has to offer. With its remodeled interior, custom showers and tile work, upgraded lighting, fresh paint, and fantastic location near Sunset Park, this home is a must-see!

Save
Ask
Tour
Hide
Share
Listing Snapshot
Price 
$439,999
Days On Site 
0 Days
Bedrooms 
3
Inside Area (SqFt) 
1,625 sqft
Total Baths 
3
Full Baths 
2
Partial Baths 
1
Lot Size 
0.08 Acres
Year Built 
1995
MLS® Number 
2816084
Status 
Active
Property Tax 
$1,343
HOA/Condo/Coop Fees 
N/A
Sq Ft Source 
N/A
Friends & Family
Recent Activity
18 hours agoListing first seen on site
yesterdayListing updated with changes from the MLS®
General Features
Acres 
0.08
Attached Garage 
Yes
Direction Faces 
South
Garage 
Yes
Garage Spaces 
2
Green Energy Efficient 
DoorsWindows
Parking 
AttachedGarageInside EntrancePrivate
Property Sub Type 
Single Family Residence
Security 
Security System Owned
Sewer 
Public Sewer
SqFt Total 
1625
Style 
TwoStory
Utilities 
Cable Available
Water Source 
Public
Zoning 
Single Family
Interior Features
Appliances 
Gas Range
Cooling 
Ceiling Fan(s)Central AirElectric
Fireplace 
Yes
Fireplace Features 
Family RoomGasGlass Doors
Fireplaces 
1
Flooring 
BambooCarpetLinoleumTileVinyl
Furnished 
Unfurnished
Heating 
Natural GasCentral
Interior 
Ceiling Fan(s)
Laundry Features 
Gas Dryer HookupMain LevelLaundry RoomSink
Window Features 
Window CoveringsDouble Pane WindowsWindow Treatments
Bedroom 2 
Dimensions - 12x11Description - Ceiling Light,Closet
Bedroom 3 
Dimensions - 10x10Description - Built In Shelves,Ceiling Light,Closet,Upstairs
Family Room 
Dimensions - 17x14Description - Downstairs,Separate Family Room
Kitchen 
Description - Breakfast Bar/Counter,Granite Countertops,Island,Man Made Woodor Laminate Flooring
Living Room 
Dimensions - 10x10Description - Entry Foyer,Front,Vaulted Ceiling
PrimaryBathroom 
Description - Double Sink,Separate Shower,Separate Tub
PrimaryBedroom 
Dimensions - 14x13Description - Ceiling Fan,Pbr Separate From Other,Upstairs,Walk-In Closet(s)
Save
Ask
Tour
Hide
Share
Exterior Features
Exterior 
Private Yard
Fencing 
BlockBack Yard
Lot Features 
Landscaped
Roof 
Tile
Windows/Doors 
Window CoveringsDouble Pane WindowsWindow Treatments
Community Features
Association Amenities 
None
Horse Property 
None
Financing Terms Available 
CashConventionalFHAVA Loan
Schools
School District
Unknown
Elementary School
French, Doris,French, Doris
Middle School
Schofield Jack Lund
High School
Silverado
Listing courtesy of Axis Real Estate LLC (725) 910-7805


Listing information is provided by Participants of the Greater Las Vegas Association of Realtors. IDX information is provided exclusively for personal, non-commercial use, and may not be used for any purpose other than to identify prospective properties consumers may be interested in purchasing. Information is deemed reliable but not guaranteed. Copyright 2026, Greater Las Vegas Association of Realtors.
Last checked: 2026-09-09 04:58 PM UTC

Neighborhood & Commute
Source: Walkscore
Save
Ask
Tour
Hide
Share
Scroll to Top