Search Homes in Las Vegas

This page lets you browse homes currently for sale across Las Vegas.
Take your time and look around. If you have questions, I’m here to help.

Save
Ask
Tour
Hide
Share
$2,299,000
New Listing

4555 Riva De Romanza Street
Las Vegas, NV 89135

For Sale|Single Family Residence|Active
3
Beds
4
Total Baths
1
Full Bath
3
Partial Baths
3,217
SqFt
$715
/SqFt
2004
Built
Subdivision:
Sun Colony At Summerlin
County:
Clark
Listing courtesy of Luxury Estates International (516) 503-1099
Call Now: 702-600-9722
Is this the listing for you? We can help make it yours.
702-600-9722
Upcoming Open Houses
Sat, Sep 19, 1:00 PM - 4:00 PM
Sun, Sep 20, 1:00 PM - 4:00 PM
4555 Riva De Romanza Street4555 Riva De Romanza Street4555 Riva De Romanza Street4555 Riva De Romanza Street
Save
Ask
Tour
Hide
Share

Mortgage Calculator

Monthly Payment (Est.)

$10,489
Calculator powered by Showcase IDX, a Constellation1 Company. Copyright ©2026 Information is deemed reliable but not guaranteed.

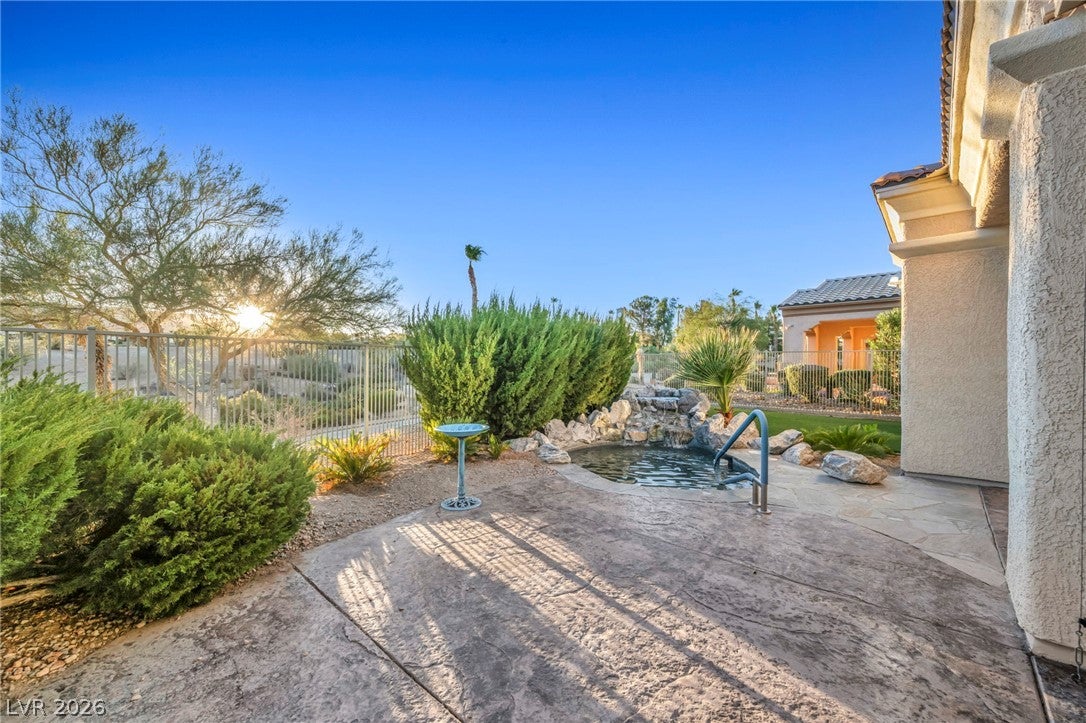
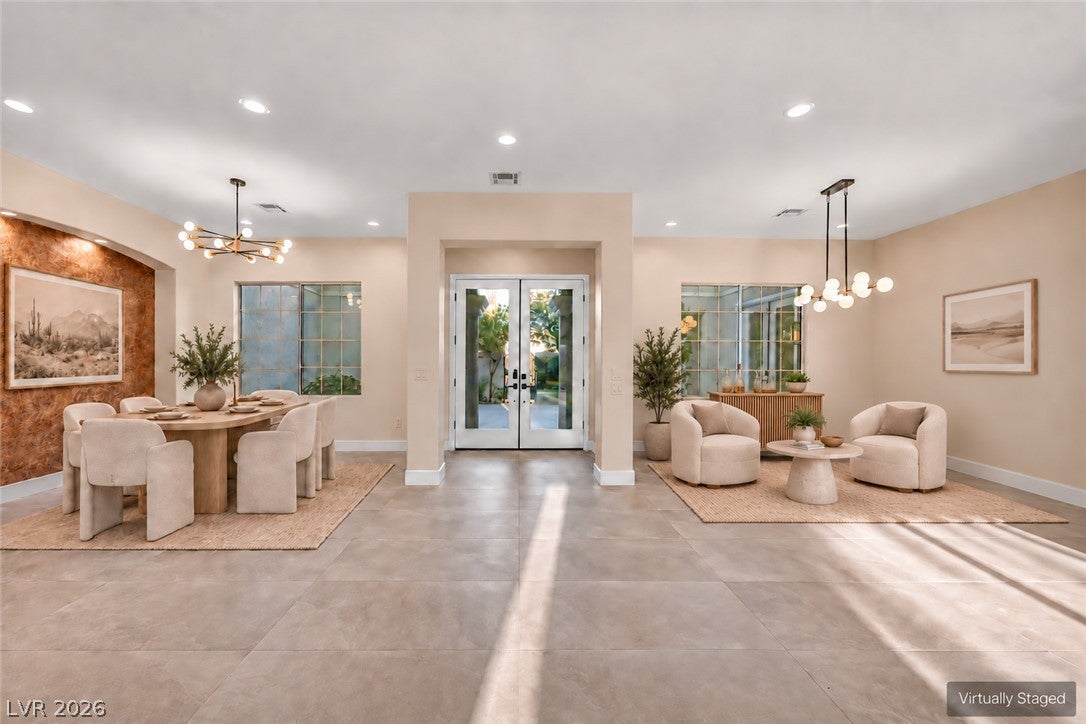
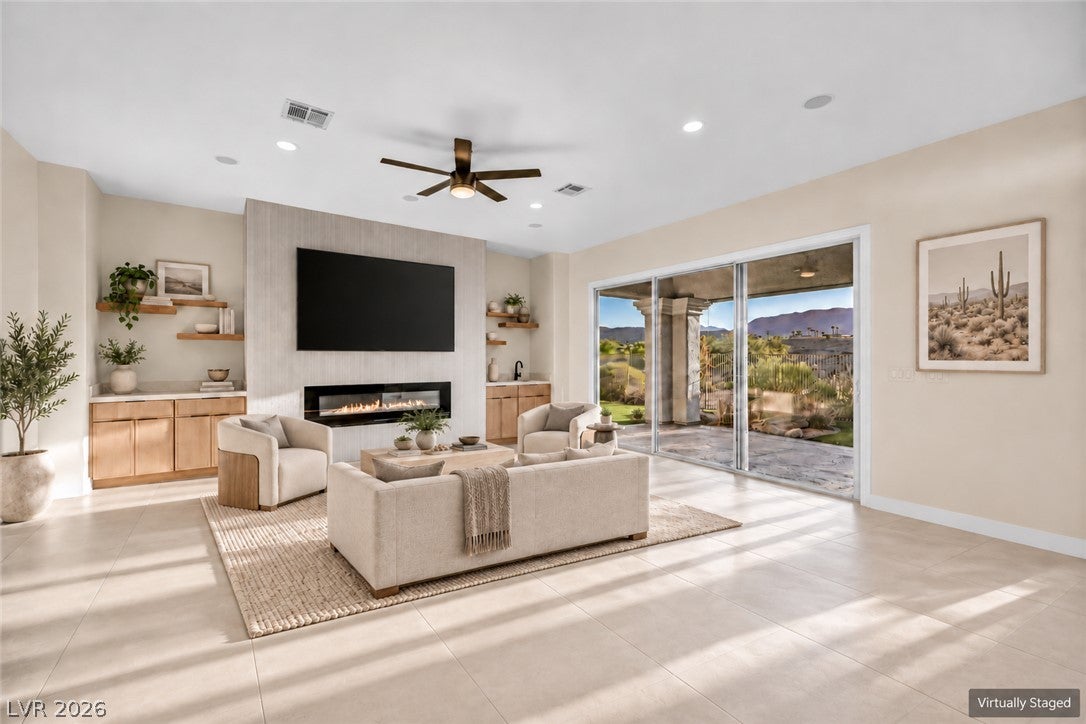
STUNNING GOLF COURSE & MOUNTAIN VIEWS! Beautifully positioned on a quiet cul-de-sac behind the guard gates of Siena, this meticulously renovated home offers the ultimate in resort-style 55+ living. Featuring 3 bedrooms, 4 baths, a 3-car garage, plus a private casita suite with its own entrance off the lush courtyard. Entire home has been thoughtfully and fully redesigned with sophisticated finishes throughout. The kitchen showcases quartz countertops, wood tone cabinets and GE Café appliances, creating an elegant space for living and entertaining. All bathrooms updated with imported tile and designer materials. Step outside to a lushly landscaped backyard and unwind in the peaceful waterfall spa while taking in sweeping golf course and mountain views. A beautifully renovated, move-in-ready home in one of Las Vegas’ most desirable 55+ golf communities in the heart of Summerlin, mere moments from premier shopping and exquisite dining. The Siena Golf Community offers an abundance of amenities, including golf, pickleball, tennis courts, indoor and outdoor pools, a fitness center, and a vibrant social calendar with various classes, promising a dynamic and engaging lifestyle.

Save
Ask
Tour
Hide
Share
Listing Snapshot
Price 
$2,299,000
Days On Site 
0 Days
Bedrooms 
3
Inside Area (SqFt) 
3,217 sqft
Total Baths 
4
Full Baths 
1
Partial Baths 
3
Lot Size 
0.21 Acres
Year Built 
2004
MLS® Number 
2816028
Status 
Active
Property Tax 
$7,779
HOA/Condo/Coop Fees 
$315 monthly
Sq Ft Source 
N/A
Friends & Family
Recent Activity
22 hours agoListing first seen on site
yesterdayListing updated with changes from the MLS®
General Features
Acres 
0.21
Attached Garage 
Yes
Direction Faces 
East
Disclosures 
Covenants Restrictions Disclosure
Garage 
Yes
Garage Spaces 
3
Parking 
AttachedGaragePrivate
Property Sub Type 
Single Family Residence
Security 
Gated Community
Sewer 
Public Sewer
SqFt Total 
3217
Style 
OneStory
Utilities 
Electricity Available
Water Source 
Public
Zoning 
Single Family
Interior Features
Appliances 
Built-In Gas OvenDryerDishwasherDisposalGas RangeMicrowaveRefrigeratorWater Softener OwnedWasher
Cooling 
Ceiling Fan(s)Central AirElectric
Fireplace 
Yes
Fireplace Features 
BedroomFamily RoomGas
Fireplaces 
2
Flooring 
MarbleTile
Furnished 
Unfurnished
Heating 
Natural Gas
Interior 
Ceiling Fan(s)Master Downstairs
Laundry Features 
Gas Dryer HookupMain LevelLaundry Room
Spa 
Yes
Bedroom 2 
Dimensions - 12x14Description - Ceiling Fan,Closet,Downstairs,TV/ Cable,With Bath
Bedroom 3 
Dimensions - 13x11Description - Ceiling Fan,Ceiling Light,Closet
Kitchen 
Dimensions - 21x20Description - Breakfast Nook/Eating Area,Custom Cabinets,Island,Pantry,Quartz Countertops,Walk-in Pantry
PrimaryBedroom 
Dimensions - 21x19Description - Ceiling Fan,Custom Closet,Downstairs,Walk-In Closet(s)
Save
Ask
Tour
Hide
Share
Exterior Features
Exterior 
Private Yard
Fencing 
Back Yard
Lot Features 
Landscaped
Patio And Porch 
Patio
Pool Features 
In GroundPrivateAssociation
Private Pool 
Yes
Roof 
Tile
Spa 
Yes
Community Features
Association Amenities 
PoolBasketball CourtClubhouseFitness CenterGatedIndoor PoolParkRecreation RoomSecurityTennis Court(s)
Association Fee 
$315.0
Association Fee Frequency 
Monthly
Community Features 
Gated
Senior Community 
Yes
Horse Property 
None
Financing Terms Available 
CashConventionalVA Loan
Schools
School District
Unknown
Elementary School
Abston, Sandra B,Abston, Sandra B
Middle School
Fertitta Frank & Victoria
High School
Durango
Listing courtesy of Luxury Estates International (516) 503-1099


Listing information is provided by Participants of the Greater Las Vegas Association of Realtors. IDX information is provided exclusively for personal, non-commercial use, and may not be used for any purpose other than to identify prospective properties consumers may be interested in purchasing. Information is deemed reliable but not guaranteed. Copyright 2026, Greater Las Vegas Association of Realtors.
Last checked: 2026-09-09 04:58 PM UTC

Neighborhood & Commute
Source: Walkscore
Save
Ask
Tour
Hide
Share
Scroll to Top