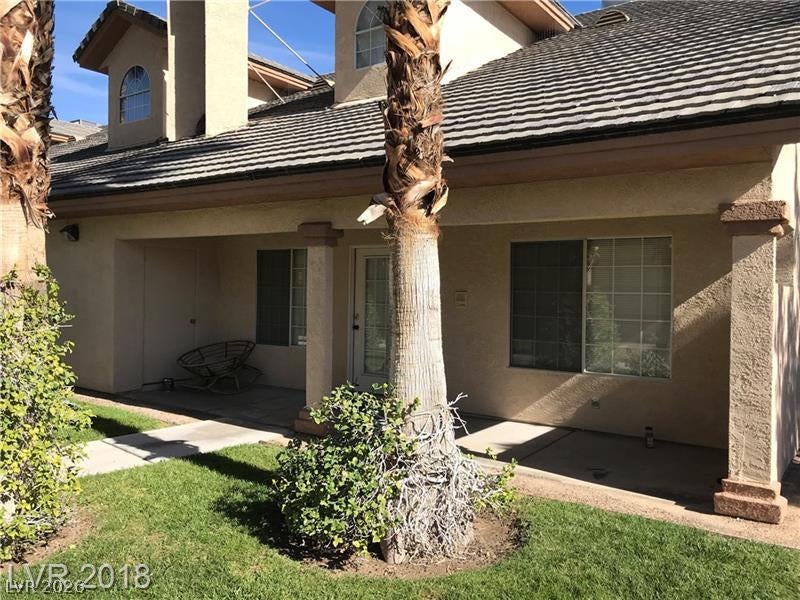
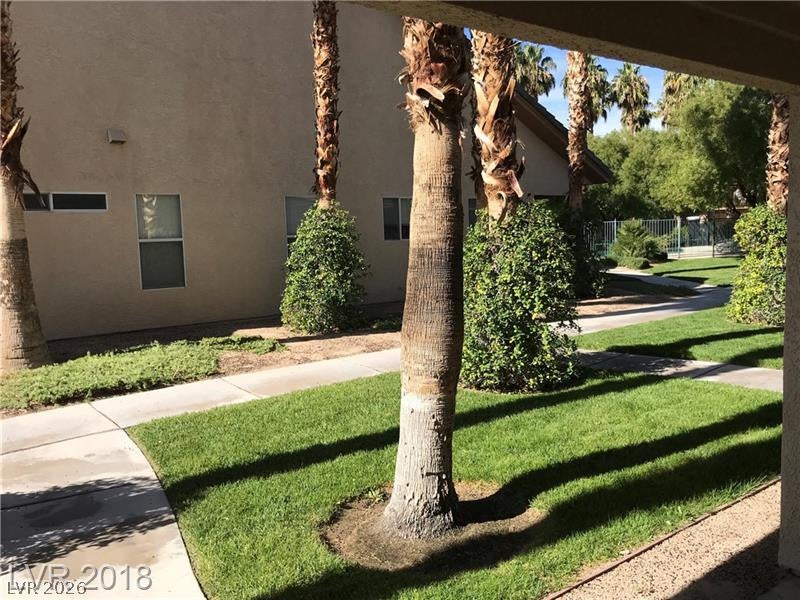
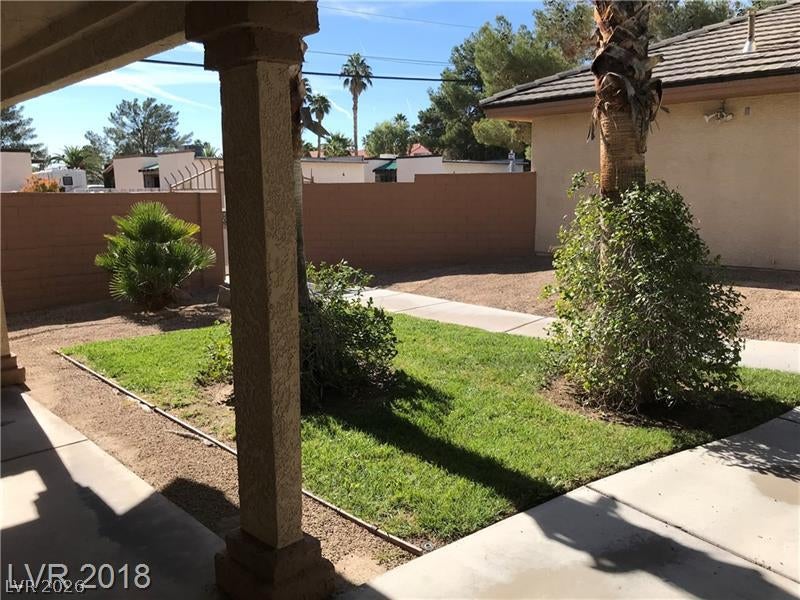
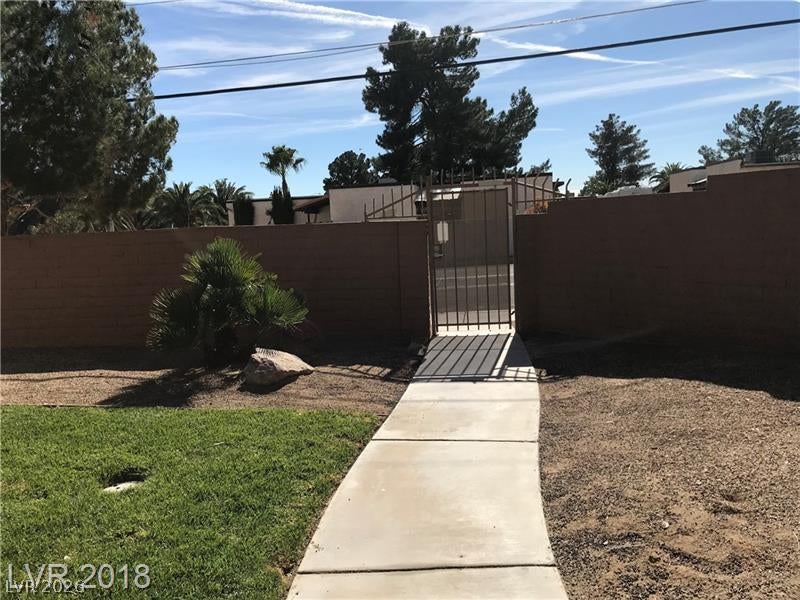
Immaculate 2-story townhome located in the gated Algarve community, an intimate complex with only 20 residences, a community pool and spa, and beautifully landscaped grounds. This is the largest unit in the community, offering 1,943 sq. ft. of living space with a highly desirable primary bedroom downstairs and two additional bedrooms upstairs. The spacious primary bath features a jetted tub and separate shower. Upstairs also offers a versatile loft. Additional features include 2.5 baths, an attached 2-car garage with built-in storage shelves, vaulted ceilings, ceiling fans, fireplace, and window blinds. Spacious, well maintained, and move-in ready. MUST SEE!
Save
Ask
Tour
Hide
Share
Listing Snapshot
Price
$343,000
Days On Site
0 Days
Bedrooms
3
Inside Area (SqFt)
1,943 sqft
Total Baths
3
Full Baths
2
Partial Baths
1
Lot Size
N/A
Year Built
1994
MLS® Number
2816017
Status
Active
Property Tax
$1,585
HOA/Condo/Coop Fees
$300 monthly
Sq Ft Source
N/A
Friends & Family
React
Invite
Recent Activity
20 hours ago
Listing first seen on site
yesterday
Listing updated with changes from the MLS®
General Features
Attached Garage
Yes
Direction Faces
East
Disclosures
Covenants Restrictions Disclosure
Garage
Yes
Garage Spaces
2
Parking
AttachedGarageGarage Door OpenerInside EntrancePrivateStorage
Property Sub Type
Townhouse
Sewer
Public Sewer
SqFt Total
1943
Style
TwoStory
Utilities
Underground Utilities
Water Source
Public
Zoning
Multi-Family
Interior Features
Appliances
DryerGas CooktopDisposalGas Water HeaterMicrowaveRefrigeratorWasherWater Heater
Description - Double Sink,Separate Shower,Separate Tub,Tub With Jets
PrimaryBedroom
Dimensions - 17x13Description - Ceiling Fan,Ceiling Light,Downstairs,Pbr Separate From Other,Walk-In Closet(s)
Save
Ask
Tour
Hide
Share
Exterior Features
Exterior
Balcony
Fencing
BlockFullWrought Iron
Lot Features
Landscaped
Patio And Porch
Porch
Pool Features
Community
Roof
Tile
Windows/Doors
Window CoveringsBlinds
Community Features
Association Amenities
GatedPoolSpa/Hot TubSecurity
Association Fee
$300.0
Association Fee Frequency
Monthly
Community Features
Pool
Horse Property
None
Financing Terms Available
CashConventionalFHAVA Loan1031 Exchange
Schools
School District
Unknown
Elementary School
Wynn, Elaine,Wynn, Elaine
Middle School
Cashman James
High School
Clark Ed. W.
Listing courtesy of Rossum Realty Unlimited (702) 808-8389
Listing information is provided by Participants of the Greater Las Vegas Association of Realtors. IDX information is provided exclusively for personal, non-commercial use, and may not be used for any purpose other than to identify prospective properties consumers may be interested in purchasing. Information is deemed reliable but not guaranteed. Copyright 2026, Greater Las Vegas Association of Realtors.
Last checked: 2026-09-09 04:58 PM UTC