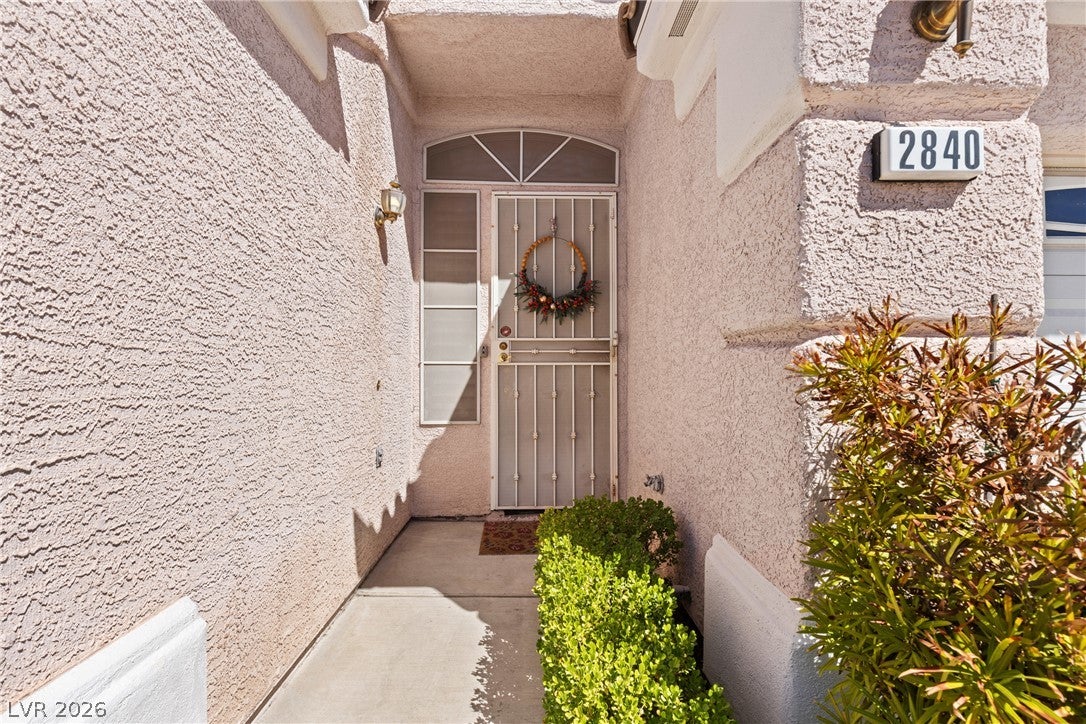
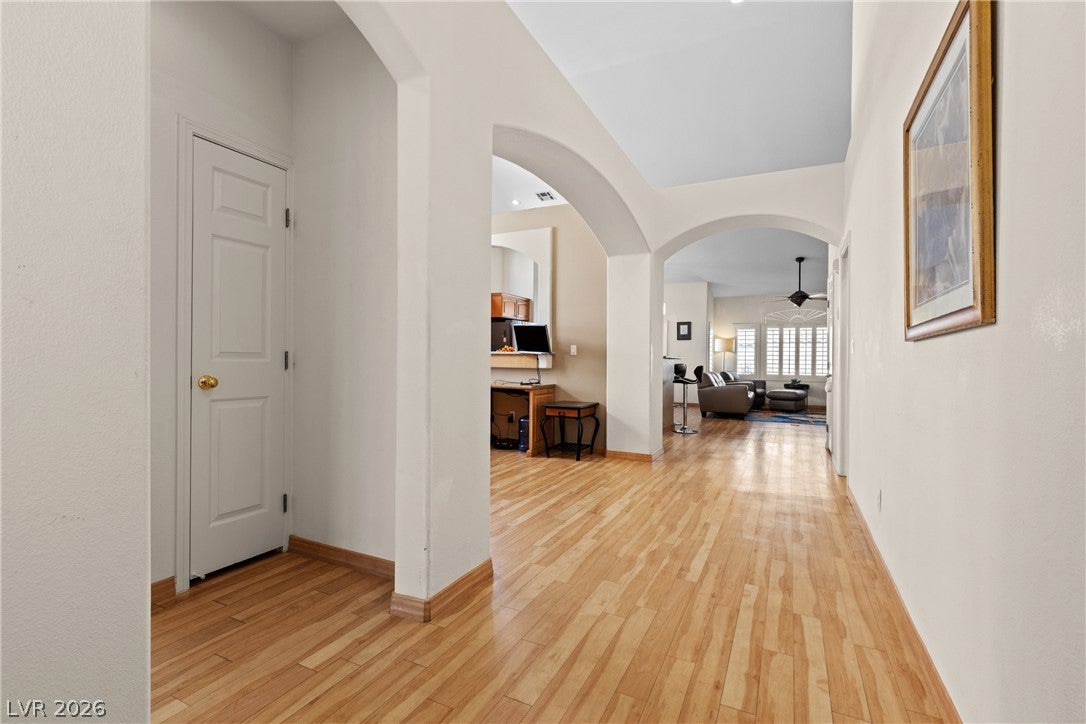
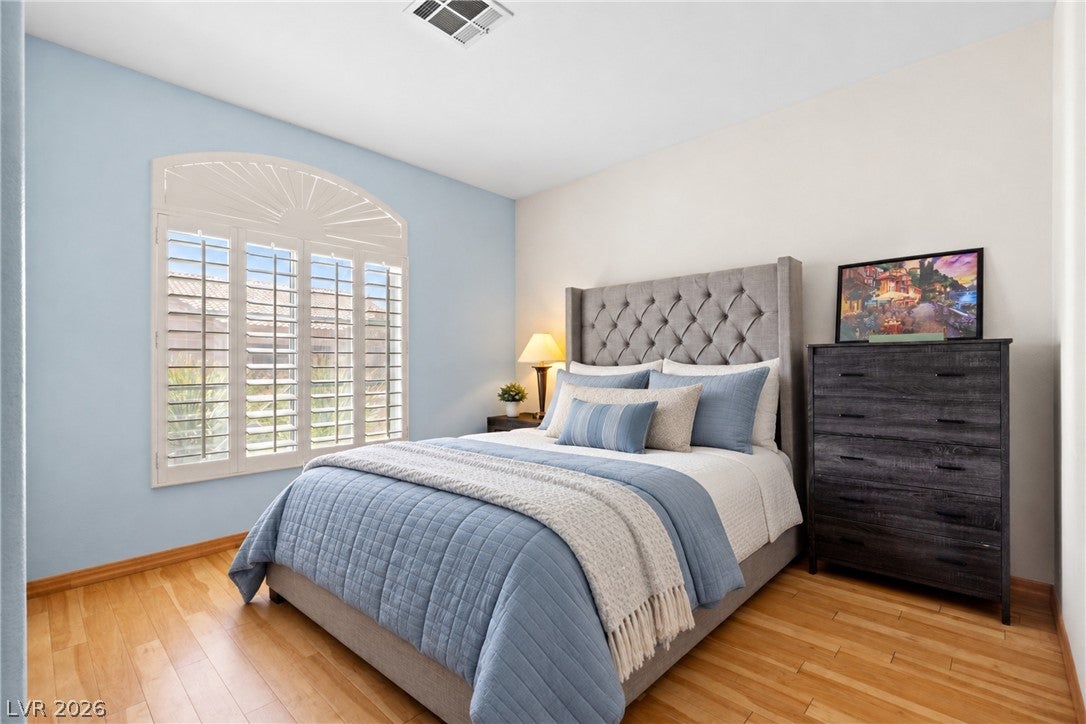
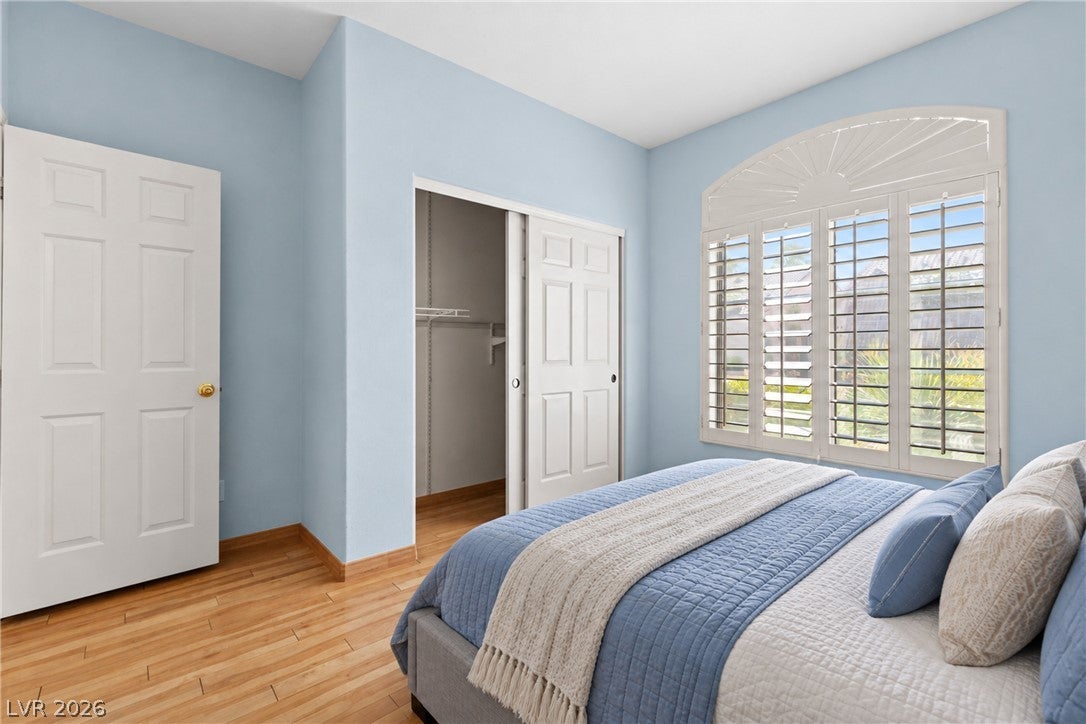
Welcome to easy, low-maintenance living in Aurora Townhomes, a highly desirable gated community near the heart of Summerlin. This inviting single-story townhome offers approximately 1,599 sq ft, 2 bedrooms, 2 baths, and a versatile flex space currently used as a home office that offers potential for a 3rd bedroom. The open, airy layout features vaulted ceilings, natural light, Plantation Shutters, a spacious living area with fireplace, and a kitchen with granite countertops and stainless steel appliances. Enjoy a private backyard and covered patio, plus an attached 2-car garage. Community amenities include a sparkling pool and beautifully maintained grounds. Ideally located near Summerlin shopping, Boca Park, Tivoli Village, Red Rock Casino, dining, entertainment, golf, parks and recreation. A wonderful option for a lock-and-leave second home, seasonal residence, downsizing, or anyone seeking easy-care Las Vegas living.
Save
Ask
Tour
Hide
Share
Listing Snapshot
Price
$409,000
Days On Site
0 Days
Bedrooms
2
Inside Area (SqFt)
1,599 sqft
Total Baths
2
Full Baths
2
Partial Baths
N/A
Lot Size
0.09 Acres
Year Built
1998
MLS® Number
2815647
Status
Active
Property Tax
$2,168
HOA/Condo/Coop Fees
$155 monthly
Sq Ft Source
N/A
Friends & Family
React
Comment
Invite
No Comments Yet
Did you know? You can invite friends and family to your search. They can join your search, rate and discuss listings with you.
Recent Activity
21 hours ago
Listing first seen on site
yesterday
Listing updated with changes from the MLS®
General Features
Acres
0.09
Attached Garage
Yes
Direction Faces
West
Disclosures
Covenants Restrictions Disclosure
Garage
Yes
Garage Spaces
2
Parking
AttachedGaragePrivate
Property Sub Type
Townhouse
Security
Gated Community
Sewer
Public Sewer
SqFt Total
1599
Style
OneStory
Utilities
Cable AvailableUnderground Utilities
Water Source
Public
Zoning
Single Family
Interior Features
Appliances
DryerElectric RangeDisposalRefrigeratorWasher
Cooling
Ceiling Fan(s)Central AirElectric
Fireplace
Yes
Fireplace Features
Family RoomGas
Fireplaces
1
Flooring
Laminate
Furnished
Unfurnished
Heating
CentralElectric
Interior
Ceiling Fan(s)Master Downstairs
Laundry Features
Gas Dryer HookupMain Level
Window Features
Window CoveringsPlantation Shutters
Bedroom 2
Dimensions - 12x11Description - Downstairs,Telephone Jack
Den
Dimensions - 13x11Description - Built-Ins
Dining Room
Dimensions - 11x10Description - Breakfast Nook/Eating Area,Dining Area
Family Room
Dimensions - 15x12Description - Built-in Bookcases,Ceiling Fan
Listing courtesy of Coldwell Banker Premier (480) 226-0521
Listing information is provided by Participants of the Greater Las Vegas Association of Realtors. IDX information is provided exclusively for personal, non-commercial use, and may not be used for any purpose other than to identify prospective properties consumers may be interested in purchasing. Information is deemed reliable but not guaranteed. Copyright 2026, Greater Las Vegas Association of Realtors.
Last checked: 2026-09-09 04:58 PM UTC



Did you know? You can invite friends and family to your search. They can join your search, rate and discuss listings with you.