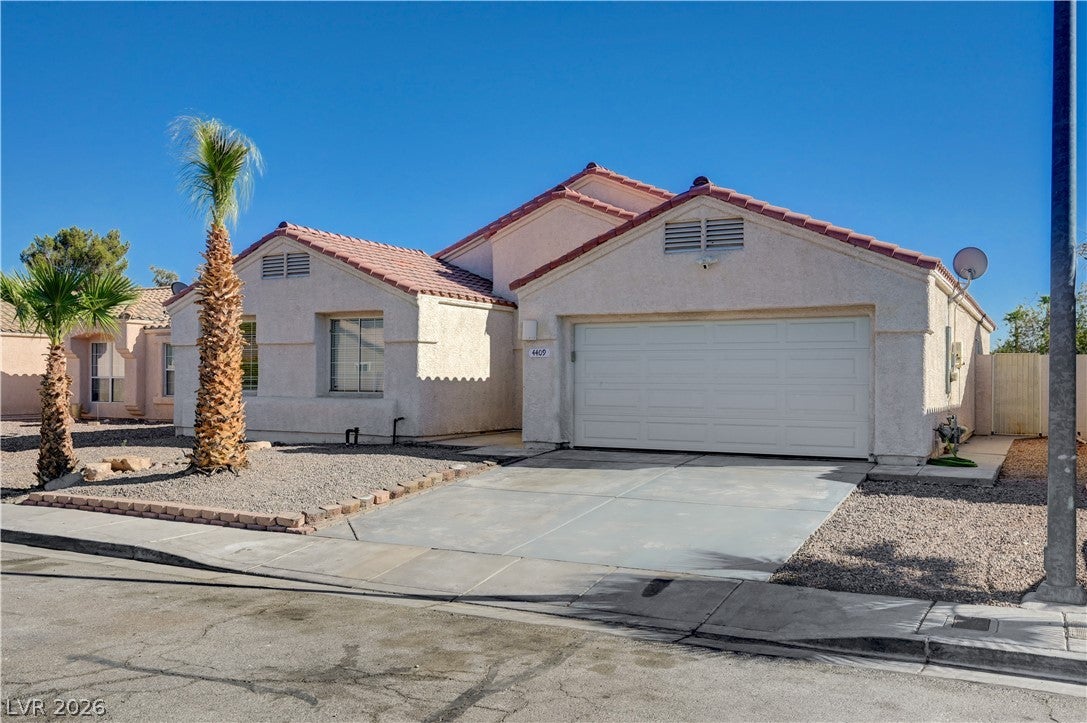
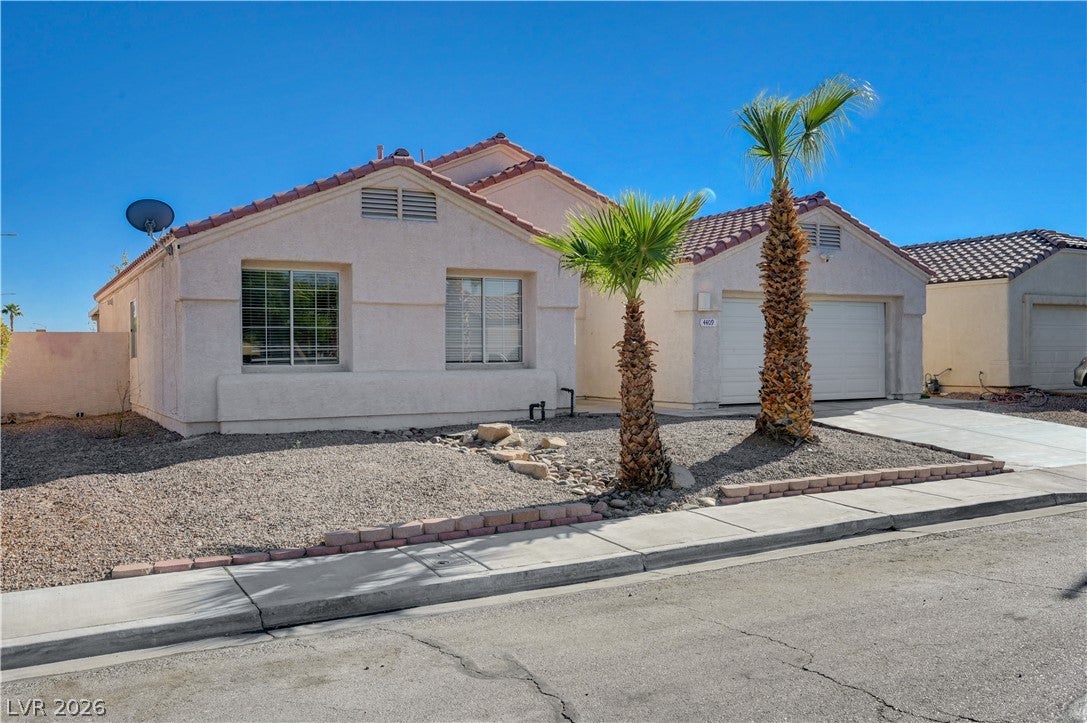
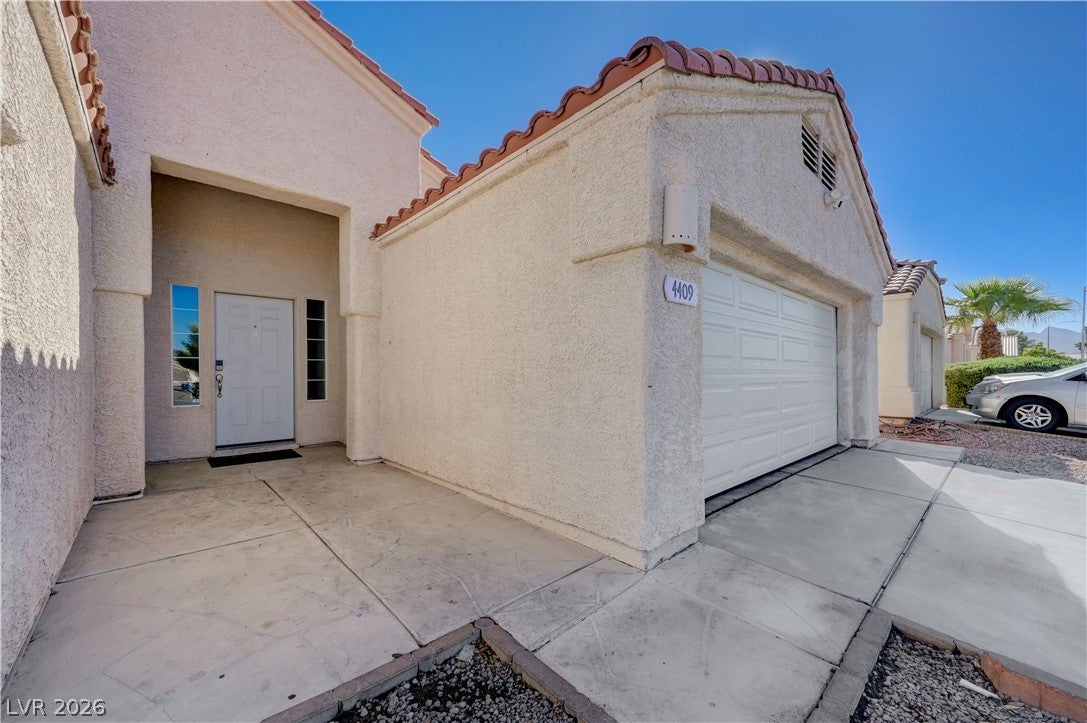
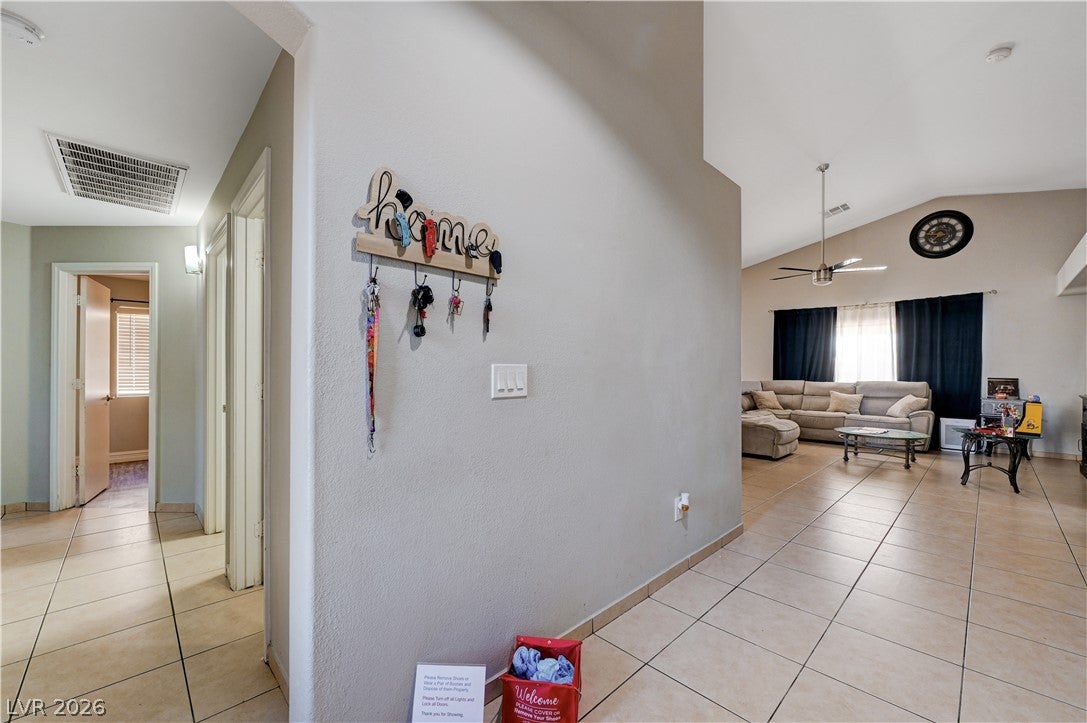
Charming Single Story Home with 4 Bedrooms! This inviting home is located in North Las Vegas with Beautiful Mountain Views and Desert Landscaping. It Features a Grand Primary Bedroom with a Spacious Sitting Room/Retreat. The Primary Bathroom has Dual Sinks, Separate Bathtub and Shower, and Expansive Walk-In Closet. The other 3 Bedrooms are separate from the Primary Bedroom and are all Generous in Size. The Kitchen Boasts Vaulted Ceilings, Recessed Lighting, Stainless Steel Appliances, White Quartz Countertops, Tile Backsplash, and Navy Blue Cabinetry. The Great Room is Ample in Space and also features Vaulted Ceilings. Enjoy the Outdoors with the Covered Patio in the Backyard. Newer Water Heater, New Garage Door System, New Back Door, New Kitchen Pendant Lights, New Thermostat, and New AC Condenser. Ceiling Fans Throughout. Come Check Out Today!
Save
Ask
Tour
Hide
Share
Listing Snapshot
Price
$470,000
Days On Site
0 Days
Bedrooms
4
Inside Area (SqFt)
1,927 sqft
Total Baths
2
Full Baths
2
Partial Baths
N/A
Lot Size
0.14 Acres
Year Built
1999
MLS® Number
2814468
Status
Active
Property Tax
$2,034
HOA/Condo/Coop Fees
$25 monthly
Sq Ft Source
N/A
Friends & Family
React
Invite
Recent Activity
16 hours ago
Listing first seen on site
24 hours ago
Listing updated with changes from the MLS®
General Features
Acres
0.14
Attached Garage
Yes
Direction Faces
North
Disclosures
Covenants Restrictions Disclosure
Energy Features
Solar
Garage
Yes
Garage Spaces
2
Green Energy Efficient
Windows
Parking
AttachedGarageGarage Door OpenerGuestInside Entrance
Description - Double Sink,Separate Shower,Separate Tub
PrimaryBedroom
Dimensions - 18x15Description - Ceiling Fan,Pbr Separate From Other,Sitting Room,Walk-In Closet(s)
Save
Ask
Tour
Hide
Share
Exterior Features
Exterior
Private Yard
Fencing
BlockBack Yard
Lot Features
Landscaped
Roof
Tile
Windows/Doors
Window CoveringsBlindsDouble Pane Windows
Community Features
Accessibility Features
Accessible Entrance
Association Amenities
Park
Association Fee
$25.0
Association Fee Frequency
Monthly
Horse Property
None
Financing Terms Available
CashConventionalFHAVA Loan
Schools
School District
Unknown
Elementary School
Parson, Claude H. & Stella M.,Parson, Claude H. &
Middle School
Swainston Theron
High School
Cheyenne
Listing courtesy of Signature Real Estate Group (702) 557-2000
Listing information is provided by Participants of the Greater Las Vegas Association of Realtors. IDX information is provided exclusively for personal, non-commercial use, and may not be used for any purpose other than to identify prospective properties consumers may be interested in purchasing. Information is deemed reliable but not guaranteed. Copyright 2026, Greater Las Vegas Association of Realtors.
Last checked: 2026-09-09 04:58 PM UTC