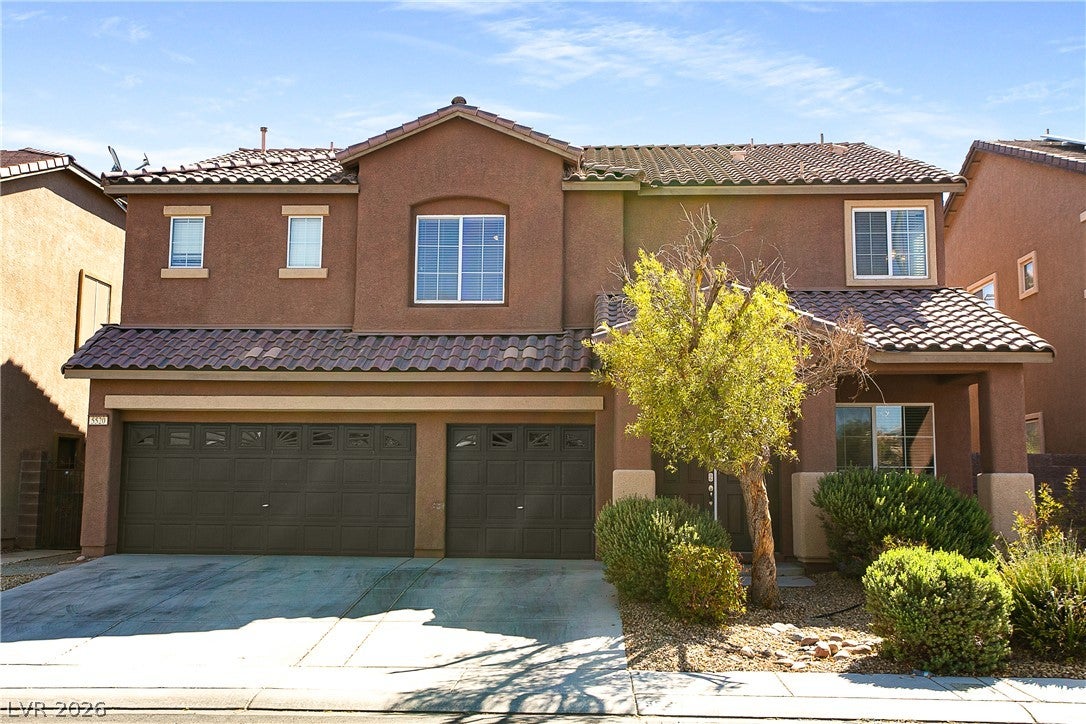
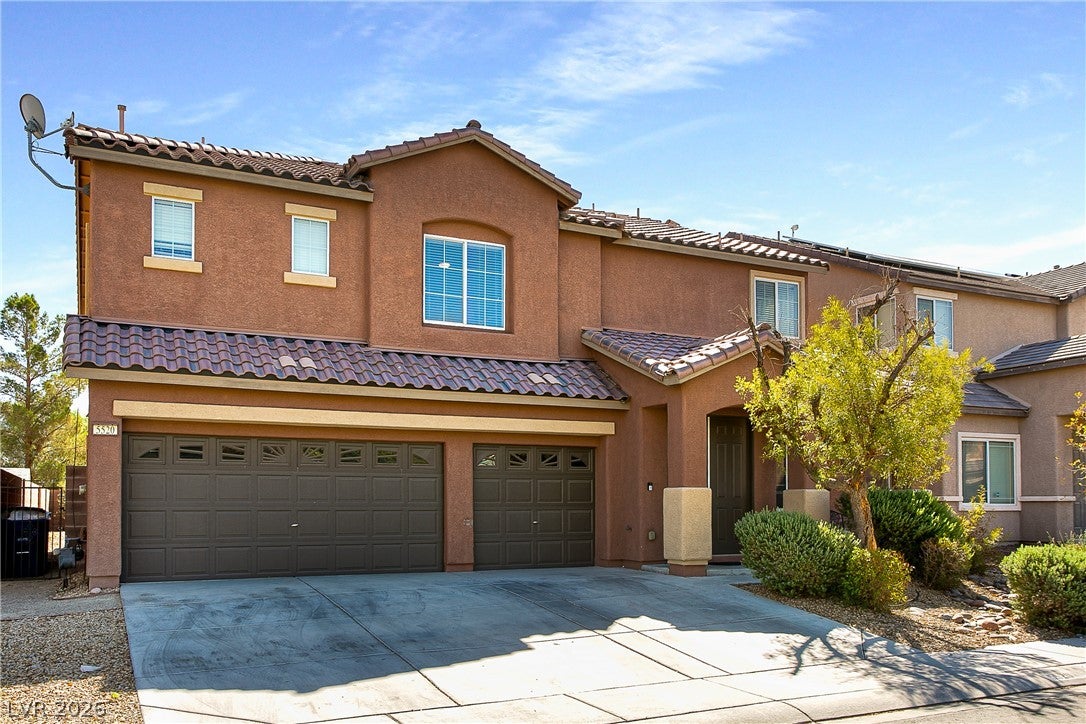
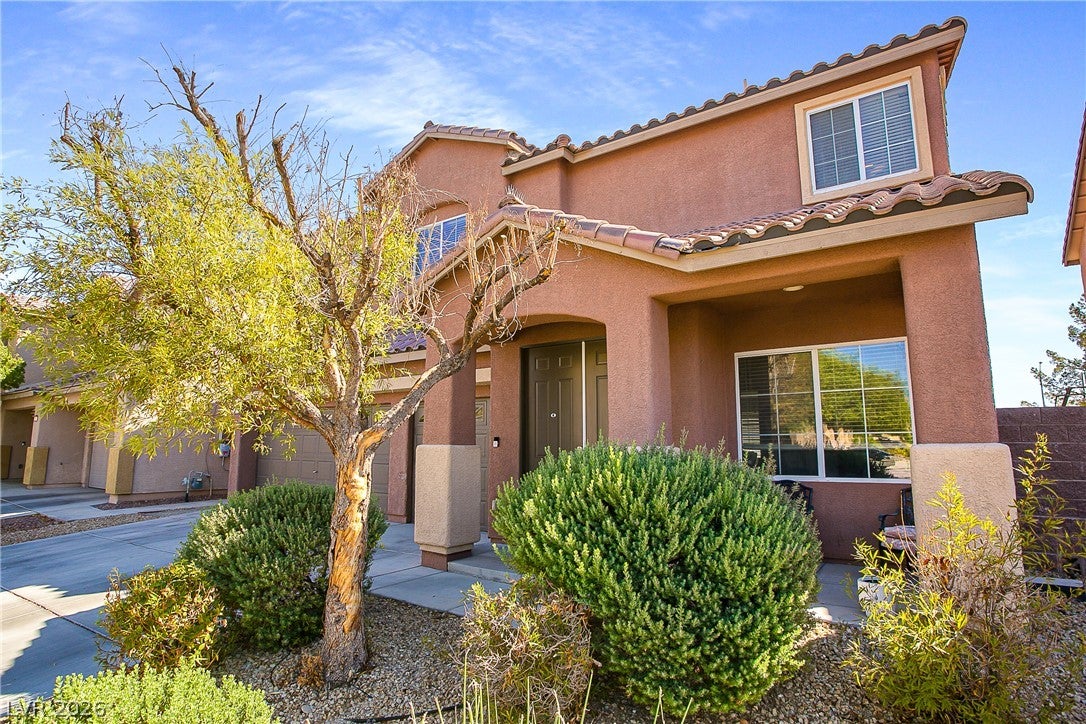
Welcome to this stunning 2-story home featuring a 3-car garage. It offers 5 bedrooms, including 1 on the main floor, and 3 bathrooms, with a convenient 3/4 bathroom downstairs. The kitchen boasts an island, granite countertops, stainless steel appliances, and a cozy eating area. Inside, you'll find a spacious living room and a separate family room. Upstairs is the primary bedroom, which includes a separate tub and shower, double sinks, and a walk-in closet. The home also has 3 additional bedrooms, a loft, and a dedicated desk/work area. The separate laundry room comes with a washer and dryer for your convenience. Step outside to enjoy the large desert landscaping that enhances the outdoor space.
Save
Ask
Tour
Hide
Share
Listing Snapshot
Price
$550,000
Days On Site
0 Days
Bedrooms
5
Inside Area (SqFt)
3,079 sqft
Total Baths
3
Full Baths
2
Partial Baths
1
Lot Size
0.14 Acres
Year Built
2008
MLS® Number
2814370
Status
Active
Property Tax
$3,532
HOA/Condo/Coop Fees
$43 monthly
Sq Ft Source
N/A
Friends & Family
React
Comment
Invite
No Comments Yet
Did you know? You can invite friends and family to your search. They can join your search, rate and discuss listings with you.
Dimensions - 17x21Description - Double Sink,Separate Shower,Separate Tub
PrimaryBedroom
Dimensions - 17x21Description - Ceiling Light,Pbr Separate From Other,Upstairs,Walk-In Closet(s)
Save
Ask
Tour
Hide
Share
Exterior Features
Exterior
Private Yard
Fencing
BlockBack Yard
Lot Features
Sprinklers In RearLandscaped
Roof
Tile
View
None
Waterview
None
Windows/Doors
Window CoveringsBlindsDouble Pane Windows
Community Features
Association Fee
$43.0
Association Fee Frequency
Monthly
Horse Property
None
Financing Terms Available
CashConventionalFHAVA Loan
Schools
School District
Unknown
Elementary School
Scott, Jesse D.,Scott, Jesse D.
Middle School
Findlay Clifford O.
High School
Mojave
Listing courtesy of Realty ONE Group, Inc (702) 485-9990
Listing information is provided by Participants of the Greater Las Vegas Association of Realtors. IDX information is provided exclusively for personal, non-commercial use, and may not be used for any purpose other than to identify prospective properties consumers may be interested in purchasing. Information is deemed reliable but not guaranteed. Copyright 2026, Greater Las Vegas Association of Realtors.
Last checked: 2026-09-09 04:58 PM UTC



Did you know? You can invite friends and family to your search. They can join your search, rate and discuss listings with you.