Search Homes in Las Vegas

This page lets you browse homes currently for sale across Las Vegas.
Take your time and look around. If you have questions, I’m here to help.

Save
Ask
Tour
Hide
Share
$390,000
New Listing

5322 Lazy Breeze Avenue
Las Vegas, NV 89118

For Sale|Townhouse|Active
3
Beds
3
Total Baths
2
Full Baths
1
Partial Bath
1,722
SqFt
$226
/SqFt
2018
Built
Subdivision:
Russell & Edmond
County:
Clark
Listing courtesy of LPT Realty, LLC (702) 576-8960
Call Now: 702-600-9722
Is this the listing for you? We can help make it yours.
702-600-9722
5322 Lazy Breeze Avenue5322 Lazy Breeze Avenue5322 Lazy Breeze Avenue5322 Lazy Breeze Avenue
Save
Ask
Tour
Hide
Share

Mortgage Calculator

Monthly Payment (Est.)

$1,779
Calculator powered by Showcase IDX, a Constellation1 Company. Copyright ©2026 Information is deemed reliable but not guaranteed.

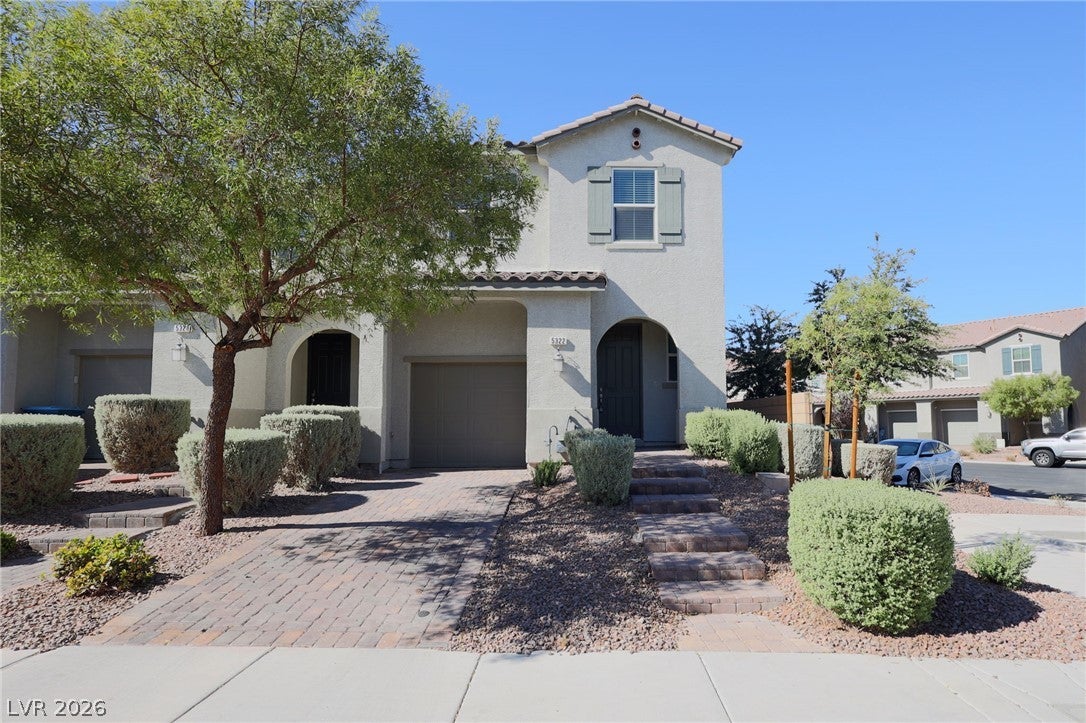
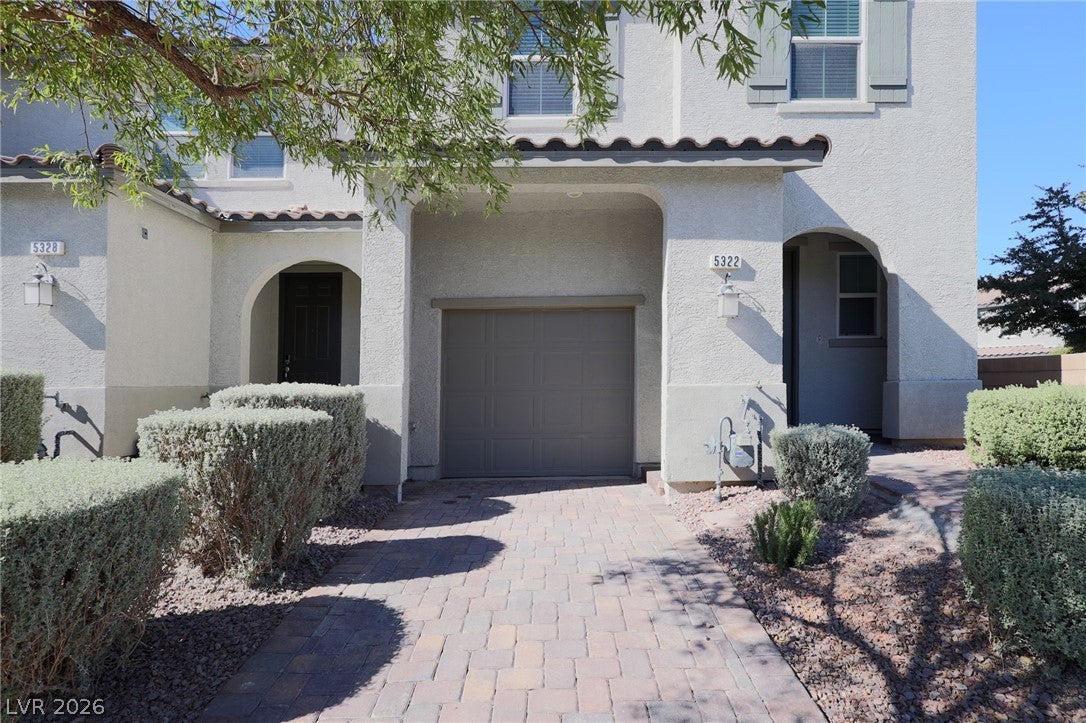
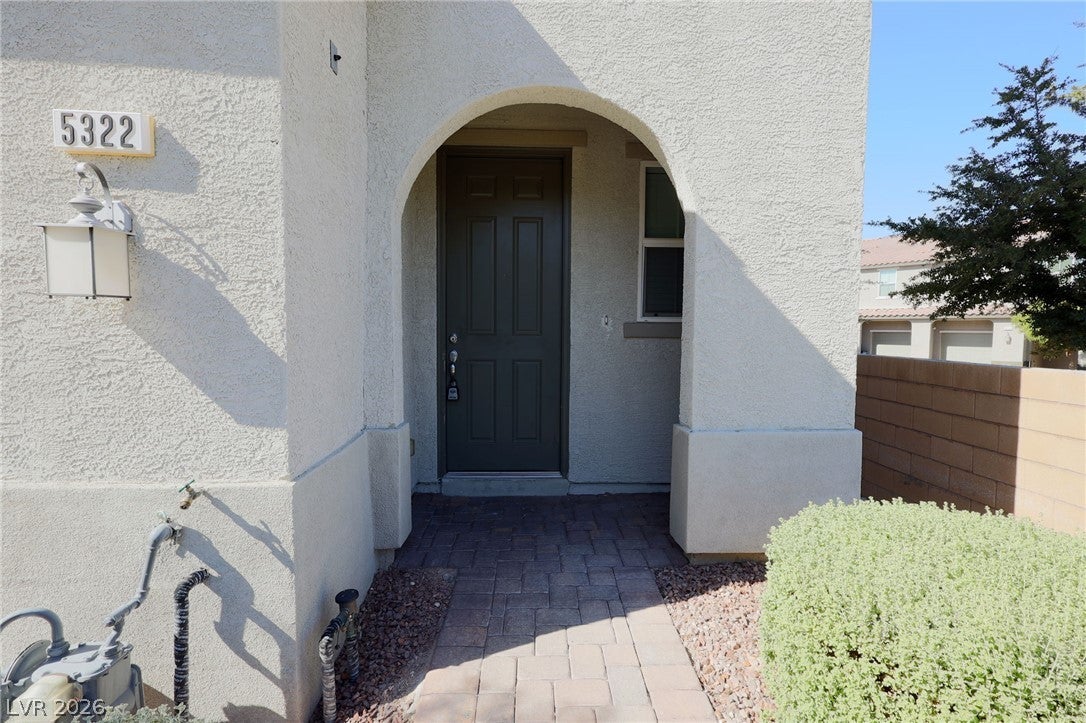
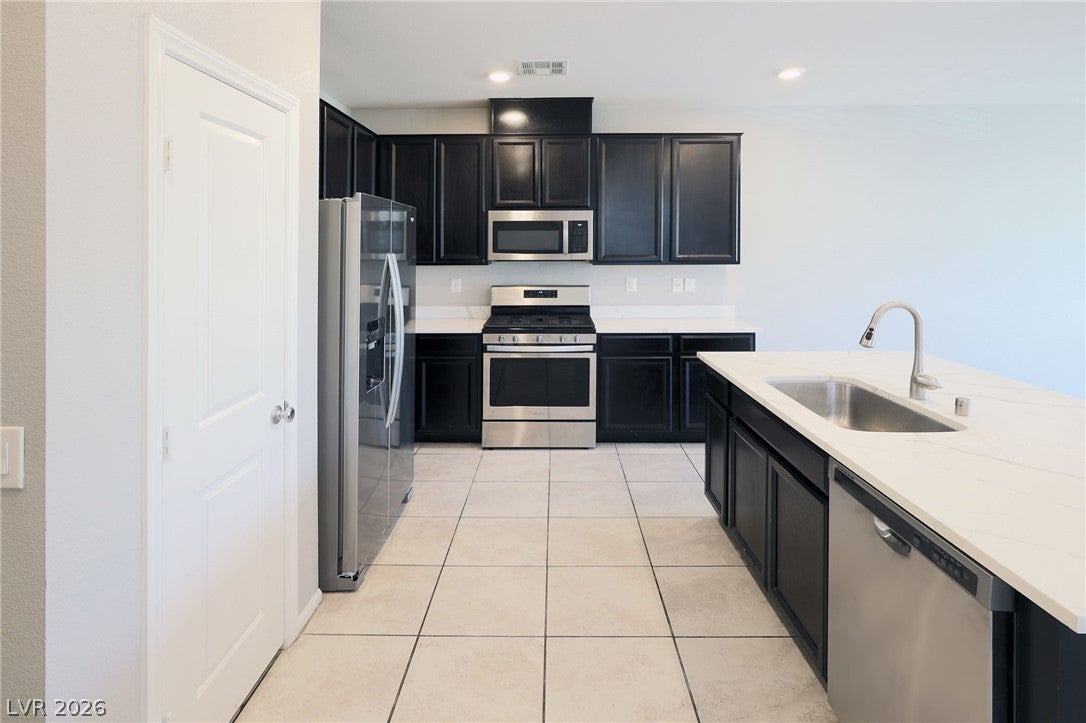
End unit, private backyard, attached garage, and a 2018 build inside a gated community 3 miles from Allegiant Stadium. You won't find that combination in many townhomes this close to the Strip. Step inside to 9 foot ceilings and an open main level where the end-unit position adds a full row of side windows, so the living area stays bright all day without a light on. The kitchen anchors the space with white quartz counters, dark upgraded cabinetry, a center island with seating, a gas range, and stainless appliances, and it flows straight into the living and dining areas. A half bath sits downstairs for guests. Upstairs you'll find all three bedrooms, a loft that works as an office or second living room, and a separate laundry room. The primary suite runs 16x12 with a walk-in closet, dual vanity, and a walk-in shower. Out back, the block-walled yard gives you outdoor space you own, not a shared courtyard. 1,722 square feet, 3 bedrooms, 2.5 baths, 1-car garage, two stories. Tile downstairs, carpet up, ceiling fans throughout, central gas heat and electric AC, and a tankless gas water heater, all from the 2018 build. HOA covers the gate, front yard landscaping, and the common areas and parks. The Strip is 3.5 miles east, Town Square is 10 minutes, and I-215 is right there for the rest of the valley. Newer townhomes with a yard in this corridor rarely list and rarely last.

Save
Ask
Tour
Hide
Share
Listing Snapshot
Price 
$390,000
Days On Site 
0 Days
Bedrooms 
3
Inside Area (SqFt) 
1,722 sqft
Total Baths 
3
Full Baths 
2
Partial Baths 
1
Lot Size 
0.05 Acres
Year Built 
2018
MLS® Number 
2813448
Status 
Active
Property Tax 
$3,568
HOA/Condo/Coop Fees 
$136 monthly
Sq Ft Source 
N/A
Friends & Family
Recent Activity
13 hours agoListing first seen on site
17 hours agoListing updated with changes from the MLS®
General Features
Acres 
0.05
Attached Garage 
Yes
Direction Faces 
South
Disclosures 
Covenants Restrictions Disclosure
Garage 
Yes
Garage Spaces 
1
Green Energy Efficient 
Windows
Parking 
AttachedGarageGarage Door OpenerInside EntranceOpenPrivateGuest
Property Sub Type 
Townhouse
Security 
Gated Community
Sewer 
Public Sewer
SqFt Total 
1722
Style 
TwoStory
Utilities 
Underground Utilities
Water Source 
Public
Zoning 
Single Family
Interior Features
Appliances 
DryerDishwasherDisposalGas RangeMicrowaveRefrigeratorTankless Water HeaterWasherWater Heater
Cooling 
Ceiling Fan(s)Central AirElectric
Flooring 
CarpetTile
Furnished 
Unfurnished
Heating 
Natural GasCentral
Interior 
Ceiling Fan(s)
Laundry Features 
Gas Dryer HookupUpper Level
Window Features 
Window CoveringsBlindsDouble Pane WindowsLow Emissivity Windows
Bedroom 2 
Dimensions - 12x11Description - Ceiling Fan,Closet,Upstairs
Bedroom 3 
Dimensions - 11x10Description - Ceiling Fan,Closet,Upstairs
Kitchen 
Dimensions - 11x11Description - Breakfast Bar/Counter,Island,Pantry,Quartz Countertops,Tile Flooring
Loft 
Dimensions - 11x10Description - Ceiling Fan
PrimaryBathroom 
Description - Double Sink
PrimaryBedroom 
Dimensions - 16x12Description - Ceiling Fan,Ceiling Light,Pbr Separate From Other,Upstairs,Walk-In Closet(s)
Save
Ask
Tour
Hide
Share
Exterior Features
Construction Details 
FrameStucco
Exterior 
Private Yard
Fencing 
BlockBack Yard
Lot Features 
Landscaped
Patio And Porch 
Patio
Roof 
Tile
Windows/Doors 
Window CoveringsBlindsDouble Pane WindowsLow Emissivity Windows
Community Features
Association Amenities 
Dog ParkGatedPark
Association Fee 
$136.0
Association Fee Frequency 
Monthly
Community Features 
Gated
Horse Property 
None
Financing Terms Available 
CashConventionalFHAVA Loan
Schools
School District
Unknown
Elementary School
Jydstrup, Helen M.,Jydstrup, Helen M.
Middle School
Sawyer Grant
High School
Durango
Listing courtesy of LPT Realty, LLC (702) 576-8960


Listing information is provided by Participants of the Greater Las Vegas Association of Realtors. IDX information is provided exclusively for personal, non-commercial use, and may not be used for any purpose other than to identify prospective properties consumers may be interested in purchasing. Information is deemed reliable but not guaranteed. Copyright 2026, Greater Las Vegas Association of Realtors.
Last checked: 2026-09-09 04:58 PM UTC

Neighborhood & Commute
Source: Walkscore
Save
Ask
Tour
Hide
Share
Scroll to Top