Search Homes in Las Vegas

This page lets you browse homes currently for sale across Las Vegas.
Take your time and look around. If you have questions, I’m here to help.

Save
Ask
Tour
Hide
Share
$6,700,000
New Listing

805 Dragons Eye Drive
Henderson, NV 89012

For Sale|Single Family Residence|Active
6
Beds
6
Total Baths
6
Partial Baths
7,690
SqFt
$871
/SqFt
2024
Built
Subdivision:
Obsidian Mountain Phase 1 Amd
County:
Clark
Listing courtesy of IS Luxury (702) 508-9263
Call Now: 702-600-9722
Is this the listing for you? We can help make it yours.
702-600-9722
805 Dragons Eye Drive805 Dragons Eye Drive805 Dragons Eye Drive805 Dragons Eye Drive
Save
Ask
Tour
Hide
Share

Mortgage Calculator

Monthly Payment (Est.)

$30,568
Calculator powered by Showcase IDX, a Constellation1 Company. Copyright ©2026 Information is deemed reliable but not guaranteed.

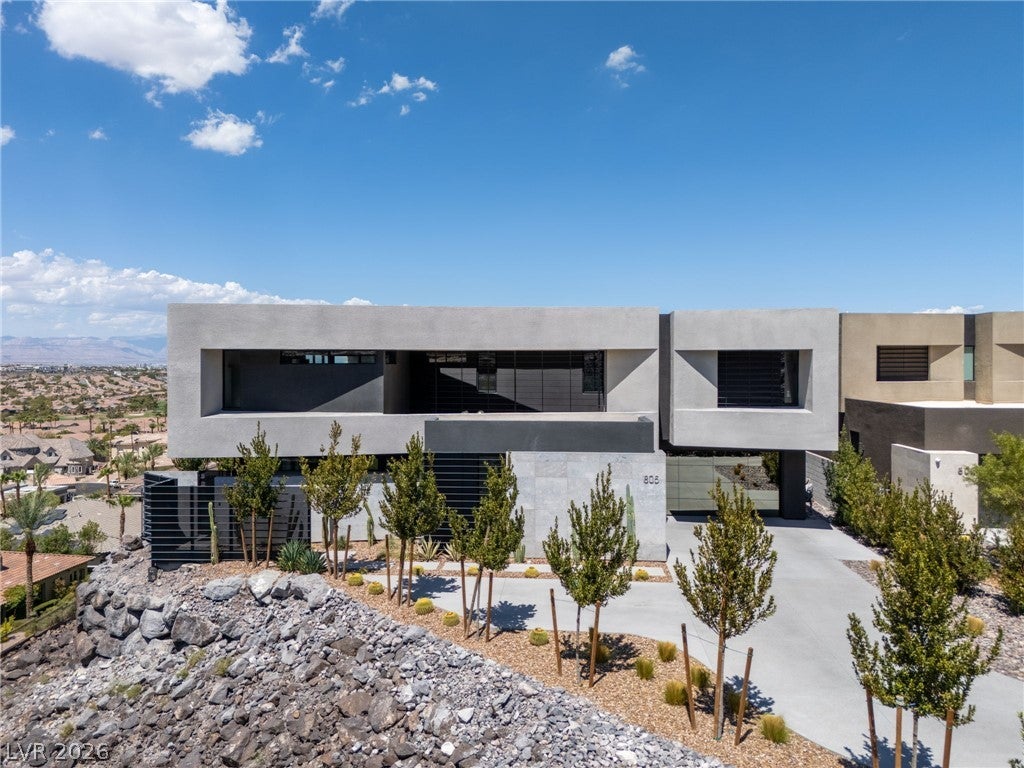
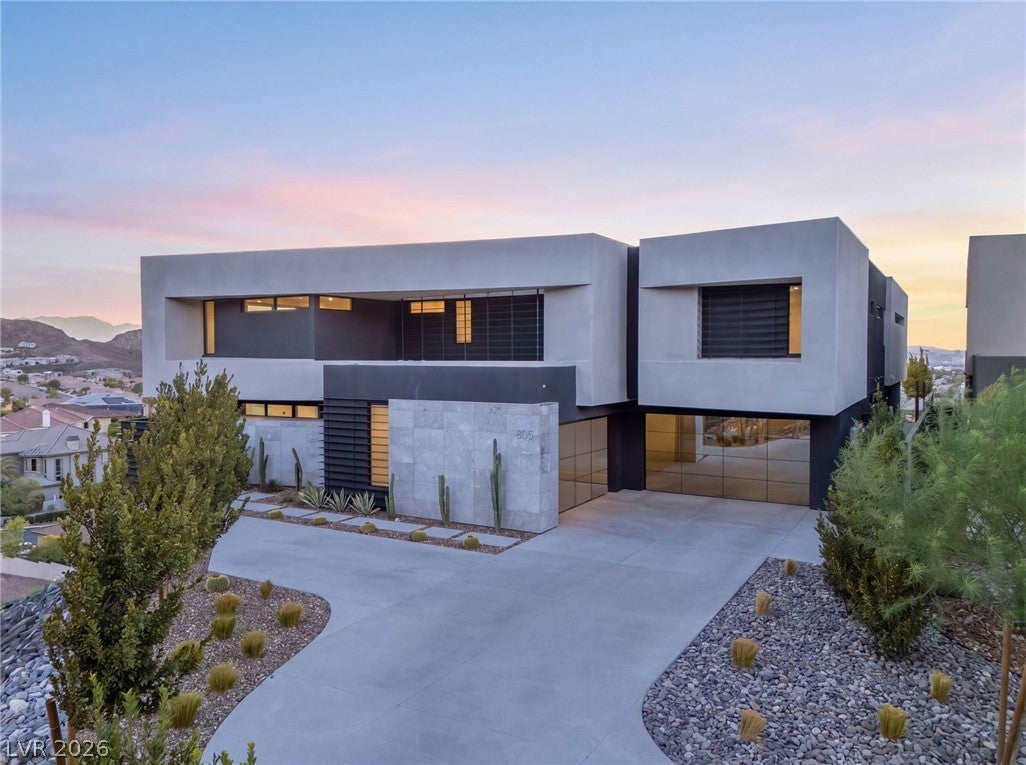
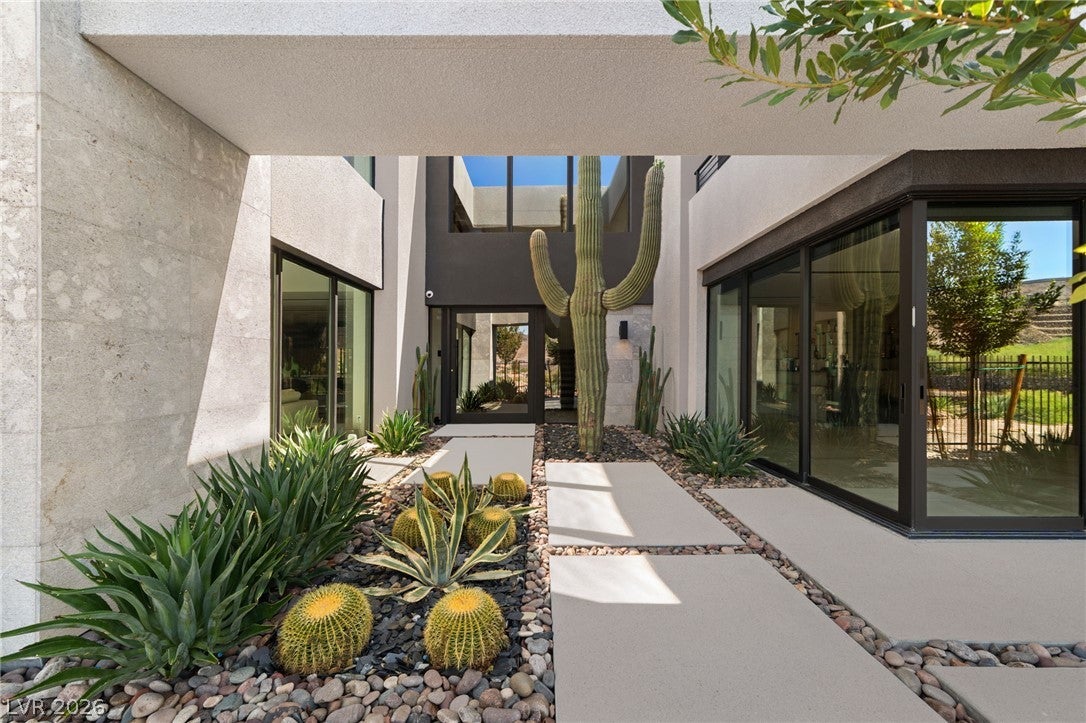
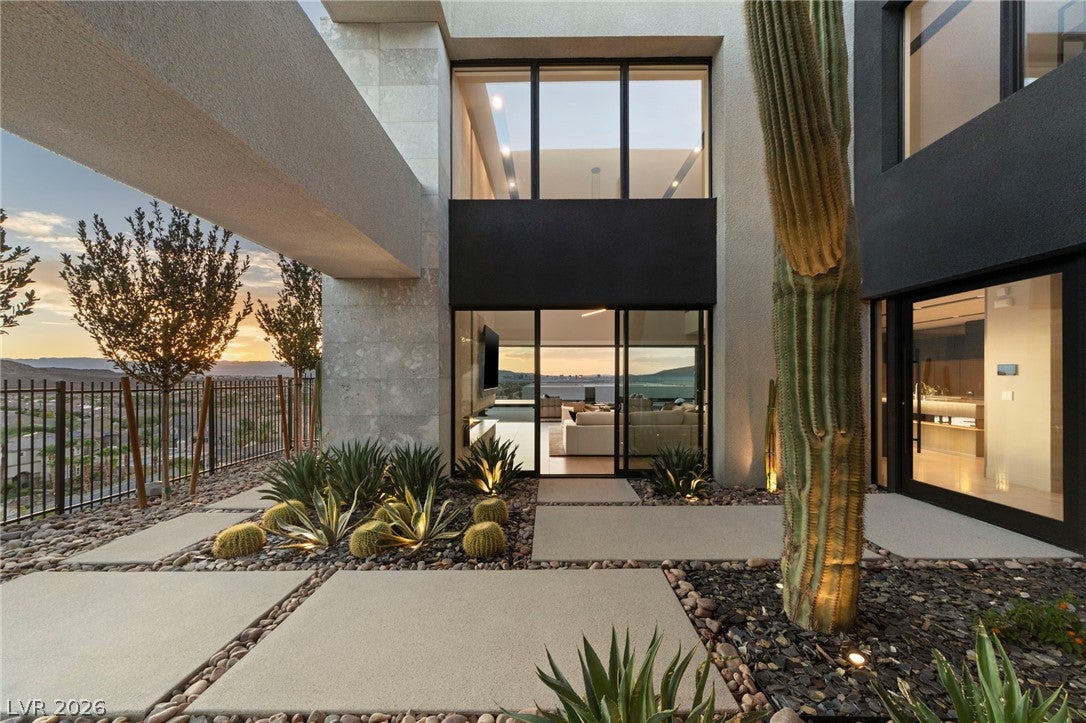
Commanding panoramic views become part of the architecture in this extraordinary modern residence, where the Las Vegas skyline, sculpted mountains, and glowing desert sunsets create an ever-changing backdrop. Privately positioned within Obsidian at Roma Hills, the home is a sophisticated expression of contemporary desert luxury. Dramatic volumes, walls of glass and refined architectural finishes unfold into a series of spaces designed for both grand entertaining and effortless everyday living. The soaring great room is anchored by a striking linear fireplace and opens completely to the outdoor experience, while the showpiece kitchen pairs extensive contemporary cabinetry, multiple islands, integrated appliances, and a dramatic waterfall-edge stone bar. A sumptuous main-level primary retreat offers privacy and scale, while every additional bedroom is ensuite, including a generous upstairs junior suite. Entertaining spaces are woven throughout every level, from intimate gathering areas to an impressive game room, lounge and full bar overlooking the valley. Outside, the architecture gives way to a spectacular resort setting of water, fire and sky. A vanishing-edge pool, sunken fireside conversation lounge, expansive terraces and covered outdoor kitchen create a succession of destinations for dining, lounging and entertaining above the valley. From sunlit mornings against the mountains to evenings illuminated by the city below, this is a residence designed not simply to frame the view, but to live within it.

Save
Ask
Tour
Hide
Share
Listing Snapshot
Price 
$6,700,000
Days On Site 
0 Days
Bedrooms 
6
Inside Area (SqFt) 
7,690 sqft
Total Baths 
6
Full Baths 
N/A
Partial Baths 
6
Lot Size 
0.72 Acres
Year Built 
2024
MLS® Number 
2811140
Status 
Active
Property Tax 
$6,475
HOA/Condo/Coop Fees 
$515 monthly
Sq Ft Source 
N/A
Friends & Family
Recent Activity
19 hours agoListing first seen on site
yesterdayListing updated with changes from the MLS®
General Features
Acres 
0.72
Attached Garage 
Yes
Direction Faces 
South
Disclosures 
Covenants Restrictions Disclosure
Garage 
Yes
Garage Spaces 
4
Green Energy Efficient 
Windows
Parking 
AttachedGarageGarage Door OpenerPrivate
Property Sub Type 
Single Family Residence
Security 
Gated Community
Sewer 
Public Sewer
SqFt Total 
7690
Style 
TwoStory
Utilities 
Underground Utilities
Water Source 
Public
Zoning 
Single Family
Interior Features
Appliances 
Built-In Gas OvenDouble OvenDryerGas CooktopDisposalMicrowaveRefrigeratorWasher
Cooling 
Central AirElectric
Fireplace 
Yes
Fireplace Features 
BedroomElectricFamily RoomOutside
Fireplaces 
4
Flooring 
HardwoodMarble
Furnished 
Unfurnished
Heating 
Natural Gas
Interior 
Master Downstairs
Laundry Features 
Gas Dryer HookupMain LevelLaundry RoomUpper Level
Spa 
Yes
Window Features 
Insulated Windows
Bedroom 2 
Dimensions - 25x22Description - Upstairs,Walk-In Closet(s),With Bath
Bedroom 3 
Dimensions - 17x22Description - Closet,Upstairs,With Bath
Bedroom 4 
Dimensions - 20x13Description - Closet,Upstairs,With Bath
Bedroom 5 
Dimensions - 16x16Description - Closet,Upstairs,With Bath
Bedroom6 
Dimensions - 10x12Description - Closet,Downstairs,With Bath
Den 
Dimensions - 12x12Description - Downstairs
Kitchen 
Dimensions - 27x14Description - Breakfast Bar/Counter,Custom Cabinets,Island,Lighting Recessed,Marble/Stone Countertops
Living Room 
Dimensions - 25x18Description - Entry Foyer,Vaulted Ceiling
PrimaryBathroom 
Description - Double Sink,Make Up Table,Shower Only
PrimaryBedroom 
Dimensions - 25x22Description - 2 Pbr's,Custom Closet,Downstairs,Dressing Room,Sitting Room
Save
Ask
Tour
Hide
Share
Exterior Features
Exterior 
Built-in BarbecueBalconyBarbecuePrivate Yard
Fencing 
Back YardWrought Iron
Lot Features 
Landscaped
Pool Features 
In GroundPrivatePool/Spa ComboInfinity
Private Pool 
Yes
Roof 
Flat
Spa 
Yes
Windows/Doors 
Insulated Windows
Community Features
Association Amenities 
Gated
Association Fee 
$295.0
Association Fee Frequency 
Monthly
Additional Association Fee 
$220.0
Additional Association Fee Frequency 
Monthly
Community Features 
Gated
Horse Property 
None
Financing Terms Available 
CashConventional
Schools
School District
Unknown
Elementary School
Brown, Hannah Marie,Brown, Hannah Marie
Middle School
Miller Bob
High School
Foothill
Listing courtesy of IS Luxury (702) 508-9263


Listing information is provided by Participants of the Greater Las Vegas Association of Realtors. IDX information is provided exclusively for personal, non-commercial use, and may not be used for any purpose other than to identify prospective properties consumers may be interested in purchasing. Information is deemed reliable but not guaranteed. Copyright 2026, Greater Las Vegas Association of Realtors.
Last checked: 2026-09-09 04:58 PM UTC

Neighborhood & Commute
Source: Walkscore
Save
Ask
Tour
Hide
Share
Scroll to Top