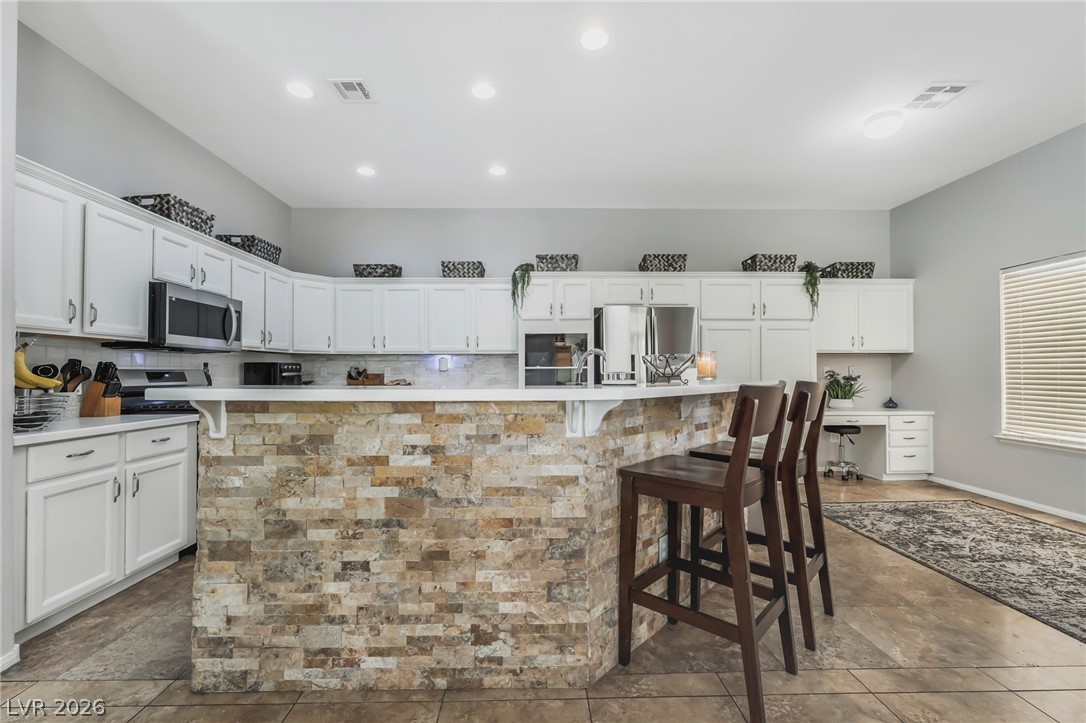
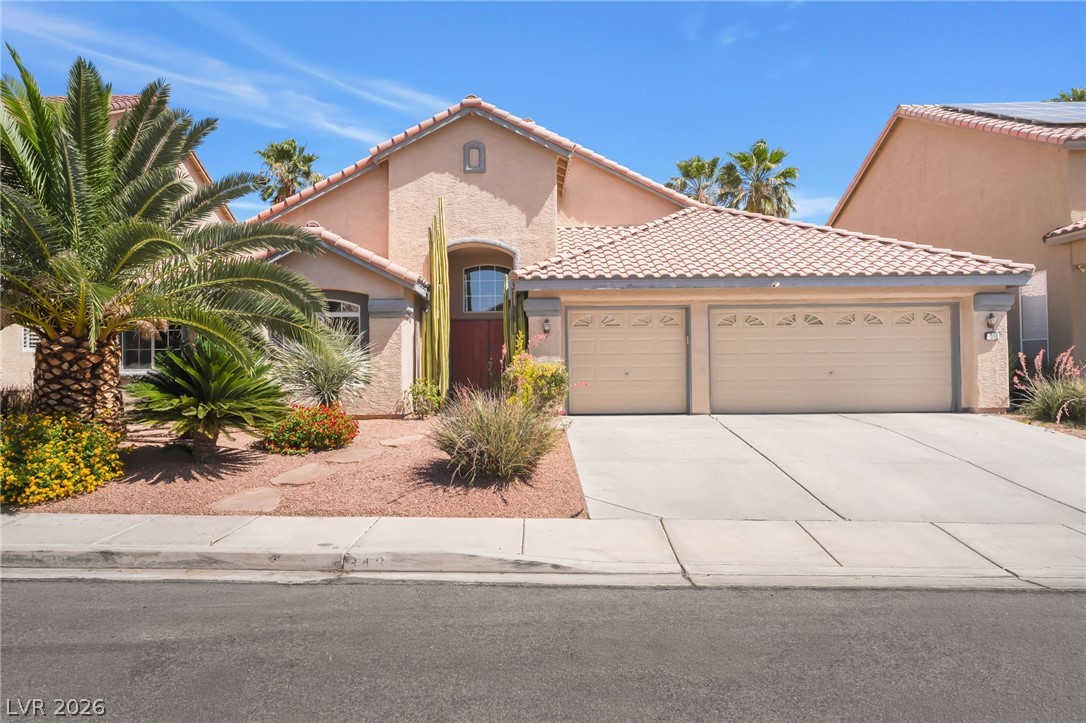
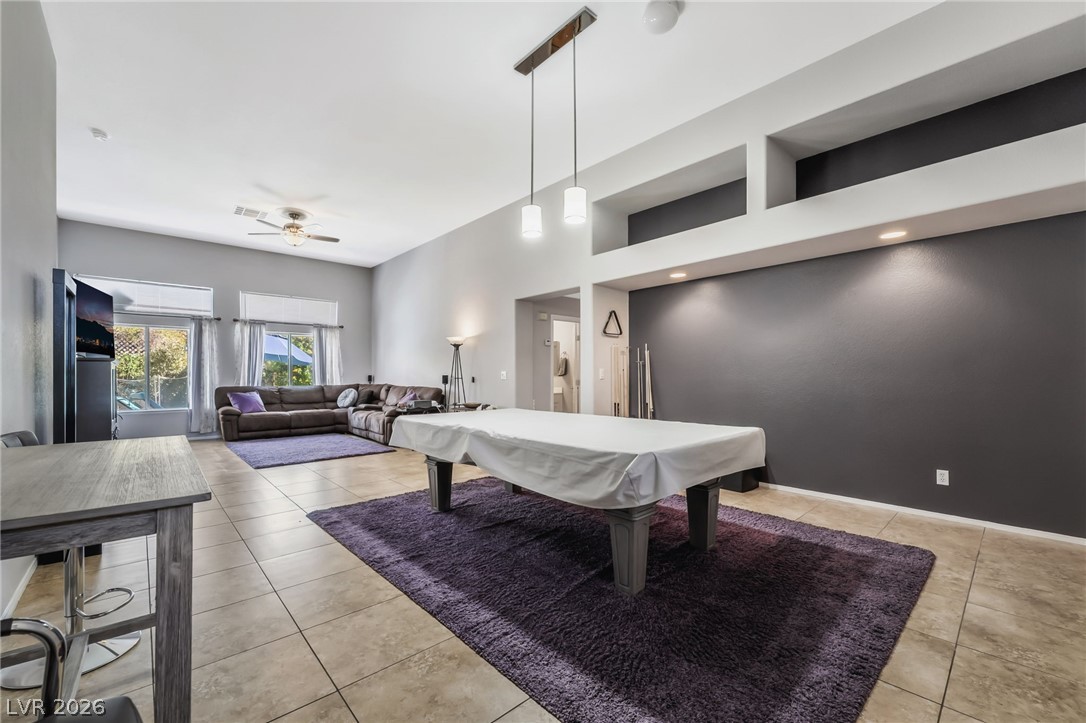
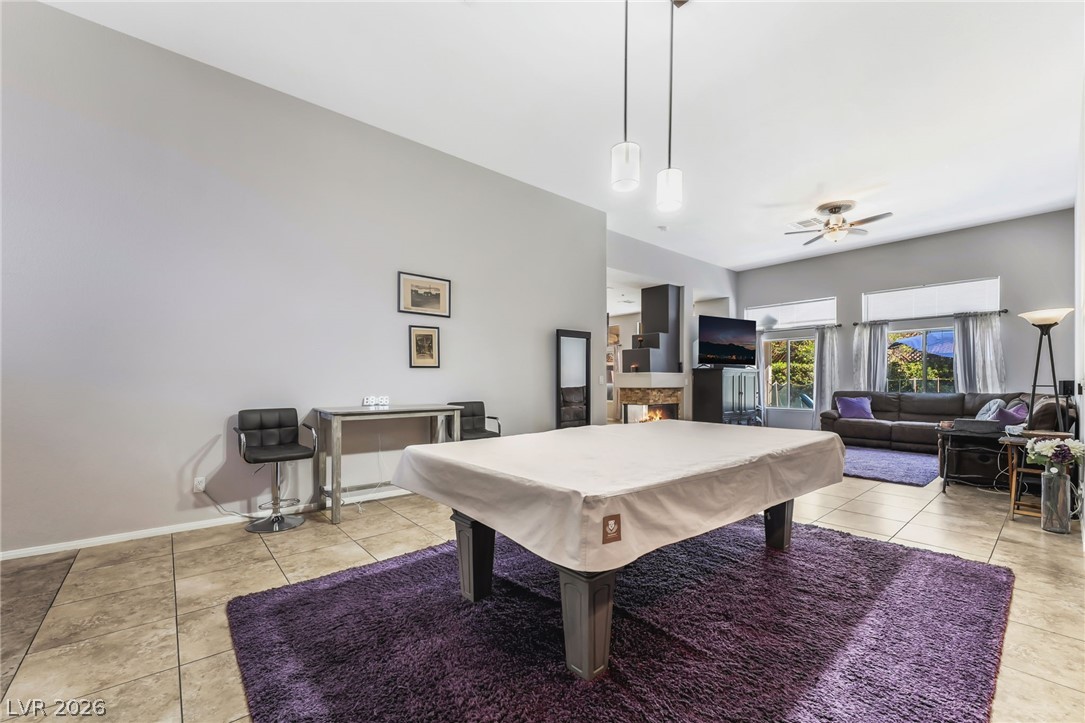
Super rare single-story stunner with a resort-style pool and thousands spent in recent upgrades that make this home better than new! "Ask about beat the builder financing" The dramatic entryway welcomes you with soaring ceilings, walls of natural light, and an open flowing layout that instantly feels warm, stylish, and inviting. The remodeled gourmet like kitchen is a showstopper with abundant counter space, modern finishes, and the perfect setup for hosting family and friends. It opens beautifully into the oversized entertainment room, creating the ultimate space for Netflix marathons, movie nights, and game-day gatherings. Step outside and prepare to fall in love with a backyard straight out of a luxury magazine featuring a sparkling pool, covered patio, lush landscaping. Master suite feels like your own private penthouse retreat with a stunning brand-new spa-inspired bathroom designed for luxury and comfort. California Exodus Favorite Best In Class!
Save
Ask
Tour
Hide
Share
Listing Snapshot
Price
$655,000
Days On Site
5 Days
Bedrooms
4
Inside Area (SqFt)
2,533 sqft
Total Baths
3
Full Baths
2
Partial Baths
1
Lot Size
0.16 Acres
Year Built
1997
MLS® Number
2784116
Status
Active
Property Tax
$3,617
HOA/Condo/Coop Fees
N/A
Sq Ft Source
N/A
Friends & Family
React
Comment
Invite
No Comments Yet
Did you know? You can invite friends and family to your search. They can join your search, rate and discuss listings with you.
Recent Activity
6 days ago
Listing first seen on site
6 days ago
Listing updated with changes from the MLS®
General Features
Acres
0.16
Attached Garage
Yes
Direction Faces
West
Garage
Yes
Garage Spaces
3
Green Energy Efficient
Windows
Parking
AttachedGarageGarage Door OpenerInside EntrancePrivate
Property Sub Type
Single Family Residence
Sewer
Public Sewer
SqFt Total
2533
Style
OneStory
Water Source
Public
Zoning
Single Family
Interior Features
Appliances
DisposalGas RangeMicrowave
Cooling
Ceiling Fan(s)Central AirElectric
Fireplace
Yes
Fireplace Features
Family RoomLiving Room
Fireplaces
1
Flooring
Marble
Furnished
Unfurnished
Heating
Natural GasCentral
Interior
Ceiling Fan(s)Master Downstairs
Laundry Features
Gas Dryer HookupMain LevelLaundry Room
Window Features
Window CoveringsBlindsInsulated WindowsLow Emissivity Windows
Dimensions - 22x18Description - 2 or More Family Rooms
Kitchen
Description - Breakfast Bar/Counter
PrimaryBathroom
Dimensions - 14x11Description - Double Sink,Make Up Table,Separate Shower,Separate Tub
PrimaryBedroom
Dimensions - 22x14Description - Ceiling Fan,Ceiling Light,Downstairs,Pbr Separate From Other,Walk-In Closet(s)
Save
Ask
Tour
Hide
Share
Exterior Features
Construction Details
FrameStucco
Exterior
Private Yard
Fencing
BlockBack Yard
Lot Features
Sprinklers In RearSprinklers In FrontLandscaped
Patio And Porch
PatioCovered
Pool Features
In GroundPrivateSolar Heat
Private Pool
Yes
Roof
Tile
Windows/Doors
Window CoveringsBlindsInsulated WindowsLow Emissivity Windows
Community Features
Association Amenities
None
Financing Terms Available
CashConventionalFHAVA Loan
Horse Property
None
Schools
School District
Unknown
Elementary School
Wiener, Louis,Wiener, Louis
Middle School
Schofield Jack Lund
High School
Silverado
Listing courtesy of Platinum Real Estate Prof (702) 617-4637
Listing information is provided by Participants of the Greater Las Vegas Association of Realtors. IDX information is provided exclusively for personal, non-commercial use, and may not be used for any purpose other than to identify prospective properties consumers may be interested in purchasing. Information is deemed reliable but not guaranteed. Copyright 2026, Greater Las Vegas Association of Realtors.
Last checked: 2026-05-26 05:35 PM UTC
Neighborhood & Commute
Source: Walkscore
Disclosure: Community information and market data powered by Constellation Data Labs. Information is deemed reliable but not guaranteed.



Did you know? You can invite friends and family to your search. They can join your search, rate and discuss listings with you.