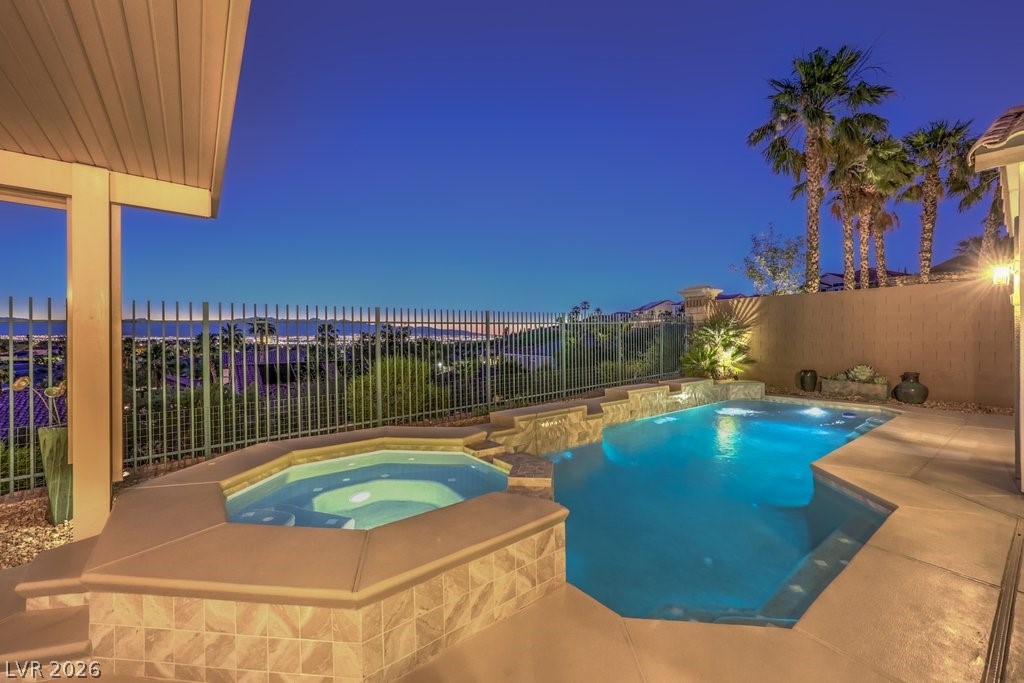
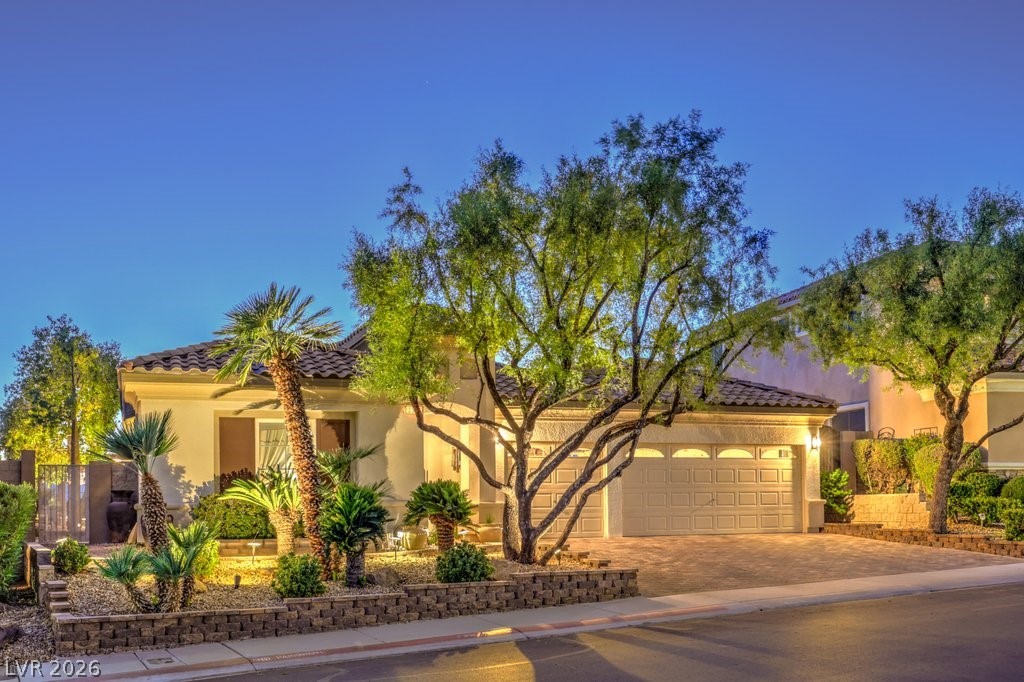
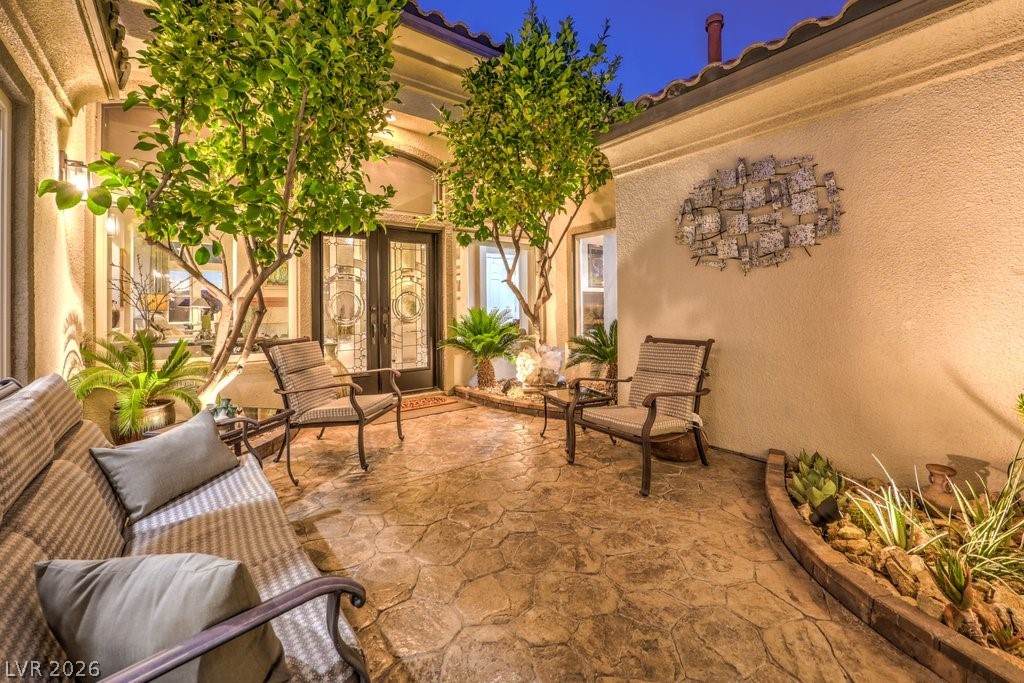
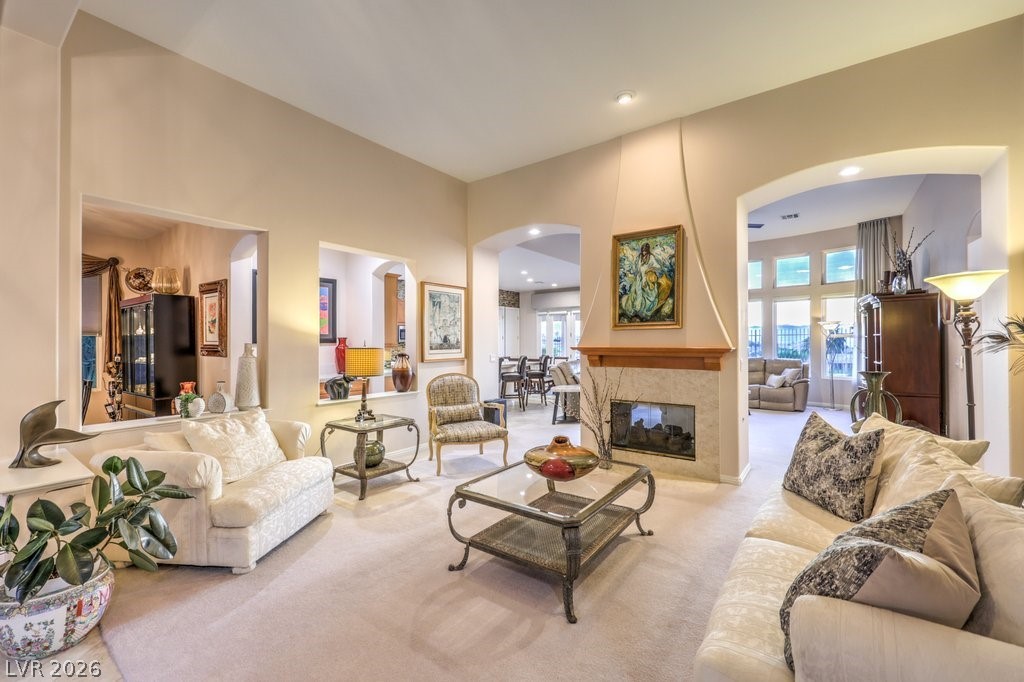
Perched along the view corridor in guard-gated Renaissance at Seven Hills, this ultra-clean original-owner home sits on a truly special lot. As one of only five homes in this premier location, it offers spectacular views of the city lights, mountains, and dramatic sunsets alongside unparalleled backyard privacy thanks to rare, full block walls between side neighbors. Inviting curb appeal welcomes you with attractive landscape, new exterior paint, and a peaceful courtyard. Popular Picasso floor plan highlights open concept living, 12-foot ceilings, and perfectly placed windows framing the views while allowing natural light to pour in. Kitchen is treated to new quartz counters, mega island, pantry, nook, and updated stainless steel appliances. Recently renovated backyard is host to a sparkling pool and relaxing spa with new pebble tech finish, new tiles, and resurfaced deck. Other recent improvements include replacing HVAC, water heater, whole home water treatment system, plus much more.
Save
Ask
Tour
Hide
Share
Listing Snapshot
Price
$1,399,000
Days On Site
5 Days
Bedrooms
3
Inside Area (SqFt)
2,840 sqft
Total Baths
3
Full Baths
2
Partial Baths
1
Lot Size
0.18 Acres
Year Built
2003
MLS® Number
2783008
Status
Active
Property Tax
$5,487
HOA/Condo/Coop Fees
$73 monthly
Sq Ft Source
N/A
Friends & Family
React
Comment
Invite
No Comments Yet
Did you know? You can invite friends and family to your search. They can join your search, rate and discuss listings with you.
Recent Activity
6 days ago
Listing first seen on site
6 days ago
Listing updated with changes from the MLS®
General Features
Acres
0.18
Attached Garage
Yes
Direction Faces
East
Garage
Yes
Garage Spaces
2
Green Energy Efficient
DoorsWindowsHVAC
Parking
AttachedGarageGolf Cart GarageGarage Door OpenerPrivate
Property Sub Type
Single Family Residence
Security
Gated Community
Sewer
Public Sewer
SqFt Total
2840
Style
OneStory
Utilities
Cable AvailableUnderground Utilities
Water Source
Public
Zoning
Single Family
Interior Features
Appliances
Built-In Electric OvenConvection OvenDouble OvenDryerDishwasherGas CooktopDisposalGas Water HeaterMicrowaveRefrigeratorWater Softener OwnedWater HeaterWasherOven
Listing courtesy of BHHS Nevada Properties (702) 436-3615
Listing information is provided by Participants of the Greater Las Vegas Association of Realtors. IDX information is provided exclusively for personal, non-commercial use, and may not be used for any purpose other than to identify prospective properties consumers may be interested in purchasing. Information is deemed reliable but not guaranteed. Copyright 2026, Greater Las Vegas Association of Realtors.
Last checked: 2026-05-26 05:35 PM UTC
Neighborhood & Commute
Source: Walkscore
Disclosure: Community information and market data powered by Constellation Data Labs. Information is deemed reliable but not guaranteed.



Did you know? You can invite friends and family to your search. They can join your search, rate and discuss listings with you.